
1440 Eagle Boulevard, Warren, OH 45039
Local realty services provided by:ERA Real Solutions Realty
Listed by: teri gillman
Office: comey & shepherd513-489-2100
MLS#:1886569
Source:OH_CINCY
Price summary
- Price:$410,000
- Price per sq. ft.:$205
- Monthly HOA dues:$48.75
About this home
Sellers hate to move but new job is calling! Don't wait to build. This beauty is ready to go and has 4 BRs, 2.5 BA. LVP flooring on main level. The kitchen has stainless steel appliances, island, pantry and is open to a spacious family. A walkout takes you to the fenced-in backyard, patio and has plenty of space for a playset and/or outdoor entertainment. The main floor also includes a study with French doors and a first floor laundry room with washer and dryer included. The upper level has the primary en-suite and 3 other spacious bedrooms. The nice unfinished basement is ready for your vision! Don't wait to see this one!
Contact an agent
Home facts
- Year built:2020
- Subdivision & Development:Providence
- Listing ID #:1886569
- Added:40 day(s) ago
- Updated:August 25, 2026 at 02:34 PM
Rooms and interior
- Bedrooms:4
- Total bathrooms:3
- Full bathrooms:2
- Half bathrooms:1
- Rooms Total:8
- Kitchen Description:Dishwasher, Eat-In, Electric Cooktop, Garbage Disposal, Hot Tap, Island, Microwave, Oven/Range, Pantry, Refrigerator, Wood Cabinets
- Bedroom Description:Bath Adjoins, Walk-in Closet, Wall-to-Wall Carpet
- Basement Description:Bath Rough In, Concrete Floor, Full
- Living area:2,000 sq. ft.
Heating and cooling
- Cooling:Central Air
- Heating:Electric, Heat Pump
Structure and exterior
- Roof:Shingle
- Year built:2020
- Building area:2,000 sq. ft.
- Lot area:0.17 Acres
- Architectural Style:Transitional
- Construction Materials:Brick, Vinyl Siding
- Exterior Features:Patio, Porch
- Foundation Description:Poured
- Levels:2 Story
Utilities
- Water:Public
- Sewer:Public Sewer
Finances and disclosures
- Price:$410,000
- Price per sq. ft.:$205
Features and amenities
- Appliances:Dishwasher, Dryer, Electric Cooktop, Garbage Disposal, Hot Tap, Microwave, Oven/Range, Refrigerator, Washer
- Laundry features:Dryer, Washer
- Amenities:French Doors, Multi Panel Doors
Parking
- Parking description:Driveway, On Street
- Garage:Yes
- Garage spaces:2
 Information deemed reliable but not guaranteed. The data relating to real estate for sale on this web site comes in part from the Broker Reciprocity program of the Multiple Listing Service of Greater Cincinnati. Real estate listings held by brokerage firms other than ERA Real Solutions Realty are marked with the Broker Reciprocity™ logo (the small house as shown to the left) and detailed information about them includes the name of the listing brokers. 2026, MLS of Greater Cincinnati, Inc. All rights reserved. OH_CINCY Member Broker: Jeremy Raby
New listings near 1440 Eagle Boulevard
- New
 $450,000Active4 beds 4 baths2,780 sq. ft.
265 Janney Lane, Springboro, OH 45066
MLS# 967310Listed by: KELLER WILLIAMS COMMUNITY PART - New
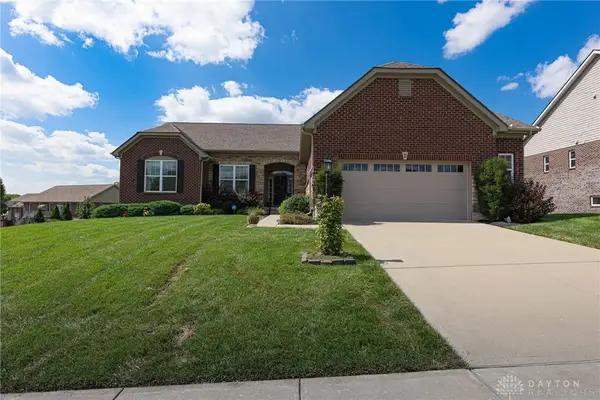 $499,900Active3 beds 3 baths2,019 sq. ft.
5 Rockview Court, Springboro, OH 45066
MLS# 967270Listed by: BHHS PROFESSIONAL REALTY - New
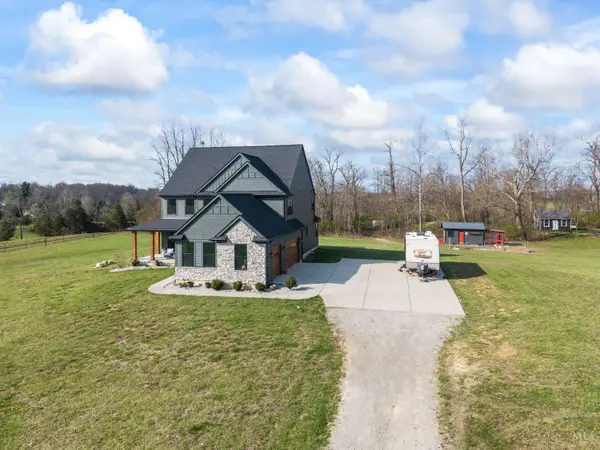 $849,800Active4 beds 3 baths3,200 sq. ft.
2425 Middleboro Road, Washington Twp, OH 45113
MLS# 1891567Listed by: RE/MAX VICTORY + AFFILIATES - New
 $2Active4 beds 2 baths2,652 sq. ft.
150 S Main Street, Springboro, OH 45066
MLS# 967345Listed by: C21-THACKER & ASSOCIATES, INC. - New
 $1,950,000Active4 beds 5 baths5,900 sq. ft.
5 Cumberland Ct, Waynesville, OH 45068
MLS# 967059Listed by: COLDWELL BANKER HERITAGE - New
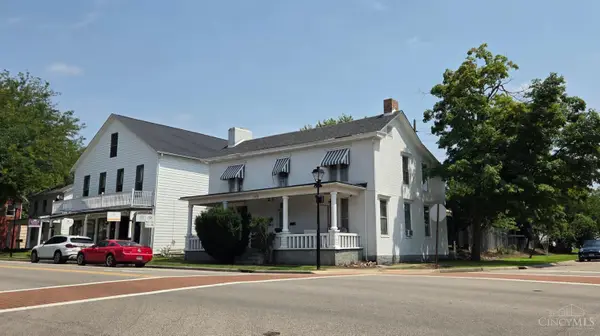 $1Active4 beds 2 baths2,652 sq. ft.
150 S Main Street, Springboro, OH 45066
MLS# 1891541Listed by: CENTURY 21 THACKER & ASSOC. - New
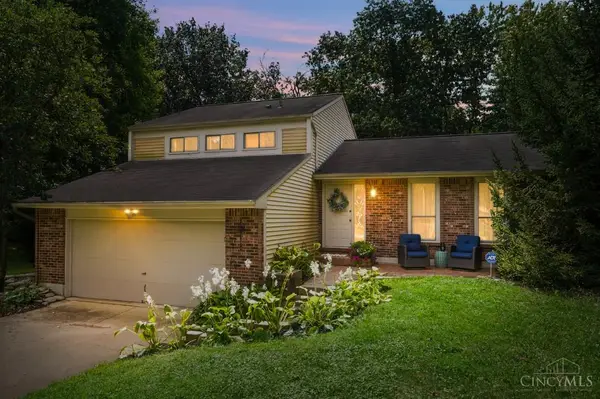 $360,000Active3 beds 3 baths1,551 sq. ft.
5899 Deer Run Drive, Deerfield Twp., OH 45040
MLS# 1891500Listed by: COMEY & SHEPHERD - New
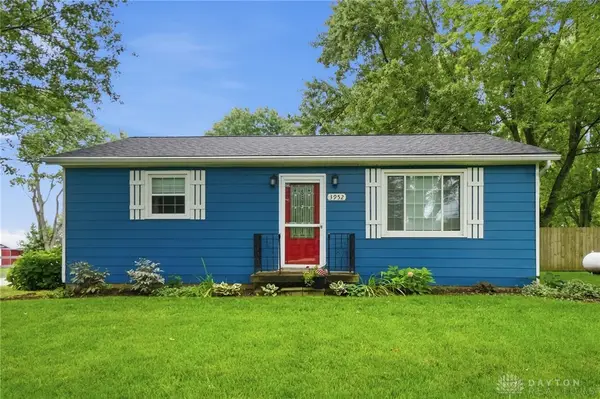 $250,000Active2 beds 1 baths1,162 sq. ft.
3952 N State Route 42, Wayne Twp, OH 45068
MLS# 967316Listed by: EXP REALTY - New
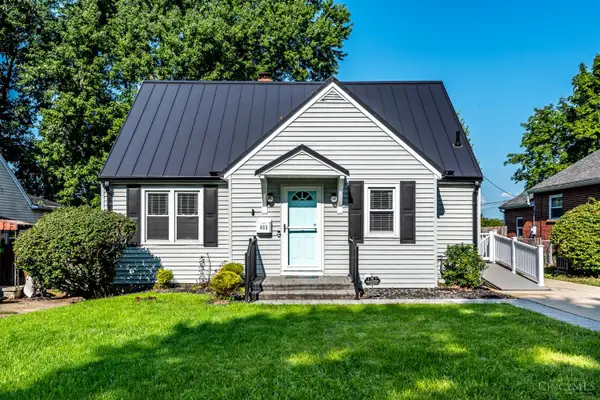 $355,000Active3 beds 3 baths1,510 sq. ft.
403 Keever Street, Lebanon, OH 45036
MLS# 1891452Listed by: KELLER WILLIAMS ADVISORS - New
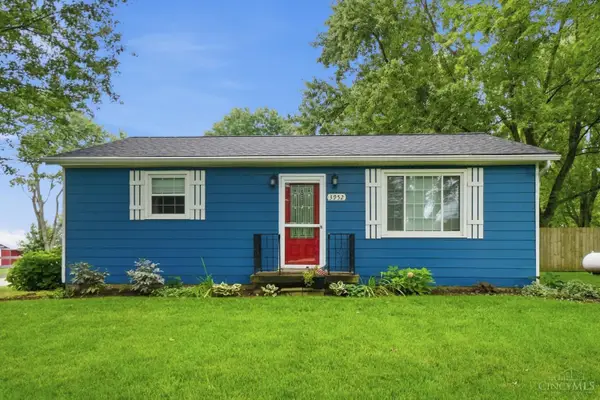 $250,000Active2 beds 1 baths1,162 sq. ft.
3952 N Us Rt 42, Wayne Twp, OH 45068
MLS# 1891338Listed by: EXP REALTY


Protect your home and budget from life's surprises with an Assurant Home Warranty, backed by a partner that supports you through every step of homeownership. Explore Plans.
© 2023 - 2026 ERA Franchise Systems LLC. All rights reserved. ERA Franchise Systems LLC fully supports the principles of the Fair Housing Act and the Equal Opportunity Act. ERA, ERA Real Estate powered, and their respective logos are registered service marks of ERA Franchise Systems LLC. Each office is independently owned and operated.