
1691 Bluffton Terrace Drive, Warren, OH 45039
Local realty services provided by:ERA Real Solutions Realty
1691 Bluffton Terrace Drive,Hamilton Twp, OH 45039
$850,000
- 4 Beds
- 4 Baths
- 3,586 sq. ft.
- Single family
- Pending
Listed by: tyler smith
Office: re/max united associates513-655-2300
MLS#:1895173
Source:OH_CINCY
Price summary
- Price:$850,000
- Price per sq. ft.:$237.03
- Monthly HOA dues:$54.17
About this home
Exceptional Brick & Stone Ranch Privately Positioned Along A Secluded Drive In Highly Sought-After Miami Bluffs. Surrounded By Mature Trees & Lush Professional Landscaping, This Impressive 4-Bed, 4-Full-Bath Residence Offers Over 3,500 Sq. Ft. Of Finished Living Space Plus An Extraordinary Oversized 4-Car Garage. The Main Level Showcases A Refined Primary Suite With Tray Ceiling, Spa-Like Bath, Expansive Walk-In Closet & Direct Laundry Access, Along With A Private Study & Formal Dining Room. The Gourmet Granite Kitchen Opens To A Dramatic Family Room With Walls Of Windows, Stone Gas Fireplace, Breakfast Nook & Covered Tiered Deck With Hot Tub. Upstairs Features A Bonus Room & Private Guest Suite, While The Walkout Lower Level Adds A 4th Bedroom, Full Bath & Exceptional Storage. Paver Patio, Built-In Firepit, Solid-Core Doors, Crown Molding, Wainscoting, 9'+ Ceilings & Irrigation Complete This Remarkable Home. See Attached Feature Sheet!
Contact an agent
Home facts
- Year built:2018
- Subdivision & Development:Miami Bluffs
- Listing ID #:1895173
- Added:7 day(s) ago
- Updated:October 03, 2026 at 08:27 AM
Rooms and interior
- Bedrooms:4
- Total bathrooms:4
- Full bathrooms:4
- Rooms Total:13
- Dining Description:Chair Rail, Chandelier
- Kitchen Description:Dishwasher, Eat-In, Garbage Disposal, Gourmet, Island, Marble/Granite/Slate, Microwave, Oven/Range, Pantry, Refrigerator, Vinyl Floor, Wood Cabinets
- Bedroom Description:Bath Adjoins, Walk-in Closet
- Basement Description:Finished, Full, Part Finished, Vinyl Floor, Walkout
- Living area:3,586 sq. ft.
Heating and cooling
- Cooling:Central Air
- Heating:Forced Air, Gas
Structure and exterior
- Roof:Shingle
- Year built:2018
- Building area:3,586 sq. ft.
- Lot area:0.62 Acres
- Architectural Style:Ranch, Transitional
- Construction Materials:Brick
- Exterior Features:Covered Deck/Patio, Cul de sac, Fire Pit, Hot Tub, Patio, Porch, Sprinklers, Tiered Deck, Wooded Lot, Yard Lights
- Foundation Description:Poured
- Levels:One and One Half
Utilities
- Water:Public
- Sewer:Public Sewer
Finances and disclosures
- Price:$850,000
- Price per sq. ft.:$237.03
Features and amenities
- Appliances:Dishwasher, Garbage Disposal, Microwave, Oven/Range, Refrigerator
- Amenities:9Ft + Ceiling, Crown Molding, French Doors, Multi Panel Doors
Parking
- Parking description:Driveway
- Garage:Yes
- Garage spaces:4
 Information deemed reliable but not guaranteed. The data relating to real estate for sale on this web site comes in part from the Broker Reciprocity program of the Multiple Listing Service of Greater Cincinnati. Real estate listings held by brokerage firms other than ERA Real Solutions Realty are marked with the Broker Reciprocity™ logo (the small house as shown to the left) and detailed information about them includes the name of the listing brokers. 2026, MLS of Greater Cincinnati, Inc. All rights reserved. OH_CINCY Member Broker: Jeremy Raby
New listings near 1691 Bluffton Terrace Drive
- Coming SoonOpen Sun, 12 to 2pm
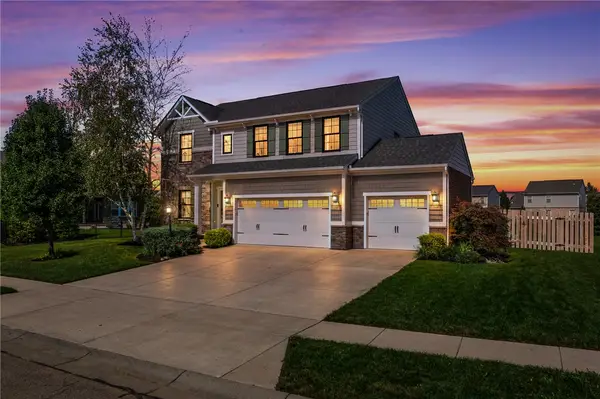 $634,900Coming Soon5 beds 3 baths3,499 sq. ft.
1950 Stone Creek Boulevard, Centerville, OH 45458
MLS# 969964Listed by: GLASSHOUSE REALTY GROUP - New
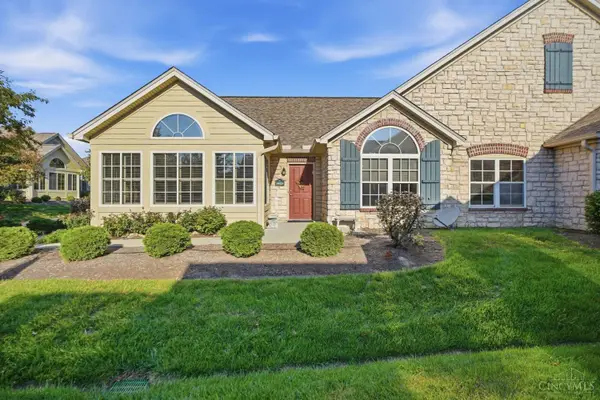 $430,000Active2 beds 2 baths1,558 sq. ft.
3423 Twenty Mile Way, Deerfield Twp., OH 45140
MLS# 1896051Listed by: PLUM TREE REALTY - New
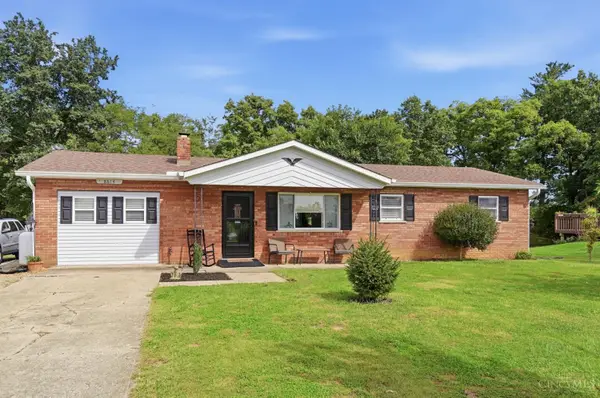 $275,000Active3 beds 1 baths
8614 Route 48, Hamilton Twp, OH 45140
MLS# 1896161Listed by: EXP REALTY - New
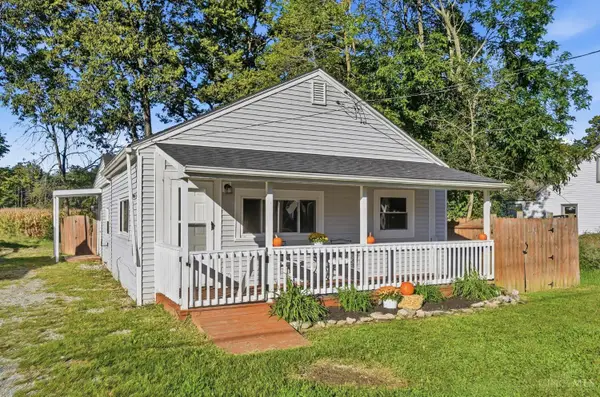 $175,000Active2 beds 1 baths
5291 Salem Road, Salem Twp, OH 45152
MLS# 1895106Listed by: EXP REALTY 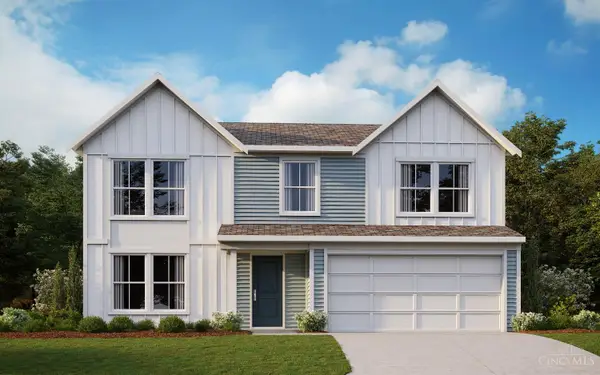 $459,568Pending4 beds 3 baths2,252 sq. ft.
5594 Charismatic Court, Morrow, OH 45152
MLS# 1896159Listed by: HMS REAL ESTATE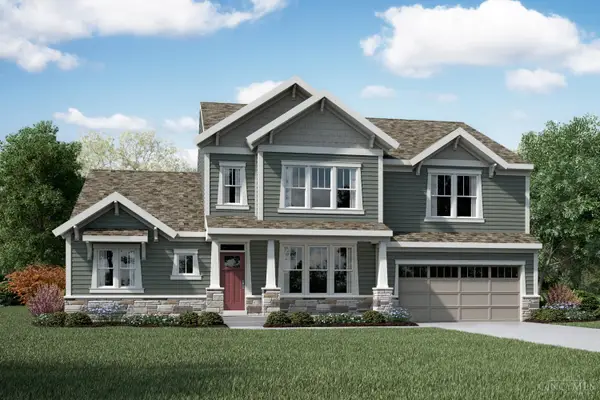 $834,765Pending4 beds 5 baths4,019 sq. ft.
8265 Streamside Drive, Monroe, OH 45044
MLS# 1896153Listed by: HMS REAL ESTATE- New
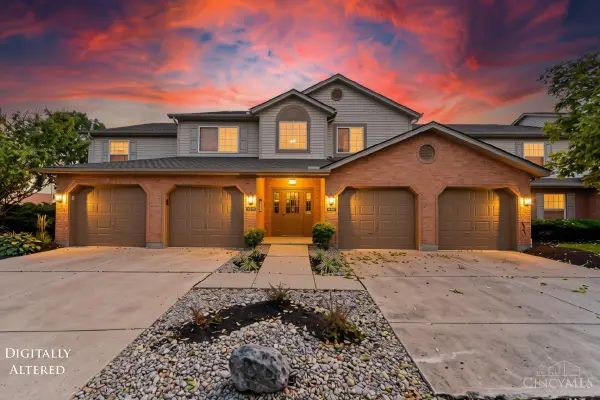 $290,000Active3 beds 2 baths1,504 sq. ft.
5560 Harbourwatch Way #202, Mason, OH 45040
MLS# 1895508Listed by: RE/MAX TIME - New
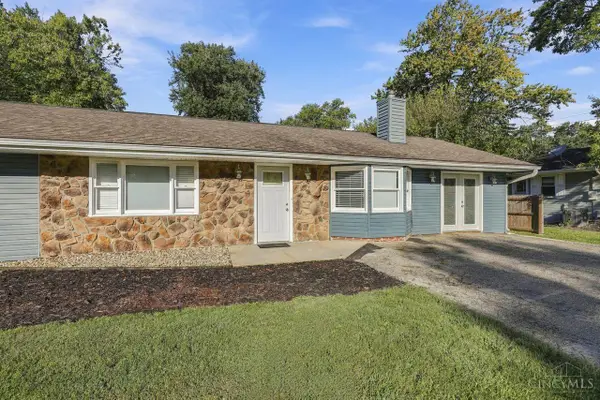 $365,000Active3 beds 2 baths1,788 sq. ft.
8005 Crest Acres Drive, Deerfield Twp., OH 45040
MLS# 1895870Listed by: COLDWELL BANKER REALTY - New
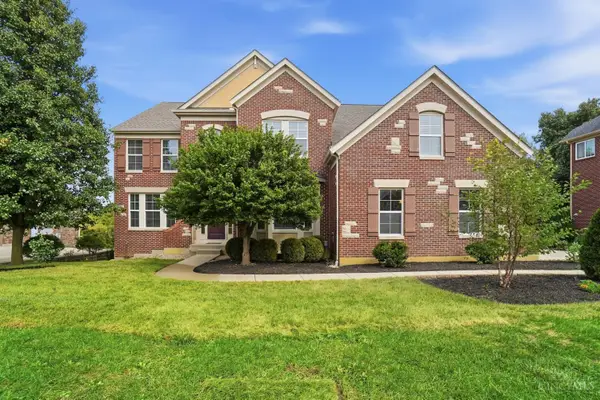 $799,000Active4 beds 4 baths4,936 sq. ft.
3522 Riverside Drive, Mason, OH 45040
MLS# 1895435Listed by: PRIVATE REAL ESTATE COLLECTION - New
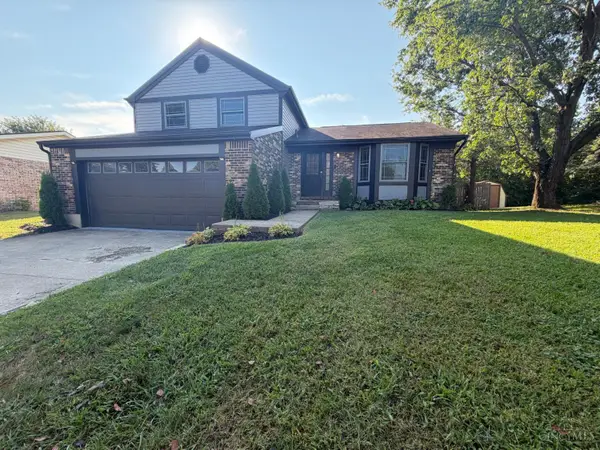 $335,000Active3 beds 3 baths
1148 Navaho Drive, Lebanon, OH 45036
MLS# 1895911Listed by: OPENDOOR BROKERAGE LLC


Protect your home and budget from life's surprises with an Assurant Home Warranty, backed by a partner that supports you through every step of homeownership. Explore Plans.
© 2023 - 2026 ERA Franchise Systems LLC. All rights reserved. ERA Franchise Systems LLC fully supports the principles of the Fair Housing Act and the Equal Opportunity Act. ERA, ERA Real Estate powered, and their respective logos are registered service marks of ERA Franchise Systems LLC. Each office is independently owned and operated.