
3122 Village View Lane, Warren, OH 45152
Local realty services provided by:ERA Real Solutions Realty
3122 Village View Lane,Hamilton Twp, OH 45152
$359,000
- 4 Beds
- 4 Baths
- 2,676 sq. ft.
- Single family
- Active
Listed by: dylan koch
Office: plum tree realty513-443-5060
MLS#:1893683
Source:OH_CINCY
Price summary
- Price:$359,000
- Price per sq. ft.:$134.16
- Monthly HOA dues:$62
About this home
Welcome Home to Hopewell Valley! This well maintained 2015-built home sits walking distance from Little Miami Schools and offers over 3,000 sqft of living space with 4 bedrooms and 3.5 bathrooms. Move-in ready today, this home also offers real upside recent comparable sales above $420,000 mean there's built-in equity for buyers who want to add their own updates. An excellent community with an affordable HOA at just $62/month, which includes access to a community pool, clubhouse, and playground. Don't miss your opportunity to buy a great house at an affordable price! Listing agent has an ownership interest.
Contact an agent
Home facts
- Year built:2015
- Listing ID #:1893683
- Added:1 day(s) ago
- Updated:September 14, 2026 at 02:39 PM
Rooms and interior
- Bedrooms:4
- Total bathrooms:4
- Full bathrooms:3
- Half bathrooms:1
- Rooms Total:10
- Dining Description:Chandelier, WW Carpet
- Kitchen Description:Dishwasher, Garbage Disposal, Island, Marble/Granite/Slate, Microwave, Oven/Range, Pantry, Refrigerator, Vinyl Floor, Wood Cabinets
- Bedroom Description:Bath Adjoins, Walk-in Closet, Wall-to-Wall Carpet
- Basement Description:Finished, Full, Wall-to-Wall Carpet
- Living area:2,676 sq. ft.
Heating and cooling
- Cooling:Ceiling Fans, Central Air
- Heating:Gas
Structure and exterior
- Roof:Shingle
- Year built:2015
- Building area:2,676 sq. ft.
- Lot area:0.21 Acres
- Architectural Style:Traditional
- Construction Materials:Brick, Vinyl Siding
- Exterior Features:Cul de sac, Patio
- Foundation Description:Poured
- Levels:2 Story
Utilities
- Water:Public
- Sewer:Public Sewer
Finances and disclosures
- Price:$359,000
- Price per sq. ft.:$134.16
Features and amenities
- Appliances:Dishwasher, Garbage Disposal, Microwave, Oven/Range, Refrigerator
- Amenities:Multi Panel Doors
Parking
- Parking description:Driveway, On Street
- Garage:Yes
- Garage spaces:2
 Information deemed reliable but not guaranteed. The data relating to real estate for sale on this web site comes in part from the Broker Reciprocity program of the Multiple Listing Service of Greater Cincinnati. Real estate listings held by brokerage firms other than ERA Real Solutions Realty are marked with the Broker Reciprocity™ logo (the small house as shown to the left) and detailed information about them includes the name of the listing brokers. 2026, MLS of Greater Cincinnati, Inc. All rights reserved.
New listings near 3122 Village View Lane
- Coming Soon
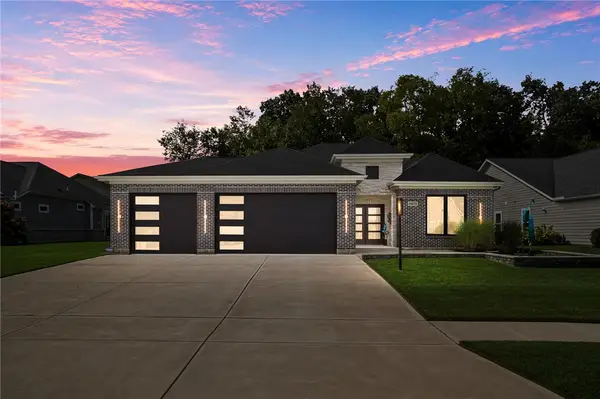 $825,000Coming Soon3 beds 2 baths2,532 sq. ft.
9493 Monaco Circle, Centerville, OH 45458
MLS# 968804Listed by: EXP REALTY - Coming Soon
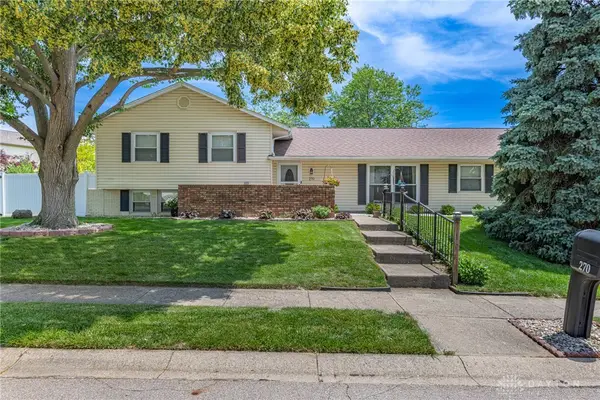 $335,000Coming Soon3 beds 3 baths1,909 sq. ft.
270 Evergreen Drive, Springboro, OH 45066
MLS# 968544Listed by: COLDWELL BANKER HERITAGE - New
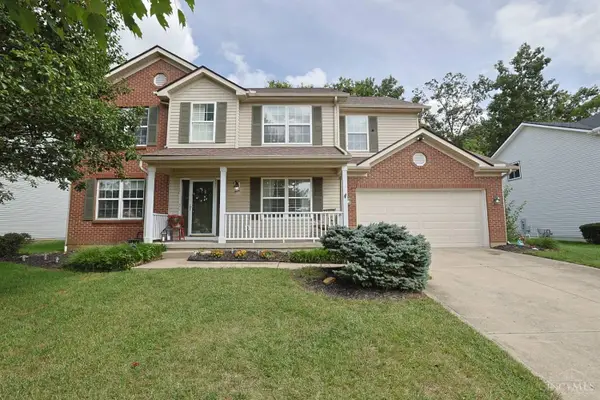 $425,000Active4 beds 3 baths2,434 sq. ft.
1147 Stableview Circle, Hamilton Twp, OH 45039
MLS# 1893704Listed by: SIBCY CLINE, INC. - New
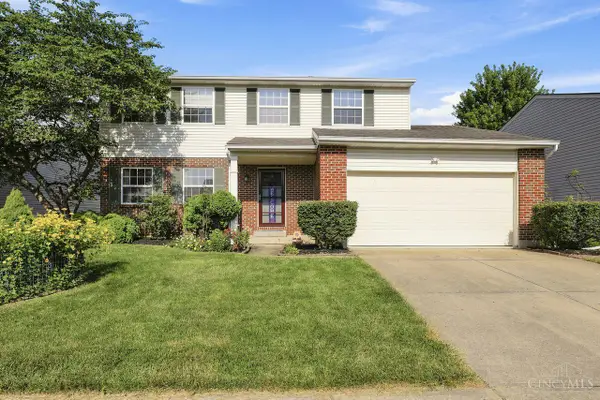 $499,000Active4 beds 3 baths1,901 sq. ft.
8031 Simpson Creek Way, Deerfield Twp., OH 45040
MLS# 1893803Listed by: COLDWELL BANKER REALTY - New
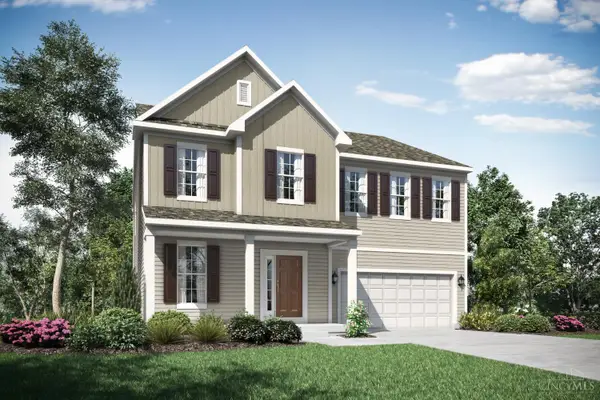 $508,000Active4 beds 4 baths3,113 sq. ft.
1485 Acadia Drive #37, Maineville, OH 45039
MLS# 1893802Listed by: NEW ADVANTAGE, LTD - New
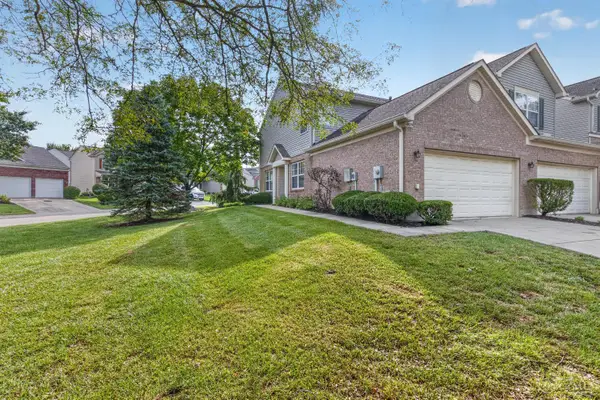 $285,000Active2 beds 2 baths1,269 sq. ft.
3529 Thorngate Drive, Mason, OH 45040
MLS# 1893769Listed by: REAL LINK - New
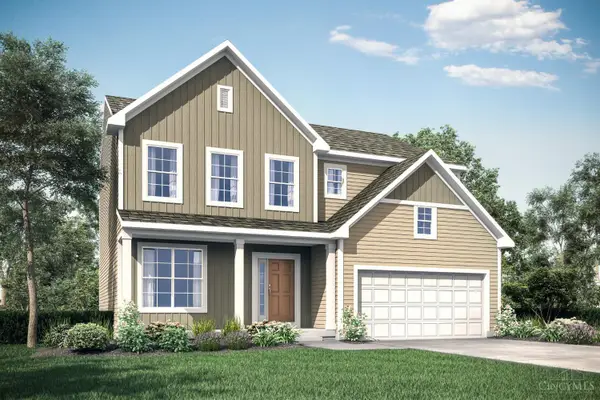 $476,000Active4 beds 3 baths2,498 sq. ft.
1490 Acadia Drive #11, Maineville, OH 45039
MLS# 1893794Listed by: NEW ADVANTAGE, LTD - New
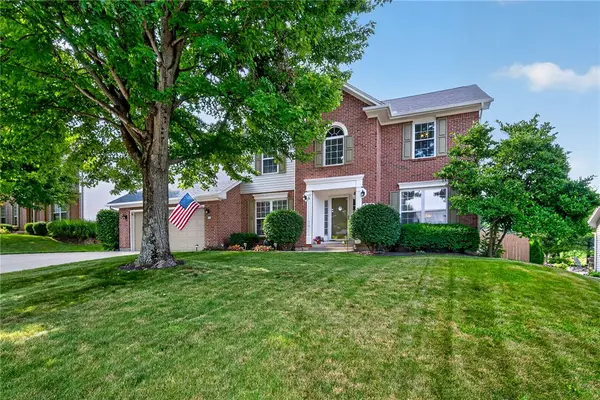 $519,900Active4 beds 4 baths2,422 sq. ft.
205 Steeplechase Drive, Springboro, OH 45066
MLS# 965915Listed by: TEAM RESULTS REALTY - New
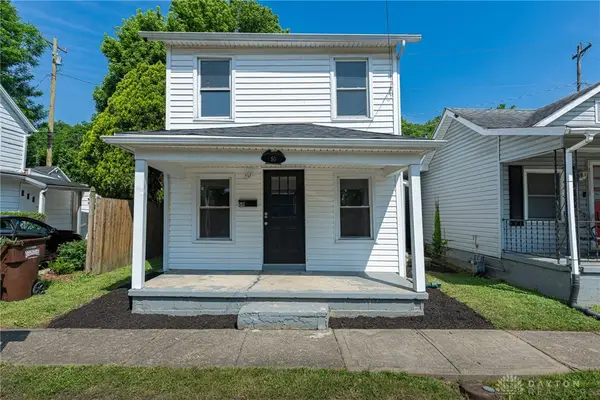 $120,000Active3 beds 1 baths1,084 sq. ft.
50 N Main Street, Franklin, OH 45005
MLS# 968448Listed by: KELLER WILLIAMS COMMUNITY PART - New
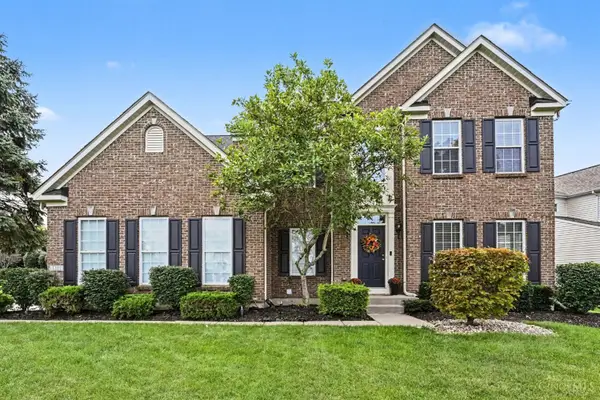 $550,000Active4 beds 3 baths3,267 sq. ft.
1301 Harvest Run Drive, Lebanon, OH 45036
MLS# 1893790Listed by: EXP REALTY


Protect your home and budget from life's surprises with an Assurant Home Warranty, backed by a partner that supports you through every step of homeownership. Explore Plans.
© 2023 - 2026 ERA Franchise Systems LLC. All rights reserved. ERA Franchise Systems LLC fully supports the principles of the Fair Housing Act and the Equal Opportunity Act. ERA, ERA Real Estate powered, and their respective logos are registered service marks of ERA Franchise Systems LLC. Each office is independently owned and operated.