
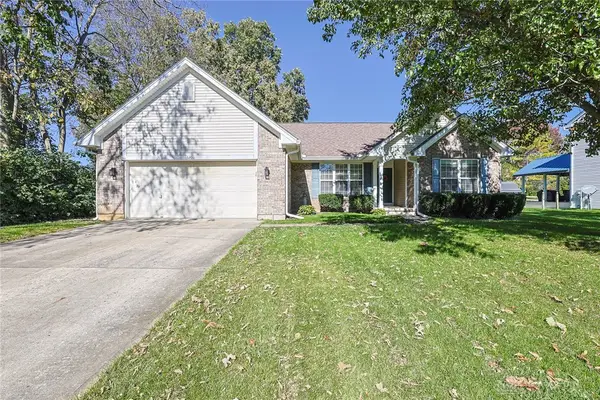
791 Linkside Drive, Lebanon, OH 45036
Local realty services provided by:ERA Petkus Weiss
791 Linkside Drive,Lebanon, OH 45036
$729,900
- 4 Beds
- 3 Baths
- 2,993 sq. ft.
- Single family
- Active
Listed by: alexander a hencheck jr
Office: h.m.s. real estate
MLS#:972076
Source:OH_DABR
Price summary
- Price:$729,900
- Price per sq. ft.:$243.87
- Monthly HOA dues:$59.58
About this home
New construction in the beautiful Shaker Run community, featuring the stunning Grayson design. This sophisticated design offers 4 bedrooms, 2 full baths, and 1 half bath. The open-concept layout connects the spacious family room with expansive kitchen featuring large islands and generous pantry space. The primary suite serves as a luxurious personal retreat with walk-in closet and en-suite bathroom. This home provides the perfect blend of style, comfort, and adaptability. The spacious 2-bay garage completes this exceptional home.
Contact an agent
Home facts
- Year built:2026
- Subdivision & Development:Shaker Run
- Listing ID #:972076
- Added:1 day(s) ago
- Updated:October 28, 2026 at 07:05 PM
Rooms and interior
- Bedrooms:4
- Total bathrooms:3
- Full bathrooms:2
- Half bathrooms:1
- Rooms Total:8
- Kitchen Description:Dishwasher, Microwave, Range
- Basement:Yes
- Basement Description:Unfinished
- Living area:2,993 sq. ft.
Heating and cooling
- Central air:Yes
Structure and exterior
- Year built:2026
- Building area:2,993 sq. ft.
- Lot area:0.21 Acres
- Construction Materials:Brick
- Exterior Features:Porch
- Levels:2 Stories
Finances and disclosures
- Price:$729,900
- Price per sq. ft.:$243.87
Parking
- Garage:Yes
- Garage spaces:2
New listings near 791 Linkside Drive
- Coming Soon
 $370,000Coming Soon3 beds 2 baths1,748 sq. ft.
520 Heritage Trace, Lebanon, OH 45036
MLS# 971562Listed by: SIBCY CLINE INC. - New
 $250,000Active2 beds 1 baths
490 Drexel, Lebanon, OH 45036
MLS# 1897873Listed by: NAVX REALTY, LLC
- New
 $399,900Active4 beds 4 baths1,986 sq. ft.
468 Silverwood Farms Drive, Lebanon, OH 45036
MLS# 1898583Listed by: HUFF REALTY - New
 $304,900Active3 beds 2 baths1,224 sq. ft.
487 Knollcrest Court, Lebanon, OH 45036
MLS# 971972Listed by: IRONGATE INC. - New
 $455,000Active4 beds 4 baths3,384 sq. ft.
462 Lake Haven Court, Lebanon, OH 45036
MLS# 971927Listed by: BHHS PROFESSIONAL REALTY - New
 $425,000Active3 beds 2 baths1,668 sq. ft.
434 E Main Street, Lebanon, OH 45036
MLS# 1897316Listed by: KELLER WILLIAMS ADVISORS - New
 $265,000Active3 beds 1 baths1,200 sq. ft.
1031 Winding Way, Lebanon, OH 45036
MLS# 1898266Listed by: COMEY & SHEPHERD  $289,900Pending2 beds 2 baths1,536 sq. ft.
1389 Double Eagle Court, Lebanon, OH 45036
MLS# 1898097Listed by: SIBCY CLINE INC.- New
 $350,000Active3 beds 3 baths2,088 sq. ft.
1113 Mohawk Drive, Lebanon, OH 45036
MLS# 1898116Listed by: EXP REALTY


Protect your home and budget from life's surprises with an Assurant Home Warranty, backed by a partner that supports you through every step of homeownership. Explore Plans.
© 2023 - 2026 ERA Franchise Systems LLC. All rights reserved. ERA Franchise Systems LLC fully supports the principles of the Fair Housing Act and the Equal Opportunity Act. ERA, ERA Real Estate powered, and their respective logos are registered service marks of ERA Franchise Systems LLC. Each office is independently owned and operated.