
5389 Valley View Drive, Warren, OH 45152
Local realty services provided by:ERA Martin & Associates
5389 Valley View Drive,Hamilton Twp, OH 45152
$420,000
- 4 Beds
- 3 Baths
- - sq. ft.
- Single family
- Sold
Listed by: beth brown ciul
Office: exp realty216-242-2322
MLS#:1887421
Source:OH_CINCY
Sorry, we are unable to map this address
Price summary
- Price:$420,000
- Monthly HOA dues:$62
About this home
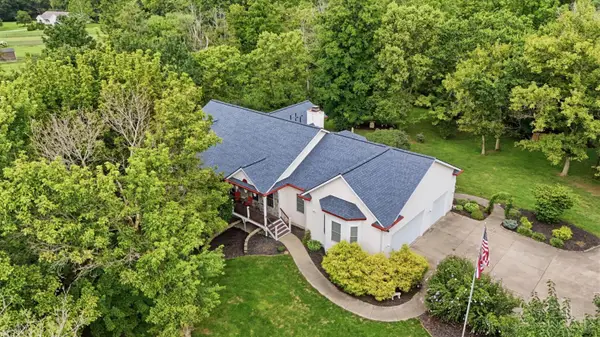
Beautiful 4-bedroom, 2.5-bath two-story home nestled on a quiet cul-de-sac, offering the perfect blend of style, comfort, and functionality. The open-concept floor plan features durable luxury vinyl plank flooring throughout the main level and is ideal for everyday living. The gourmet kitchen features a large island, quartz countertops, stainless steel appliances, and an adjoining dining area with a walk-out. The spacious living room is highlighted by a cozy electric fireplace, creating a warm and inviting gathering space. Upstairs, the vaulted primary suite offers a private retreat with a luxurious ensuite featuring a double vanity and an oversized custom-tiled shower with a built-in seat. Three additional bedrooms, a full bath, and a generous second-floor family room provide plenty of space for family, guests, or a home office. The expansive unfinished walk-out lower level includes a full bath rough-in, offering endless possibilities for future living space, recreation or storage.
Contact an agent
Home facts
- Year built:2021
- Subdivision & Development:Hopewell Valley
- Listing ID #:1887421
- Added:32 day(s) ago
- Updated:August 21, 2026 at 07:42 PM
Rooms and interior
- Bedrooms:4
- Total bathrooms:3
- Full bathrooms:2
- Half bathrooms:1
- Rooms Total:10
- Dining Description:Chandelier, Laminate Floor, Walkout
- Kitchen Description:Dishwasher, Eat-In, Garbage Disposal, Gourmet, Island, Laminate Floor, Microwave, Oven/Range, Pantry, Quartz Counters, Refrigerator, Wood Cabinets
- Bedroom Description:Bath Adjoins, Vaulted Ceiling, Walk-in Closet, Wall-to-Wall Carpet
- Basement Description:Concrete Floor, Full, Unfinished, Walkout
Heating and cooling
- Cooling:Central Air
- Heating:Forced Air, Gas
Structure and exterior
- Roof:Shingle
- Year built:2021
- Architectural Style:Traditional
- Construction Materials:Vinyl Siding
- Exterior Features:Cul de sac, Patio
- Foundation Description:Poured
- Levels:2 Story
Utilities
- Water:Public
- Sewer:Public Sewer
Finances and disclosures
- Price:$420,000
Features and amenities
- Appliances:Dishwasher, Garbage Disposal, Microwave, Oven/Range, Refrigerator
- Amenities:French Doors, Multi Panel Doors, Vaulted Ceiling
Parking
- Parking description:Driveway
- Garage:Yes
- Garage spaces:3
 Information deemed reliable but not guaranteed. The data relating to real estate for sale on this web site comes in part from the Broker Reciprocity program of the Multiple Listing Service of Greater Cincinnati. Real estate listings held by brokerage firms other than ERA Martin & Associates are marked with the Broker Reciprocity™ logo (the small house as shown to the left) and detailed information about them includes the name of the listing brokers. 2026, MLS of Greater Cincinnati, Inc. All rights reserved.
New listings near 5389 Valley View Drive
- New
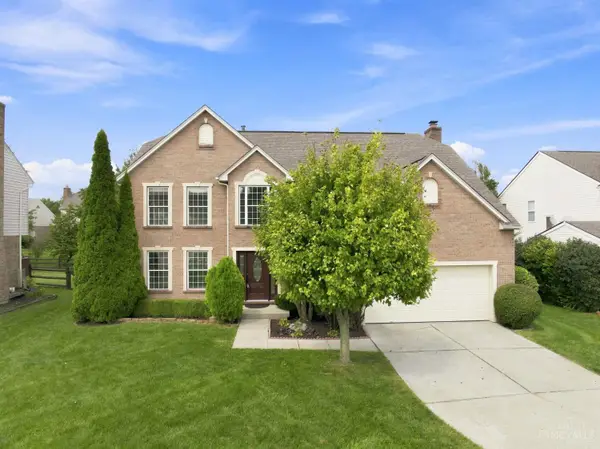 $625,000Active4 beds 4 baths3,474 sq. ft.
4050 Fox Hollow Court, Mason, OH 45040
MLS# 1890647Listed by: KELLER WILLIAMS ADVISORS - New
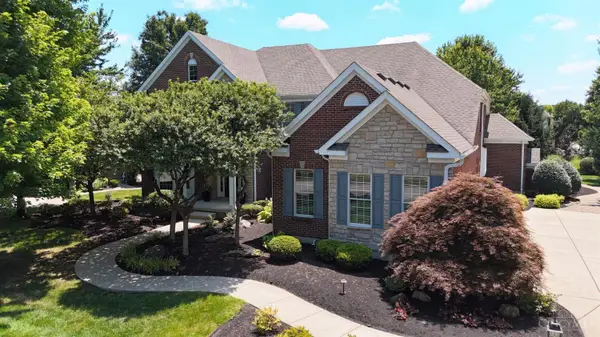 $1,275,000Active5 beds 5 baths5,644 sq. ft.
4727 Medallion Way, Deerfield Twp., OH 45040
MLS# 1891265Listed by: COMEY & SHEPHERD - New
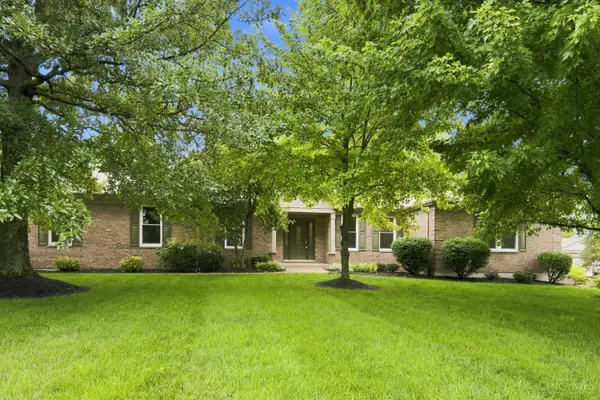 $849,900Active5 beds 4 baths3,633 sq. ft.
2338 Point View Court, Lebanon, OH 45036
MLS# 1891277Listed by: COLDWELL BANKER REALTY - New
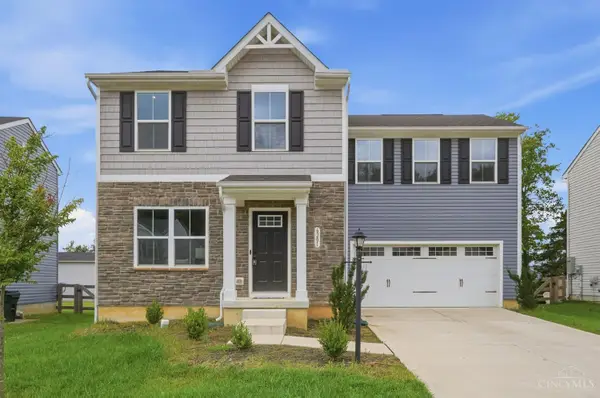 $355,000Active4 beds 3 baths
6201 Molly Joy Court, Morrow, OH 45152
MLS# 1891314Listed by: COLDWELL BANKER REALTY - New
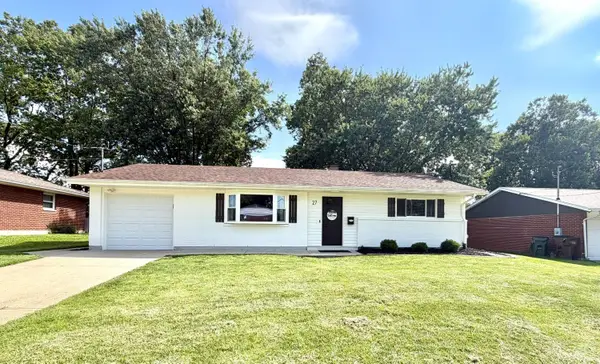 $328,900Active3 beds 2 baths1,499 sq. ft.
27 Lawndale Avenue, Lebanon, OH 45036
MLS# 1891133Listed by: OHIO PROPERTY GROUP, LLC - New
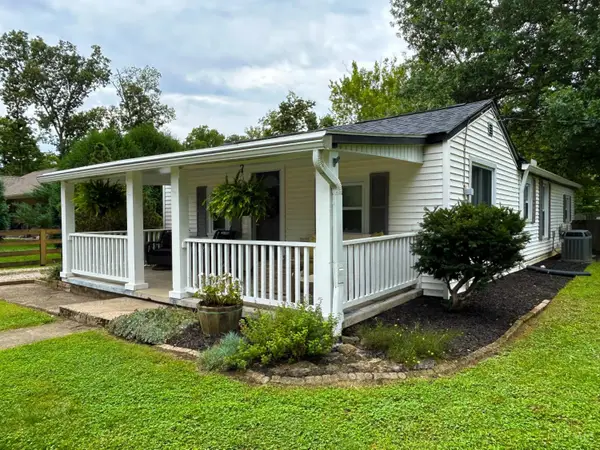 $289,900Active3 beds 1 baths1,032 sq. ft.
1179 S Nixon Camp Road, Oregonia, OH 45054
MLS# 1891256Listed by: BEYCOME BROKERAGE REALTY LLC - New
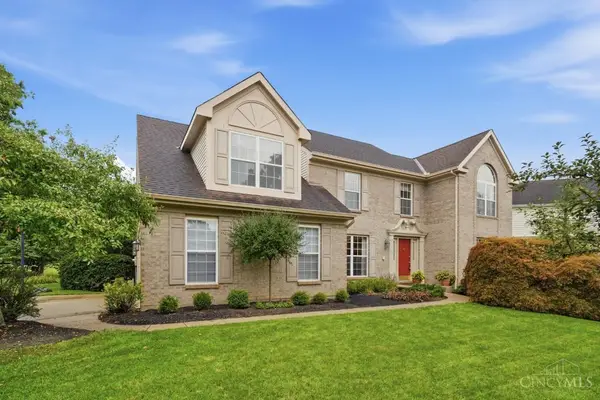 $650,000Active3 beds 3 baths3,100 sq. ft.
6777 Willow Lane, Mason, OH 45040
MLS# 1891263Listed by: COMEY & SHEPHERD - New
 $279,000Active3 beds 2 baths1,056 sq. ft.
2292 St Rt 132, Goshen Twp, OH 45162
MLS# 1890644Listed by: GENSTONE REALTY - Open Sat, 3 to 5pmNew
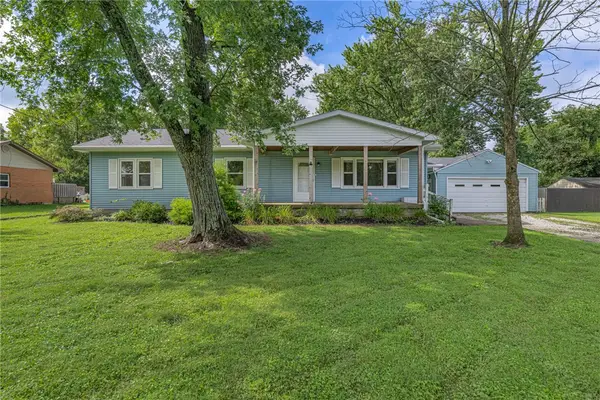 $289,000Active3 beds 1 baths1,664 sq. ft.
1895 Ryan Road, Clearcreek Twp, OH 45066
MLS# 967026Listed by: KELLER WILLIAMS ADVISORS RLTY - New
 $799,000Active3 beds 3 baths4,696 sq. ft.
1751 Magnolia Court, Turtle Creek Twp, OH 45036
MLS# 1890830Listed by: EXP REALTY


Protect your home and budget from life's surprises with an Assurant Home Warranty, backed by a partner that supports you through every step of homeownership. Explore Plans.
© 2023 - 2026 ERA Franchise Systems LLC. All rights reserved. ERA Franchise Systems LLC fully supports the principles of the Fair Housing Act and the Equal Opportunity Act. ERA, ERA Real Estate powered, and their respective logos are registered service marks of ERA Franchise Systems LLC. Each office is independently owned and operated.