
4727 Medallion Way, Mason, OH 45040
Local realty services provided by:ERA Petkus Weiss
4727 Medallion Way,Mason, OH 45040
$1,275,000
- 5 Beds
- 6 Baths
- 5,644 sq. ft.
- Single family
- Active
Listed by: carol grubb
Office: comey & shepherd realtors
MLS#:967152
Source:OH_DABR
Price summary
- Price:$1,275,000
- Price per sq. ft.:$225.9
- Monthly HOA dues:$85.42
About this home
Move-in ready custom home in Chestnut Hill w/4,644 SF above grade plus approx. 1,000 SF finished LL. Inside, distinct living spaces offer room for everyday living & entertaining. The kitchen connects to the breakfast area & inviting hearth room w/coffered ceilings & custom trim, while the dramatic 2-story great room provides a separate light-filled gathering space. Vaulted 1st-floor primary suite w/spacious bath & patio access. Upstairs offers 3 spacious bedrooms, including one ensuite & two w/shared bath. Finished LL w/9' ceilings, 5th bedroom, full bath, wet bar, media & game areas. Large .60-acre cul-de-sac lot w/mature trees, privacy & stone fireplace. Fresh paint plus improvements to roof, HVAC, water heater, water softener & sump pump. 3-car garage. Fleckenstein Park access, neighborhood pool, Mason Schools & Deerfield Twp/no earnings tax.
Contact an agent
Home facts
- Year built:2005
- Subdivision & Development:Chestnut Hill 2-C
- Listing ID #:967152
- Added:42 day(s) ago
- Updated:October 03, 2026 at 04:40 PM
Rooms and interior
- Bedrooms:5
- Total bathrooms:6
- Full bathrooms:4
- Half bathrooms:2
- Rooms Total:14
- Kitchen Description:Cooktop, Dishwasher, Microwave, Refrigerator
- Basement:Yes
- Basement Description:Finished, Full
- Living area:5,644 sq. ft.
Heating and cooling
- Central air:Yes
Structure and exterior
- Year built:2005
- Building area:5,644 sq. ft.
- Lot area:0.6 Acres
- Construction Materials:Brick, Stone
- Exterior Features:Patio, Porch
- Levels:2 Stories
Finances and disclosures
- Price:$1,275,000
- Price per sq. ft.:$225.9
Parking
- Garage:Yes
- Garage spaces:3
New listings near 4727 Medallion Way
- New
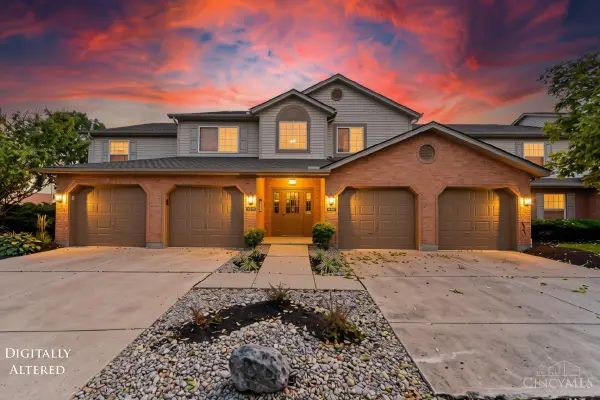 $290,000Active3 beds 2 baths1,504 sq. ft.
5560 Harbourwatch Way #202, Mason, OH 45040
MLS# 1895508Listed by: RE/MAX TIME
- New
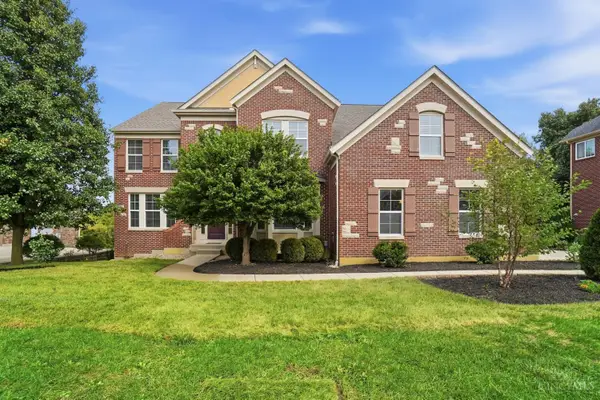 $799,000Active4 beds 4 baths4,936 sq. ft.
3522 Riverside Drive, Mason, OH 45040
MLS# 1895435Listed by: PRIVATE REAL ESTATE COLLECTION - New
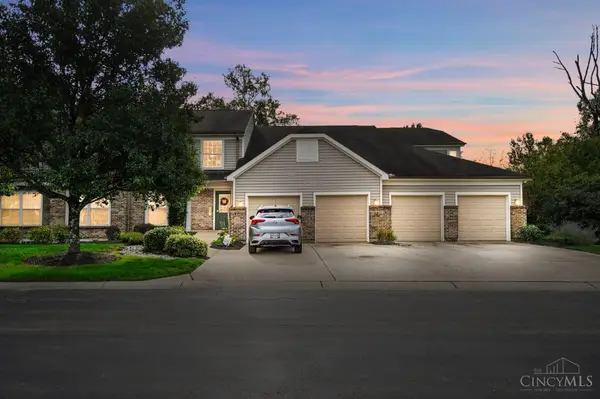 $260,000Active2 beds 2 baths1,572 sq. ft.
4441 N Shore Drive #104, Mason, OH 45040
MLS# 1895875Listed by: COMEY & SHEPHERD - New
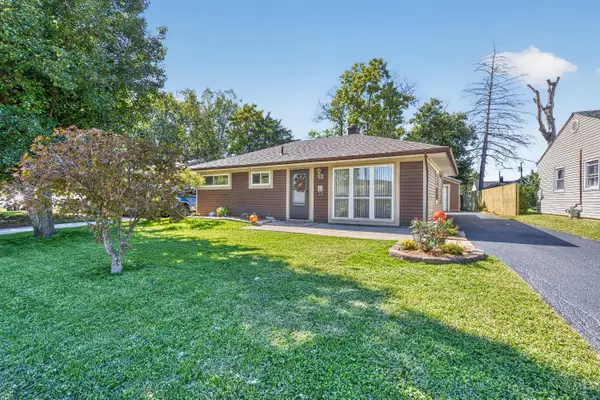 $249,900Active3 beds 1 baths900 sq. ft.
109 E Circle Drive, Mason, OH 45040
MLS# 1896015Listed by: REAL LINK - New
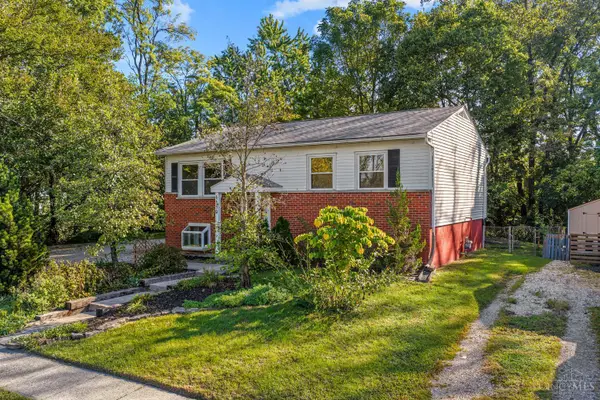 $257,900Active3 beds 1 baths1,386 sq. ft.
6696 Butler Warren Road, Mason, OH 45040
MLS# 1895509Listed by: RE/MAX PREFERRED GROUP - New
 $330,000Active2 beds 3 baths2,123 sq. ft.
4188 East Village Drive, Mason, OH 45040
MLS# 1894891Listed by: PLUM TREE REALTY - New
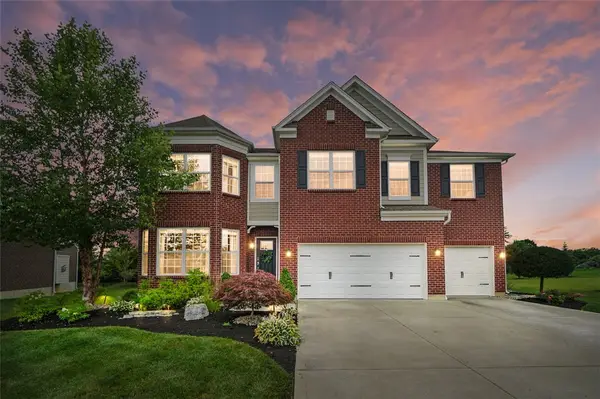 $875,000Active4 beds 3 baths3,350 sq. ft.
6773 Sabal Way, Mason, OH 45040
MLS# 970081Listed by: COLDWELL BANKER REALTY - Open Sat, 10am to 12pmNew
 $769,900Active5 beds 4 baths2,988 sq. ft.
6318 Tarton Fields Lane, Mason, OH 45040
MLS# 970099Listed by: COLDWELL BANKER REALTY - New
 $225,000Active2 beds 2 baths1,180 sq. ft.
5366 Dogwood Circle S, Mason, OH 45040
MLS# 1895595Listed by: SIBCY CLINE, INC. - New
 $625,000Active4 beds 4 baths3,889 sq. ft.
3564 Dunlop Court, Mason, OH 45040
MLS# 1895490Listed by: COMEY & SHEPHERD


Protect your home and budget from life's surprises with an Assurant Home Warranty, backed by a partner that supports you through every step of homeownership. Explore Plans.
© 2023 - 2026 ERA Franchise Systems LLC. All rights reserved. ERA Franchise Systems LLC fully supports the principles of the Fair Housing Act and the Equal Opportunity Act. ERA, ERA Real Estate powered, and their respective logos are registered service marks of ERA Franchise Systems LLC. Each office is independently owned and operated.