
5917 Pepperridge Court, Warren, OH 45039
Local realty services provided by:ERA Real Solutions Realty
5917 Pepperridge Court,Hamilton Twp, OH 45039
$535,000
- 4 Beds
- 4 Baths
- 2,948 sq. ft.
- Single family
- Active
Listed by: jodi brown
Office: coldwell banker heritage513-899-9990
MLS#:1880526
Source:OH_CINCY
Price summary
- Price:$535,000
- Price per sq. ft.:$181.48
- Monthly HOA dues:$45.83
About this home
Welcome Home! This EXPCEPTIONAL 4bdr, 3.5 bath on private Cul-de-sac. Home offers incredible curb appeal, and welcoming front porch, step inside to a bright spacious layout. The True highlight is the amazing private backyard oasis w/ a sparkling in-ground pool, refresh yourself with juicy peaches and blackberries a plenty growing an arm length away. Truely resort style living at its best! With the finished soundproof lower level with a full bathroom, this home offers over 3000sq ft of living space. Another Great feature of this home is location, location, location! 8mins from Kings Island, 2 1/2 miles from 71, and a short walk or golf cart ride to shopping or TPC Rivers Bend Golf Course. Community offers pool, ponds for fishing, walking trails, and playground. You will not lack storage space in this home, as it offers tons of closet space, huge pantry and large unfinished area in the basement for additional storage. Rare opportunity, Sellers will review offers on June 6th.
Contact an agent
Home facts
- Year built:2003
- Listing ID #:1880526
- Added:1 day(s) ago
- Updated:May 27, 2026 at 10:16 AM
Rooms and interior
- Bedrooms:4
- Total bathrooms:4
- Full bathrooms:3
- Half bathrooms:1
- Rooms Total:9
- Kitchen Description:Dishwasher, Eat-In, Island, Microwave, Oven/Range, Pantry, Solid Surface Ctr, Walkout
- Bedroom Description:Bath Adjoins, Vaulted Ceiling, Walk-in Closet
- Basement Description:Finished, Full, Wall-to-Wall Carpet
- Living area:2,948 sq. ft.
Heating and cooling
- Cooling:Ceiling Fans, Central Air
- Heating:Forced Air, Gas
Structure and exterior
- Roof:Shingle
- Year built:2003
- Building area:2,948 sq. ft.
- Architectural Style:Traditional
- Construction Materials:Brick, Vinyl Siding
- Exterior Features:Cul de sac, Porch
- Foundation Description:Poured
- Levels:2 Story
Utilities
- Water:Public
- Sewer:Public Sewer
Finances and disclosures
- Price:$535,000
- Price per sq. ft.:$181.48
Features and amenities
- Appliances:Dishwasher, Microwave, Oven/Range
- Pool features:Diving Board, Heated, In-Ground
Parking
- Parking description:Driveway, On Street
- Garage:Yes
- Garage spaces:2
 Information deemed reliable but not guaranteed. The data relating to real estate for sale on this web site comes in part from the Broker Reciprocity program of the Multiple Listing Service of Greater Cincinnati. Real estate listings held by brokerage firms other than ERA Real Solutions Realty are marked with the Broker Reciprocity™ logo (the small house as shown to the left) and detailed information about them includes the name of the listing brokers. 2026, MLS of Greater Cincinnati, Inc. All rights reserved.
New listings near 5917 Pepperridge Court
- New
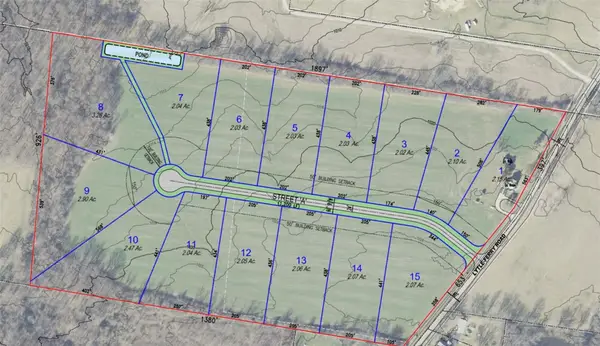 $224,900Active2.1 Acres
Lot 2 Lytle Ferry Rd, Wayne Twp, OH 45068
MLS# 960084Listed by: HOWARD HANNA REAL ESTATE SERV - New
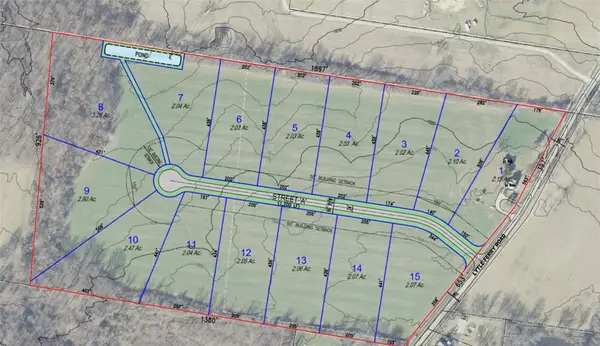 $165,900Active2.15 Acres
Lot 1 Lytle Ferry Rd, Wayne Twp, OH 45068
MLS# 960081Listed by: HOWARD HANNA REAL ESTATE SERV - New
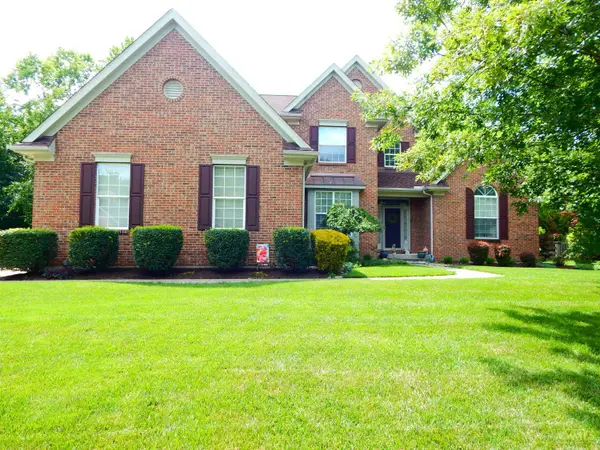 $689,000Active4 beds 4 baths3,294 sq. ft.
8171 Cheltenham Court, Maineville, OH 45039
MLS# 1880508Listed by: COLDWELL BANKER HERITAGE - New
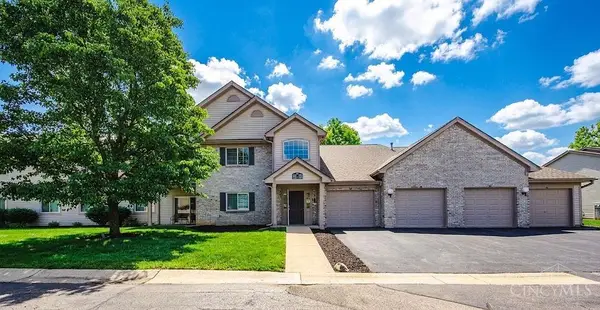 $279,900Active3 beds 2 baths1,550 sq. ft.
4782 Bordeaux Lane, Mason, OH 45040
MLS# 1880591Listed by: COLDWELL BANKER REALTY  $295,000Pending4 beds 2 baths1,680 sq. ft.
7215 N Us Rt 42, Wayne Twp, OH 45068
MLS# 1878783Listed by: NAVX REALTY, LLC $130,000Active0.78 Acres
10668 Dallasburg Road, Hamilton Twp, OH 45140
MLS# 1878845Listed by: EXP REALTY- Open Sat, 1 to 3pmNew
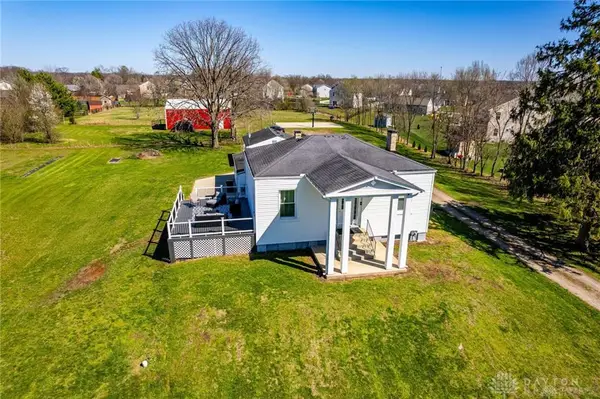 $485,000Active3 beds 3 baths2,094 sq. ft.
7426 Martz Paulin Road, Franklin Twp, OH 45005
MLS# 959997Listed by: EXP REALTY - New
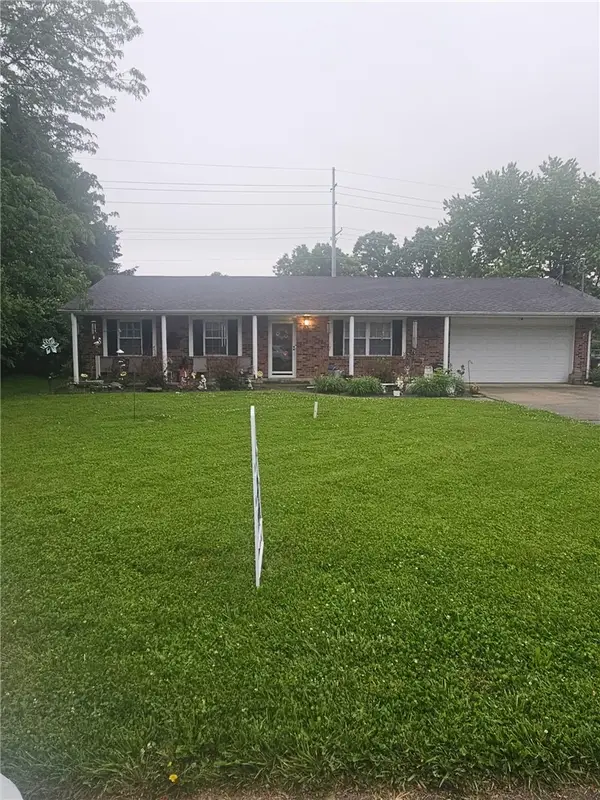 $239,900Active3 beds 2 baths1,208 sq. ft.
8233 Meadowlark Drive, Carlisle, OH 45005
MLS# 960046Listed by: COLDWELL BANKER HERITAGE  $320,000Pending3 beds 3 baths1,416 sq. ft.
1172 Wild Flower Lane, Hamilton Twp, OH 45039
MLS# 1878861Listed by: TRELORA REALTY, INC


Protect your home and budget from life's surprises with an Assurant Home Warranty, backed by a partner that supports you through every step of homeownership. Explore Plans.
© 2023 - 2026 ERA Franchise Systems LLC. All rights reserved. ERA Franchise Systems LLC fully supports the principles of the Fair Housing Act and the Equal Opportunity Act. ERA, ERA Real Estate powered, and their respective logos are registered service marks of ERA Franchise Systems LLC. Each office is independently owned and operated.