
6684 Adena Circle, Warren, OH 45039
Local realty services provided by:ERA Real Solutions Realty
Listed by: kevin hildebrand, mike hildebrand
Office: exp realty216-242-2322
MLS#:1892098
Source:OH_CINCY
Price summary
- Price:$289,900
- Price per sq. ft.:$188.12
- Monthly HOA dues:$260
About this home
Experience the ease of single-level living in this charming ranch condo, featuring two spacious bedrooms and two full baths designed for both comfort and privacy. The primary suite serves as a true private retreat, complete with a large walk-in closet and a luxurious full en suite bath. Daily life flows effortlessly through the open layout, which includes a formal dining room, a dedicated home office, and a bright breakfast room just off the kitchen. Culinary tasks are a breeze in the well-appointed kitchen, which features a convenient pantry for extra storage. Unwind in the expansive family room, highlighted by a cozy fireplace and a seamless walkout to a covered patio that extends your living space outdoors. Additional highlights include a convenient main-floor laundry room and an attached two-car garage, combining everyday practicality with relaxed, low-maintenance living.
Contact an agent
Home facts
- Year built:2005
- Listing ID #:1892098
- Added:6 day(s) ago
- Updated:September 07, 2026 at 02:43 PM
Rooms and interior
- Bedrooms:2
- Total bathrooms:2
- Full bathrooms:2
- Rooms Total:9
- Dining Description:Chandelier, French Doors, WW Carpet
- Kitchen Description:Dishwasher, Garbage Disposal, Microwave, Oven/Range, Pantry, Refrigerator, Solid Surface Ctr, Wood Cabinets, Wood Floor
- Bedroom Description:Bath Adjoins, Walk-in Closet, Wall-to-Wall Carpet, Window Treatment
- Living area:1,541 sq. ft.
Heating and cooling
- Cooling:Central Air
- Heating:Heat Pump
Structure and exterior
- Roof:Shingle
- Year built:2005
- Building area:1,541 sq. ft.
- Lot area:0.02 Acres
- Architectural Style:Ranch
- Construction Materials:Brick, Vinyl Siding
- Exterior Features:Covered Deck/Patio, Porch
- Foundation Description:Slab
- Levels:1 Story
Utilities
- Water:Public
- Sewer:Public Sewer
Finances and disclosures
- Price:$289,900
- Price per sq. ft.:$188.12
Features and amenities
- Appliances:Dishwasher, Dryer, Garbage Disposal, Microwave, Oven/Range, Refrigerator, Washer
- Laundry features:Dryer, Washer
- Amenities:French Doors, Multi Panel Doors
Parking
- Parking description:Driveway
- Garage:Yes
- Garage spaces:2
 Information deemed reliable but not guaranteed. The data relating to real estate for sale on this web site comes in part from the Broker Reciprocity program of the Multiple Listing Service of Greater Cincinnati. Real estate listings held by brokerage firms other than ERA Real Solutions Realty are marked with the Broker Reciprocity™ logo (the small house as shown to the left) and detailed information about them includes the name of the listing brokers. 2026, MLS of Greater Cincinnati, Inc. All rights reserved.
New listings near 6684 Adena Circle
- Coming SoonOpen Sat, 12 to 2pm
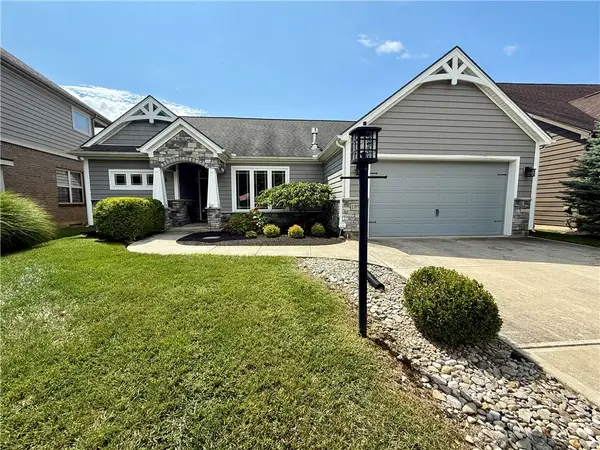 $479,900Coming Soon2 beds 2 baths1,860 sq. ft.
1379 Bourdeaux Way, Centerville, OH 45458
MLS# 968324Listed by: EXP REALTY - Coming Soon
 $499,000Coming Soon3 beds 3 baths2,158 sq. ft.
6535 Weidner Road, Springboro, OH 45066
MLS# 967781Listed by: COLDWELL BANKER HERITAGE - Coming Soon
 $475,000Coming Soon4 beds 4 baths3,165 sq. ft.
203 Quail Run Court, Carlisle, OH 45005
MLS# 968076Listed by: IRONGATE INC. - Coming Soon
 $399,000Coming Soon3 beds 2 baths2,019 sq. ft.
325 Christopher Drive, Clearcreek Twp, OH 45458
MLS# 967933Listed by: GLASSHOUSE REALTY GROUP - New
 $235,000Active4 beds 2 baths2,078 sq. ft.
9911 N Cincinnati Columbus Road, Wayne Twp, OH 45068
MLS# 968317Listed by: HOWARD HANNA REAL ESTATE SERV - New
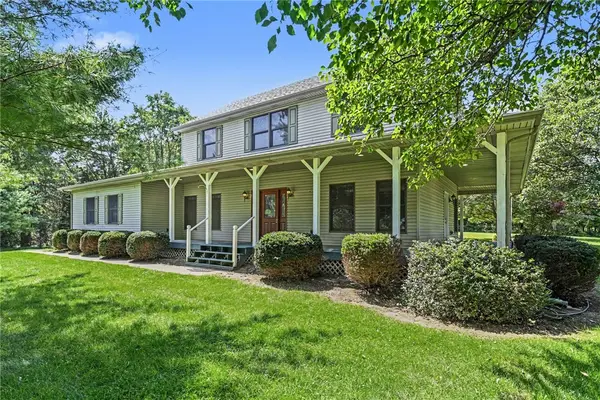 $485,000Active3 beds 3 baths1,872 sq. ft.
91 Settlemyre Road, Washington Twp, OH 45054
MLS# 968292Listed by: BHHS PROFESSIONAL REALTY  $825,924Pending4 beds 5 baths3,796 sq. ft.
787 Linkside Drive, Lebanon, OH 45036
MLS# 1893035Listed by: HMS REAL ESTATE $796,957Pending3 beds 3 baths2,928 sq. ft.
5025 Bunker Street, Lebanon, OH 45036
MLS# 1893027Listed by: HMS REAL ESTATE $778,051Pending4 beds 4 baths3,284 sq. ft.
8300 Streamside Drive, Monroe, OH 45044
MLS# 1893022Listed by: HMS REAL ESTATE $827,615Pending4 beds 3 baths3,371 sq. ft.
8320 Streamside Drive, Monroe, OH 45044
MLS# 1893024Listed by: HMS REAL ESTATE


Protect your home and budget from life's surprises with an Assurant Home Warranty, backed by a partner that supports you through every step of homeownership. Explore Plans.
© 2023 - 2026 ERA Franchise Systems LLC. All rights reserved. ERA Franchise Systems LLC fully supports the principles of the Fair Housing Act and the Equal Opportunity Act. ERA, ERA Real Estate powered, and their respective logos are registered service marks of ERA Franchise Systems LLC. Each office is independently owned and operated.