
9911 N Cincinnati Columbus Road, Wayne, OH 45068
Local realty services provided by:ERA Petkus Weiss
9911 N Cincinnati Columbus Road,Wayne Twp, OH 45068
$235,000
- 4 Beds
- 2 Baths
- 2,078 sq. ft.
- Single family
- Active
Listed by: gina l paradise, gina l paradise
Office: howard hanna real estate serv
MLS#:968317
Source:OH_DABR
Price summary
- Price:$235,000
- Price per sq. ft.:$113.09
About this home
The classic exterior of this historic home features a combination of shingle and wood siding with bay windows, presenting a timeless presence on N Cincinnati Columbus RD in Wayne Twp. Framing the front of the structure are mature trees and a fenced front yard.
Inside, the residence has been remodeled with freshly painted walls and newer cleaned carpets. The layout includes four bedrooms, with one on the main floor and others upstairs beneath vaulted ceilings. Two totally remodeled full bathrooms provide one downstairs with a facility featuring a glass corner shower, dark vanity, and modern plank flooring . The upstairs facility has beadboard wainscoting, marble-patterned floor tile, a soaking tub, and a white vanity top. An entryway with wood-inspired flooring and a bay window seats lead into a living space cooled by ceiling fans. The kitchen features rustic wooden ceiling beams, warm wood cabinetry, and appliances installed in 2022, including a refrigerator, range, microwave, and dishwasher.
Comfort is supported by a central air cooling system, a forced air heating system, and a water heater, all updated in 2022.
Outside, the backyard space offers a wood fence, mature shade trees, an outdoor fire pit, a shed, and an elevated wooden deck. Vehicles are accommodated in a two-car garage with a metal roof, a keypad entry system, a concrete parking pad, and a driveway.
To see this property on N Cincinnati Columbus RD combining historical character with updated systems, please schedule a private viewing....
Contact an agent
Home facts
- Year built:1900
- Subdivision & Development:Mt Holly Hamlet
- Listing ID #:968317
- Added:1 day(s) ago
- Updated:September 07, 2026 at 05:03 PM
Rooms and interior
- Bedrooms:4
- Total bathrooms:2
- Full bathrooms:2
- Rooms Total:11
- Kitchen Description:Dishwasher, Microwave, Range, Refrigerator
- Living area:2,078 sq. ft.
Heating and cooling
- Heating:Electric
- Central air:Yes
Structure and exterior
- Year built:1900
- Building area:2,078 sq. ft.
- Lot area:0.15 Acres
- Exterior Features:Deck, Fence, Porch
- Levels:2 Stories
Finances and disclosures
- Price:$235,000
- Price per sq. ft.:$113.09
Parking
- Garage:Yes
- Garage spaces:2
New listings near 9911 N Cincinnati Columbus Road
 $545,000Pending5 beds 3 baths3,554 sq. ft.
6648 Anvil Court, Waynesville, OH 45068
MLS# 967906Listed by: GLASSHOUSE REALTY GROUP- New
 $3,315,000Active51 Acres
0 Lytle Road, Wayne Twp, OH 45068
MLS# 967752Listed by: RE/MAX VICTORY + AFFILIATES  $710,000Pending3 beds 2 baths1,432 sq. ft.
3792 Us Rt 42, Wayne Twp, OH 45068
MLS# 1892154Listed by: RE/MAX PREFERRED GROUP
 $289,000Active3 beds 1 baths1,704 sq. ft.
668 Dayton Road, Waynesville, OH 45068
MLS# 967520Listed by: NAVX REALTY, LLC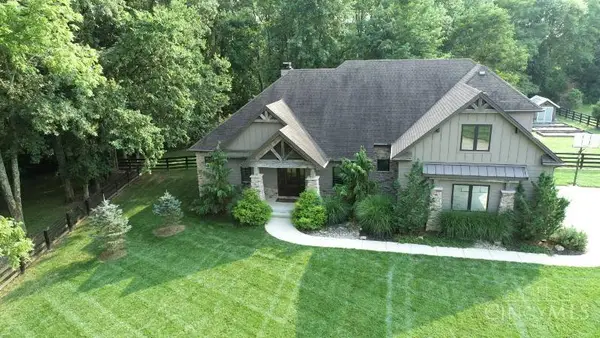 $1,275,000Active4 beds 4 baths2,814 sq. ft.
5300 Wilkerson Road, Wayne Twp, OH 45068
MLS# 1891586Listed by: TEAM RESULTS REALTY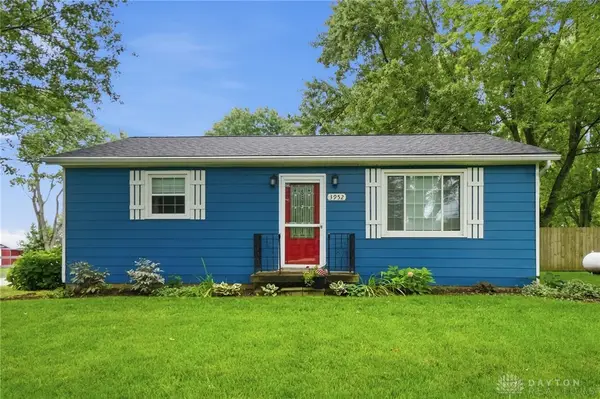 $250,000Pending2 beds 1 baths1,162 sq. ft.
3952 N State Route 42, Wayne Twp, OH 45068
MLS# 967316Listed by: EXP REALTY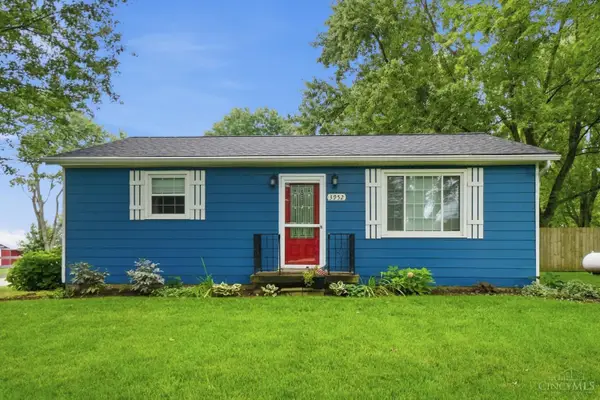 $250,000Pending2 beds 1 baths1,162 sq. ft.
3952 N Us Rt 42, Wayne Twp, OH 45068
MLS# 1891338Listed by: EXP REALTY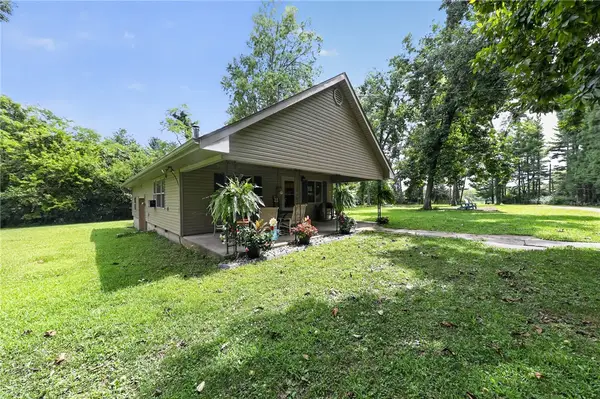 $399,000Active3 beds 2 baths1,040 sq. ft.
4176 Lytle Road, Waynesville, OH 45068
MLS# 966784Listed by: TRELORA REALTY, INC.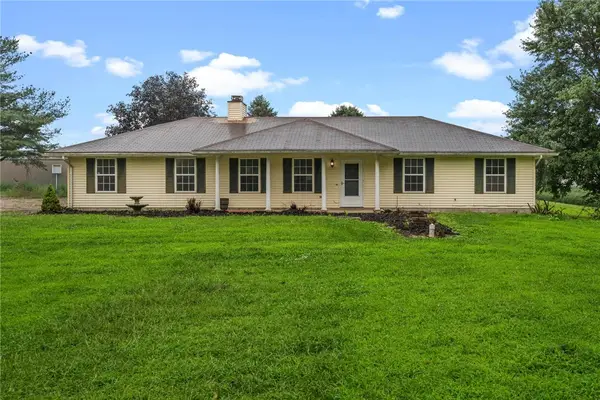 $300,000Active3 beds 2 baths1,379 sq. ft.
9595 Pence Jones Road, Waynesville, OH 45068
MLS# 966672Listed by: BELLA REALTY GROUP


Protect your home and budget from life's surprises with an Assurant Home Warranty, backed by a partner that supports you through every step of homeownership. Explore Plans.
© 2023 - 2026 ERA Franchise Systems LLC. All rights reserved. ERA Franchise Systems LLC fully supports the principles of the Fair Housing Act and the Equal Opportunity Act. ERA, ERA Real Estate powered, and their respective logos are registered service marks of ERA Franchise Systems LLC. Each office is independently owned and operated.