
7082 Birkdale Drive, Warren, OH 45039
Local realty services provided by:ERA Martin & Associates
7082 Birkdale Drive,Hamilton Twp, OH 45039
$674,900
- 5 Beds
- 5 Baths
- - sq. ft.
- Single family
- Active
Listed by: melissa desotelle
Office: clear realty, llc.513-739-2010
MLS#:1890157
Source:OH_CINCY
Price summary
- Price:$674,900
- Monthly HOA dues:$45.83
About this home
This expansive five-bedroom home features nearly four thousand square feet of finished space spread across five uniquely designed levels. With two primary suites offering private en-suite bathrooms and five levels of finished space and dedicated office space, the possibilities are endless. This home is not only spacious and newer, but also offers many upgrades throughout the home, including upgraded kitchen, LVP flooring throughout first floor, fence and custom blinds. This home is move in ready and waiting for YOU!
Contact an agent
Home facts
- Year built:2024
- Listing ID #:1890157
- Added:1 day(s) ago
- Updated:August 14, 2026 at 06:53 PM
Rooms and interior
- Bedrooms:5
- Total bathrooms:5
- Full bathrooms:3
- Half bathrooms:2
- Rooms Total:11
- Kitchen Description:Dishwasher, Double Oven, Island, Microwave, Oven/Range, Pantry, Quartz Counters, Refrigerator, Vinyl Floor
- Bedroom Description:Bath Adjoins, Walk-in Closet, Wall-to-Wall Carpet, Window Treatment
- Basement Description:Full, Part Finished, Wall-to-Wall Carpet
Heating and cooling
- Cooling:Ceiling Fans, Central Air
- Heating:Gas
Structure and exterior
- Roof:Shingle
- Year built:2024
- Architectural Style:Traditional
- Construction Materials:Brick, Vinyl Siding
- Exterior Features:Cul de sac, Patio
- Foundation Description:Poured
- Levels:3 Story
Utilities
- Water:Public
- Sewer:Public Sewer
Finances and disclosures
- Price:$674,900
Features and amenities
- Appliances:Dishwasher, Double Oven, Microwave, Oven/Range, Refrigerator
- Amenities:9Ft + Ceiling, Vaulted Ceiling
Parking
- Parking description:Driveway, On Street
- Garage:Yes
- Garage spaces:2
 Information deemed reliable but not guaranteed. The data relating to real estate for sale on this web site comes in part from the Broker Reciprocity program of the Multiple Listing Service of Greater Cincinnati. Real estate listings held by brokerage firms other than ERA Martin & Associates are marked with the Broker Reciprocity™ logo (the small house as shown to the left) and detailed information about them includes the name of the listing brokers. 2026, MLS of Greater Cincinnati, Inc. All rights reserved.
New listings near 7082 Birkdale Drive
- Open Sat, 12 to 4pm
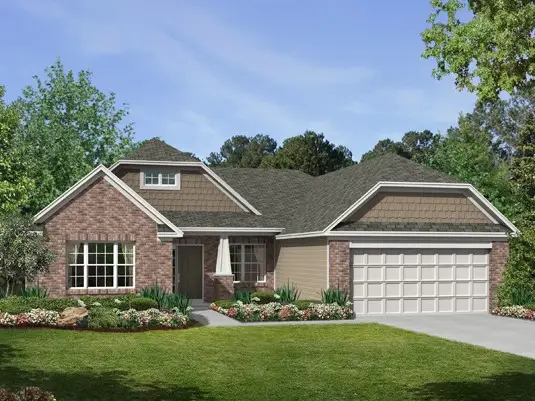 $619,000Active3 beds 2 baths2,259 sq. ft.
285 Tilly Court #0011, Springboro, OH 45066
MLS# 960393Listed by: NEW ADVANTAGE LTD - New
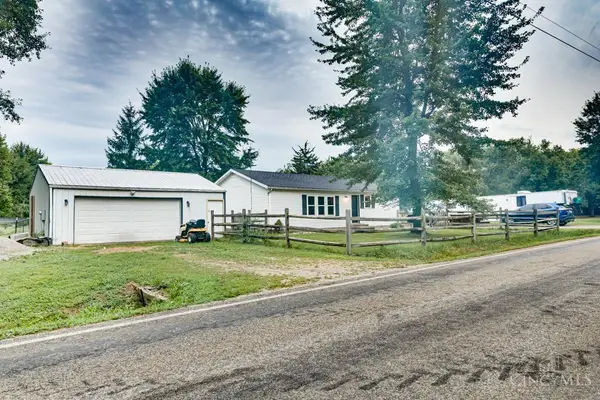 $200,000Active2 beds 2 baths1,080 sq. ft.
922 Nauvoo Road, Vernon Twp, OH 45113
MLS# 1890366Listed by: WEICHERT, REALTORS - R.E. 1790 - New
 $324,900Active3 beds 3 baths1,938 sq. ft.
651 Charlotte Avenue, Turtlecreek Twp, OH 45036
MLS# 966643Listed by: COLDWELL BANKER REALTY - New
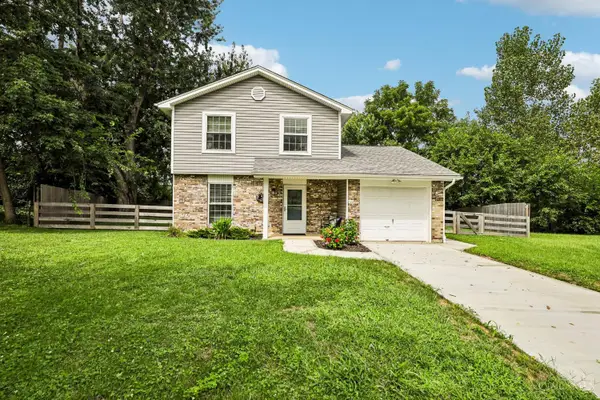 $275,000Active3 beds 2 baths1,296 sq. ft.
1125 Comanche Place, Lebanon, OH 45036
MLS# 1890530Listed by: EXP REALTY - New
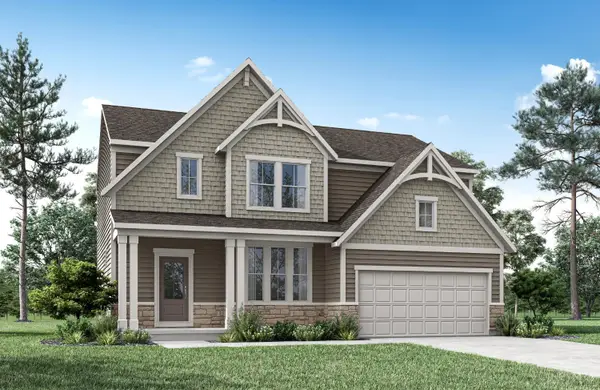 $534,900Active4 beds 3 baths
5241 Plum Run Court, Morrow, OH 45152
MLS# 1890534Listed by: DREES / ZARING REALTY - New
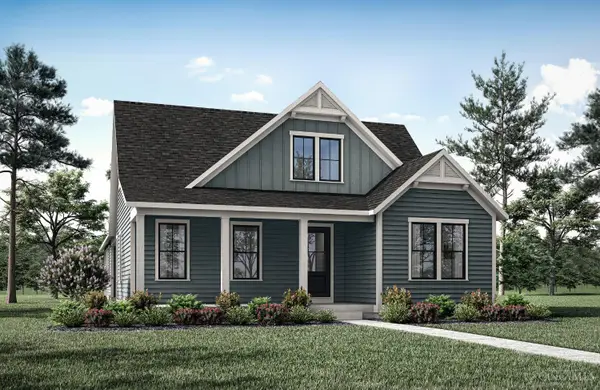 $639,900Active3 beds 3 baths
406 Bailey Street, Lebanon, OH 45030
MLS# 1890558Listed by: DREES / ZARING REALTY - New
 $900,000Active4 beds 3 baths3,781 sq. ft.
5518 Grand Legacy Drive, Hamilton Twp, OH 45039
MLS# 1890566Listed by: KELLER WILLIAMS ADVISORS - New
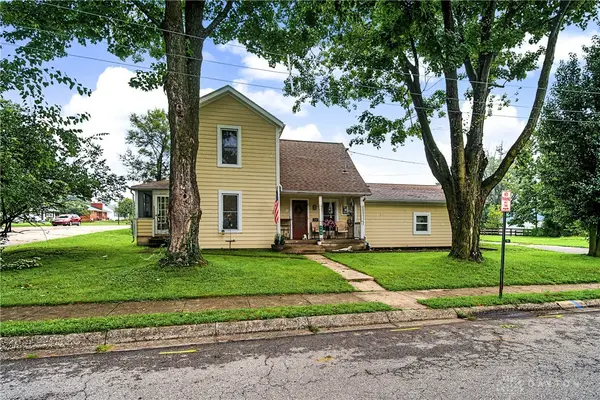 $220,000Active3 beds 2 baths1,552 sq. ft.
586 Chapman Street, Waynesville, OH 45068
MLS# 966464Listed by: GLASSHOUSE REALTY GROUP - New
 $469,000Active5 beds 4 baths2,488 sq. ft.
9292 Arrowcreek Drive, Oregonia, OH 45054
MLS# 966468Listed by: GLASSHOUSE REALTY GROUP


Protect your home and budget from life's surprises with an Assurant Home Warranty, backed by a partner that supports you through every step of homeownership. Explore Plans.
© 2023 - 2026 ERA Franchise Systems LLC. All rights reserved. ERA Franchise Systems LLC fully supports the principles of the Fair Housing Act and the Equal Opportunity Act. ERA, ERA Real Estate powered, and their respective logos are registered service marks of ERA Franchise Systems LLC. Each office is independently owned and operated.