
1024 Hayes Avenue, Hamilton, OH 45015
Local realty services provided by:ERA Martin & Associates
Listed by: jeffrey boyle
Office: keller williams advisors513-874-3300
MLS#:1899903
Source:OH_CINCY
Price summary
- Price:$204,900
- Price per sq. ft.:$213.44
About this home
Welcome to 1024 Hayes Avenue, where charming one-level living meets thoughtful updates and everyday convenience! Step inside this inviting 3-bedroom ranch and discover a bright, comfortable living room, attractive flooring, and a welcoming kitchen with white cabinetry and plenty of space to gather. Whether you're enjoying a quiet evening at home or hosting friends, the layout makes everyday living easy. Downstairs, the full basement offers abundant storage and room for hobbies or future possibilities. Outside, enjoy a spacious backyard, generous driveway, and oversized detached 2-car garage with new garage doors. Big-ticket improvements include a new roof (2023), central A/C (2026), and a new sewer line from the house to the street! Located in Hamilton's Lindenwald neighborhood, with convenient access to local parks, shopping, dining, and downtown Hamilton. Come see what makes this house feel like home!
Contact an agent
Home facts
- Year built:1950
- Listing ID #:1899903
- Added:1 day(s) ago
- Updated:November 21, 2026 at 02:51 AM
Rooms and interior
- Bedrooms:3
- Total bathrooms:1
- Full bathrooms:1
- Rooms Total:6
- Dining Description:Walkout, Window Treatment
- Kitchen Description:Dishwasher, Eat-In, Oven/Range, Refrigerator, Wood Cabinets
- Bedroom Description:Wood Floor
- Basement Description:Full
- Living area:960 sq. ft.
Heating and cooling
- Cooling:Central Air
- Heating:Forced Air, Gas
Structure and exterior
- Roof:Shingle
- Year built:1950
- Building area:960 sq. ft.
- Lot area:0.16 Acres
- Architectural Style:Ranch
- Construction Materials:Aluminum Siding
- Exterior Features:Fire Pit
- Foundation Description:Poured
- Levels:1 Story
Utilities
- Water:Public
- Sewer:Public Sewer
Finances and disclosures
- Price:$204,900
- Price per sq. ft.:$213.44
Features and amenities
- Appliances:Dishwasher, Oven/Range, Refrigerator
Parking
- Parking description:Driveway, On Street
- Garage:Yes
- Garage spaces:2
 Information deemed reliable but not guaranteed. The data relating to real estate for sale on this web site comes in part from the Broker Reciprocity program of the Multiple Listing Service of Greater Cincinnati. Real estate listings held by brokerage firms other than ERA Martin & Associates are marked with the Broker Reciprocity™ logo (the small house as shown to the left) and detailed information about them includes the name of the listing brokers. 2026, MLS of Greater Cincinnati, Inc. All rights reserved.
New listings near 1024 Hayes Avenue
- New
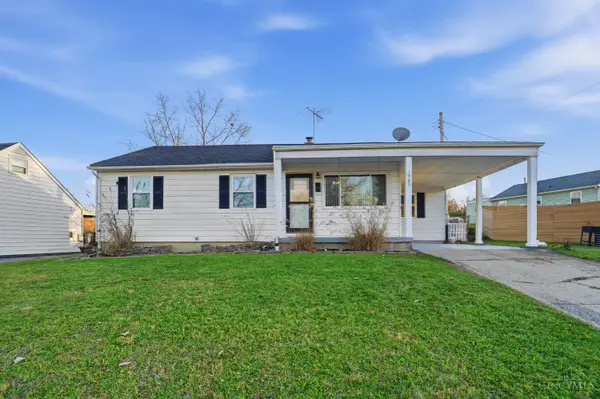 $210,000Active3 beds 1 baths
1983 Sunset Drive, Hamilton, OH 45013
MLS# 1900898Listed by: COLDWELL BANKER HERITAGE - New
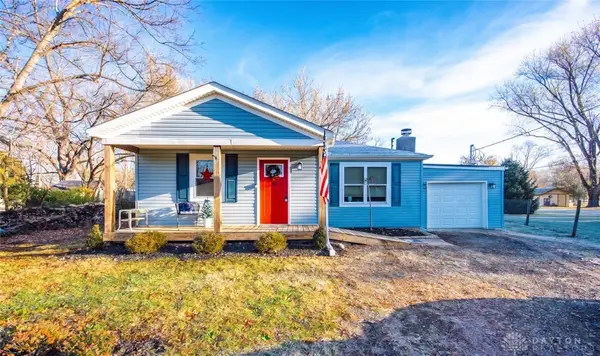 $239,900Active3 beds 2 baths1,306 sq. ft.
30 Alfreda Drive, Hamilton, OH 45013
MLS# 973608Listed by: KELLER WILLIAMS SEVEN HILLS - New
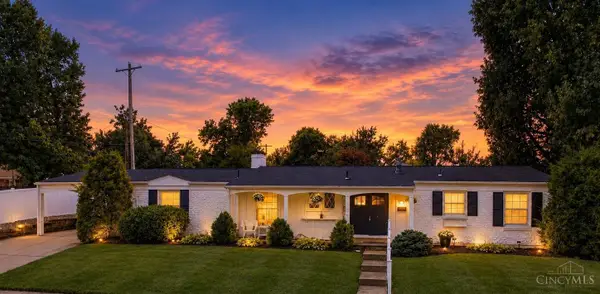 $320,000Active3 beds 3 baths1,972 sq. ft.
1221 James Road, Hamilton, OH 45013
MLS# 1900802Listed by: EQUIREALTY GROUP - New
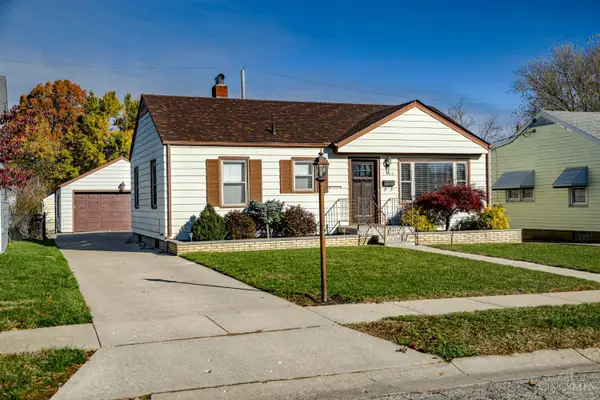 $249,000Active3 beds 1 baths864 sq. ft.
1366 Glenbrook Drive, Hamilton, OH 45013
MLS# 1900745Listed by: MARTHA BAKER REALTY, INC 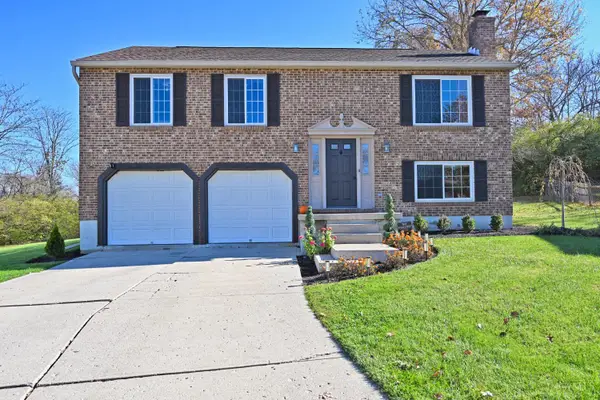 $299,900Pending3 beds 2 baths1,508 sq. ft.
274 Kensington Drive, Hamilton, OH 45013
MLS# 1900614Listed by: COMEY & SHEPHERD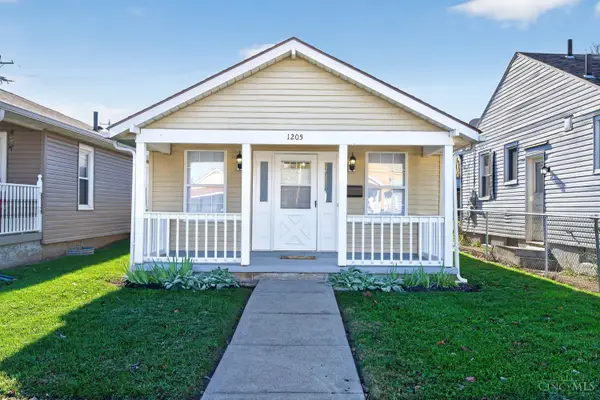 $179,900Pending3 beds 1 baths980 sq. ft.
1205 Western Avenue, Hamilton, OH 45013
MLS# 1900477Listed by: PLUM TREE REALTY- New
 $587,000Active7.36 Acres
1931 Logan Avenue, Hamilton, OH 45015
MLS# 1900544Listed by: KELLER WILLIAMS SEVEN HILLS RE - New
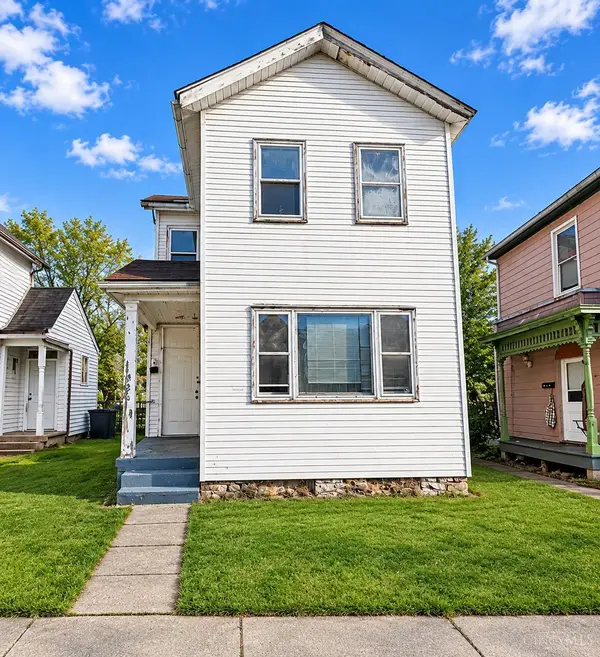 $139,900Active2 beds 1 baths1,292 sq. ft.
826 Heaton Street, Hamilton, OH 45011
MLS# 1900494Listed by: HOWARD HANNA REAL ESTATE SERV - New
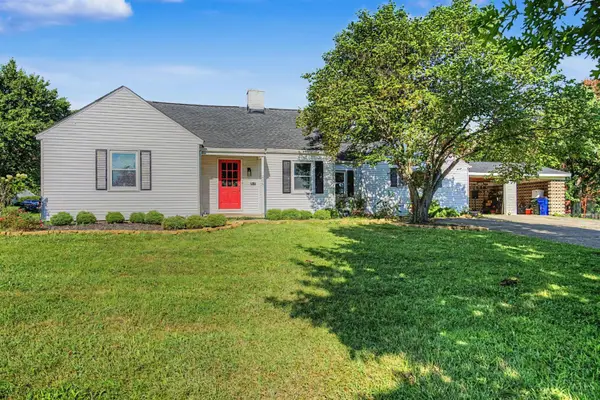 $269,900Active4 beds 2 baths1,578 sq. ft.
205 N Washington Boulevard, Hamilton, OH 45013
MLS# 1900481Listed by: REAL OF OHIO


Protect your home and budget from life's surprises with an Assurant Home Warranty, backed by a partner that supports you through every step of homeownership. Explore Plans.
© 2023 - 2026 ERA Franchise Systems LLC. All rights reserved. ERA Franchise Systems LLC fully supports the principles of the Fair Housing Act and the Equal Opportunity Act. ERA, ERA Real Estate powered, and their respective logos are registered service marks of ERA Franchise Systems LLC. Each office is independently owned and operated.