
30 Alfreda Drive, Hamilton, OH 45013
Local realty services provided by:ERA Petkus Weiss
30 Alfreda Drive,Hamilton, OH 45013
$239,900
- 3 Beds
- 2 Baths
- 1,306 sq. ft.
- Single family
- Active
Listed by: tammy k thome
Office: keller williams seven hills
MLS#:973608
Source:OH_DABR
Price summary
- Price:$239,900
- Price per sq. ft.:$183.69
About this home
Tucked away on a peaceful side street, this charming 3-bedroom, 2-bath ranch offers the best of both worlds: a serene country setting just minutes from local conveniences, shopping, and main commuter routes.
The easy, single-level layout provides comfortable living spaces, three inviting bedrooms, and two full baths designed for effortless daily living. It also has a full basement for additional needs. All major mechanics have been updated!
Outside, is a detached 26 x 40 outbuilding with electric - great for additional storage!
Contact an agent
Home facts
- Year built:1953
- Subdivision & Development:Village/Millville
- Listing ID #:973608
- Added:1 day(s) ago
- Updated:November 21, 2026 at 01:26 AM
Rooms and interior
- Bedrooms:3
- Total bathrooms:2
- Full bathrooms:2
- Rooms Total:8
- Kitchen Description:Dishwasher, Microwave, Range, Refrigerator
- Basement:Yes
- Basement Description:Full, Unfinished
- Living area:1,306 sq. ft.
Heating and cooling
- Heating:Electric
- Central air:Yes
Structure and exterior
- Year built:1953
- Building area:1,306 sq. ft.
- Lot area:0.53 Acres
- Levels:1 Story
Finances and disclosures
- Price:$239,900
- Price per sq. ft.:$183.69
Features and amenities
- Laundry features:Dryer, Washer
Parking
- Garage:Yes
- Garage spaces:1
New listings near 30 Alfreda Drive
- New
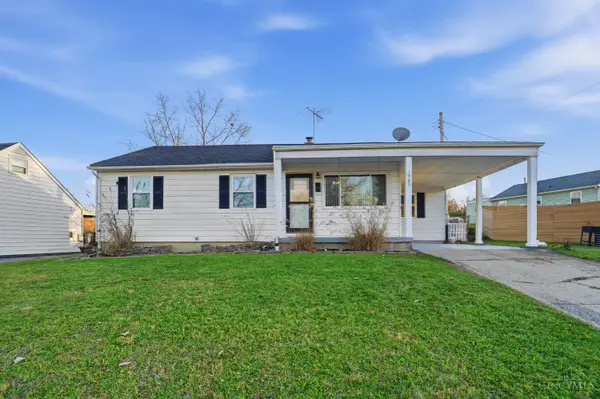 $210,000Active3 beds 1 baths
1983 Sunset Drive, Hamilton, OH 45013
MLS# 1900898Listed by: COLDWELL BANKER HERITAGE
- New
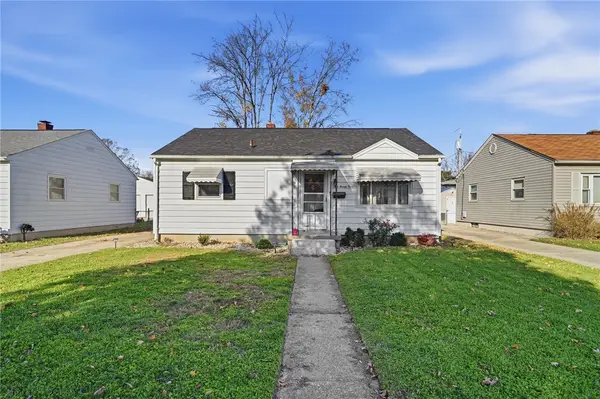 $204,900Active3 beds 1 baths960 sq. ft.
1024 Hayes Avenue, Hamilton, OH 45015
MLS# 973588Listed by: KELLER WILLIAMS ADVISORS RLTY - New
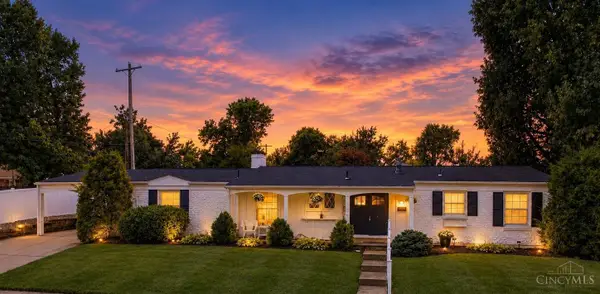 $320,000Active3 beds 3 baths1,972 sq. ft.
1221 James Road, Hamilton, OH 45013
MLS# 1900802Listed by: EQUIREALTY GROUP - New
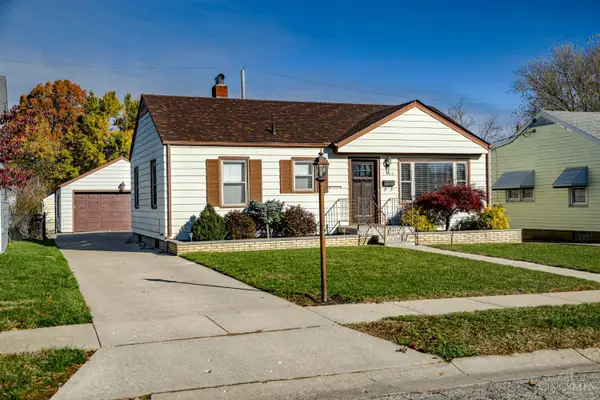 $249,000Active3 beds 1 baths864 sq. ft.
1366 Glenbrook Drive, Hamilton, OH 45013
MLS# 1900745Listed by: MARTHA BAKER REALTY, INC 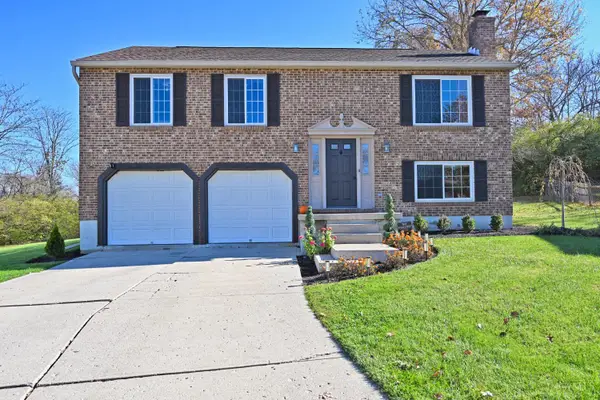 $299,900Pending3 beds 2 baths1,508 sq. ft.
274 Kensington Drive, Hamilton, OH 45013
MLS# 1900614Listed by: COMEY & SHEPHERD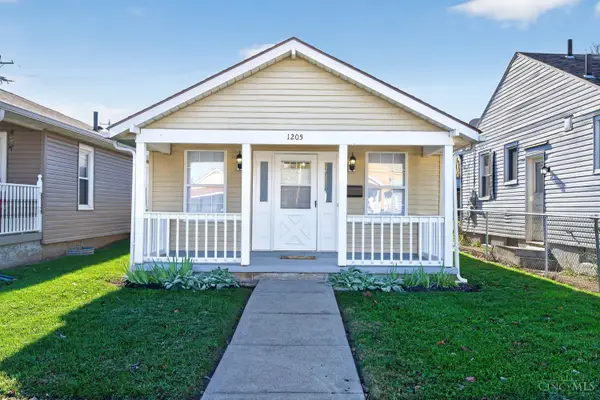 $179,900Pending3 beds 1 baths980 sq. ft.
1205 Western Avenue, Hamilton, OH 45013
MLS# 1900477Listed by: PLUM TREE REALTY- New
 $587,000Active7.36 Acres
1931 Logan Avenue, Hamilton, OH 45015
MLS# 1900544Listed by: KELLER WILLIAMS SEVEN HILLS RE - New
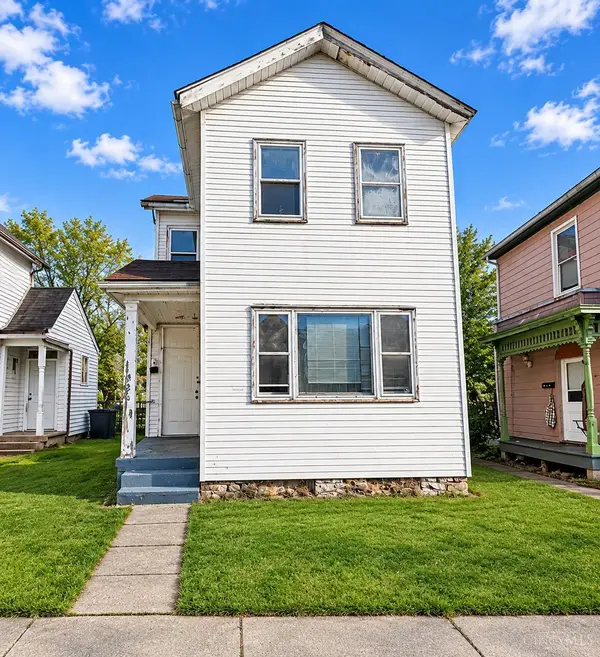 $139,900Active2 beds 1 baths1,292 sq. ft.
826 Heaton Street, Hamilton, OH 45011
MLS# 1900494Listed by: HOWARD HANNA REAL ESTATE SERV - New
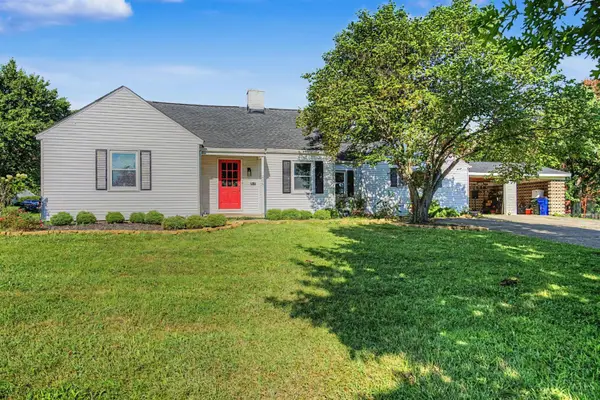 $269,900Active4 beds 2 baths1,578 sq. ft.
205 N Washington Boulevard, Hamilton, OH 45013
MLS# 1900481Listed by: REAL OF OHIO


Protect your home and budget from life's surprises with an Assurant Home Warranty, backed by a partner that supports you through every step of homeownership. Explore Plans.
© 2023 - 2026 ERA Franchise Systems LLC. All rights reserved. ERA Franchise Systems LLC fully supports the principles of the Fair Housing Act and the Equal Opportunity Act. ERA, ERA Real Estate powered, and their respective logos are registered service marks of ERA Franchise Systems LLC. Each office is independently owned and operated.