
1194 Briarwood Drive, Hamilton, OH 45013
Local realty services provided by:ERA Martin & Associates
1194 Briarwood Drive,Hamilton, OH 45013
$190,000
- 3 Beds
- 1 Baths
- 1,134 sq. ft.
- Single family
- Pending
Listed by: roy miller
Office: re/max preferred group513-253-8838
MLS#:1887142
Source:OH_CINCY
Price summary
- Price:$190,000
- Price per sq. ft.:$167.55
About this home
If you are looking for a cozy 3 bedroom ranch with off-street parking, check this one out! Located in the desireable, established Southern Hills neighborhood. The living room has lots of large windows allowing for lots of natural light. Hardwood floors under carpet and in bedrooms. Some vinyl replacement windows. Furnace replaced 12-11-25. HWH 2 years old. Deck overlooks back yard with mature tree line. Full basement, carport.
Contact an agent
Home facts
- Year built:1956
- Listing ID #:1887142
- Added:48 day(s) ago
- Updated:September 03, 2026 at 09:50 PM
Rooms and interior
- Bedrooms:3
- Total bathrooms:1
- Full bathrooms:1
- Rooms Total:5
- Kitchen Description:Eat-In, Oven/Range, Refrigerator, Vinyl Floor, Walkout, Wood Cabinets
- Bedroom Description:Wood Floor
- Basement Description:Full, Unfinished
- Living area:1,134 sq. ft.
Heating and cooling
- Cooling:Central Air
- Heating:Gas
Structure and exterior
- Roof:Shingle
- Year built:1956
- Building area:1,134 sq. ft.
- Lot area:0.28 Acres
- Architectural Style:Ranch
- Construction Materials:Brick
- Exterior Features:Deck
- Foundation Description:Poured
- Levels:1 Story
Utilities
- Water:Public
- Sewer:Public Sewer
Finances and disclosures
- Price:$190,000
- Price per sq. ft.:$167.55
Features and amenities
- Appliances:Dryer, Oven/Range, Refrigerator, Washer
- Laundry features:Dryer, Washer
Parking
- Parking description:Off Street
- Carport spaces:1
 Information deemed reliable but not guaranteed. The data relating to real estate for sale on this web site comes in part from the Broker Reciprocity program of the Multiple Listing Service of Greater Cincinnati. Real estate listings held by brokerage firms other than ERA Martin & Associates are marked with the Broker Reciprocity™ logo (the small house as shown to the left) and detailed information about them includes the name of the listing brokers. 2026, MLS of Greater Cincinnati, Inc. All rights reserved.
New listings near 1194 Briarwood Drive
- New
 $214,900Active3 beds 1 baths1,216 sq. ft.
2171 University Boulevard, Hamilton, OH 45015
MLS# 1892766Listed by: COLDWELL BANKER REALTY - New
 $198,900Active2 beds 1 baths1,128 sq. ft.
111 S Edgewood Avenue, Hamilton, OH 45013
MLS# 1892610Listed by: NORTH STAR REALTY  $117,400Pending3 beds 1 baths1,376 sq. ft.
337 Belle Avenue, Hamilton, OH 45015
MLS# 1892520Listed by: RENWICK REALTY LLC- New
 $149,900Active2 beds 1 baths1,080 sq. ft.
18 N Riverview Drive, Hamilton, OH 45015
MLS# 967821Listed by: TAMI HOLMES REALTY - New
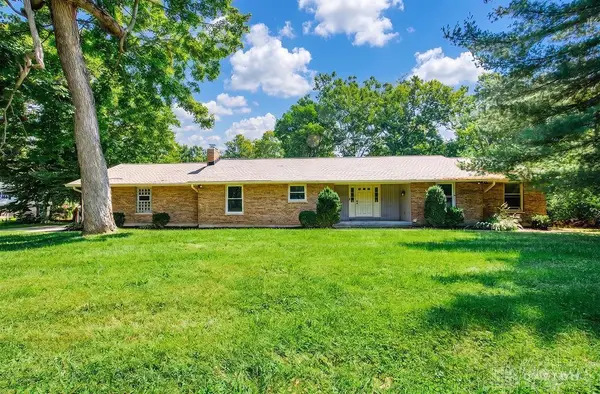 $450,000Active4 beds 3 baths1,986 sq. ft.
4690 Huston Road, Hamilton, OH 45013
MLS# 967962Listed by: C21-THACKER & ASSOCIATES, INC. - New
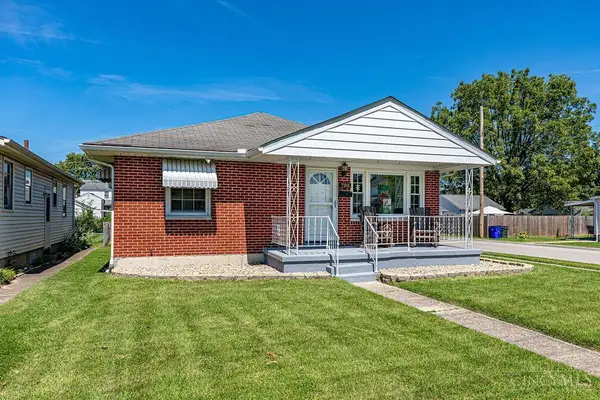 $265,000Active3 beds 2 baths1,200 sq. ft.
798 St Clair Avenue, Hamilton, OH 45015
MLS# 1892093Listed by: HUFF REALTY - New
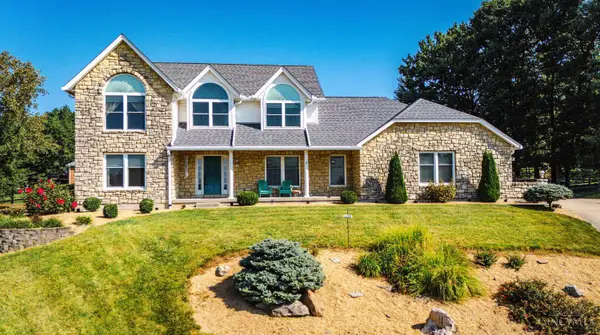 $450,000Active4 beds 3 baths2,484 sq. ft.
273 Livingston Court, Hamilton, OH 45013
MLS# 1892218Listed by: CENTURY 21 THACKER & ASSOC. - New
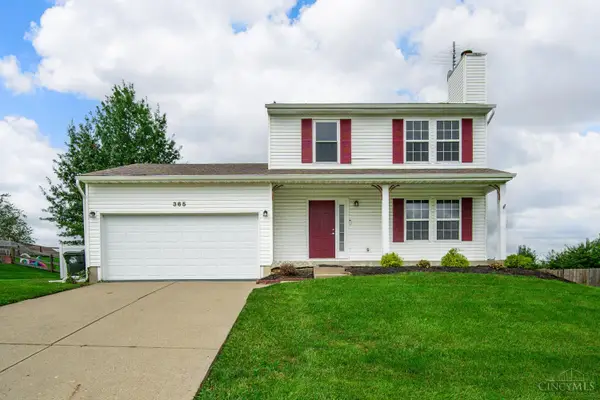 $320,000Active3 beds 3 baths2,052 sq. ft.
365 Timber Hill Drive, Hamilton, OH 45013
MLS# 1892139Listed by: PLUM TREE REALTY - New
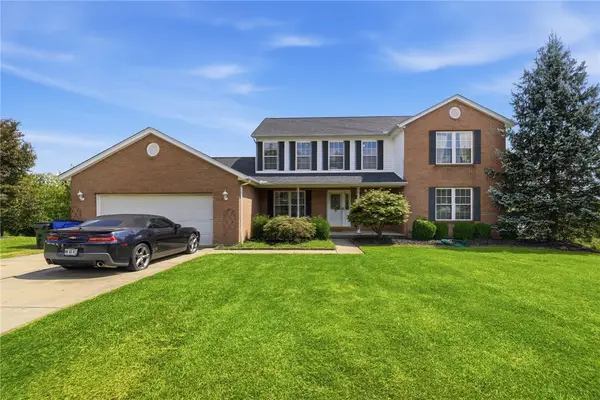 $500,000Active6 beds 5 baths3,721 sq. ft.
578 Rachel Drive, Hamilton, OH 45013
MLS# 967731Listed by: GLASSHOUSE REALTY GROUP - New
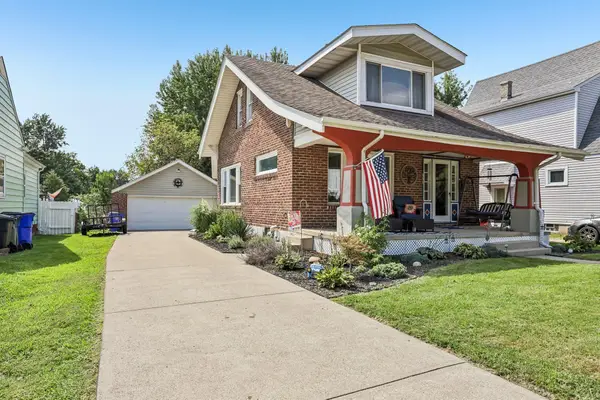 $239,900Active3 beds 3 baths1,477 sq. ft.
651 Haven Avenue, Hamilton, OH 45013
MLS# 226032877Listed by: HOWARD HANNAREALESTATESERVICES


Protect your home and budget from life's surprises with an Assurant Home Warranty, backed by a partner that supports you through every step of homeownership. Explore Plans.
© 2023 - 2026 ERA Franchise Systems LLC. All rights reserved. ERA Franchise Systems LLC fully supports the principles of the Fair Housing Act and the Equal Opportunity Act. ERA, ERA Real Estate powered, and their respective logos are registered service marks of ERA Franchise Systems LLC. Each office is independently owned and operated.