
174 Edmonton Place, Hamilton, OH 45013
Local realty services provided by:ERA Martin & Associates
Listed by: brandon willis
Office: keller williams seven hills re513-371-5070
MLS#:1890360
Source:OH_CINCY
Price summary
- Price:$260,000
- Price per sq. ft.:$169.27
About this home
Welcome home to this beautifully maintained brick ranch offering the perfect combination of charm, space, and functionality! This 3-bedroom, 2 full bath home features beautiful hardwood floors throughout the main level, a bright and inviting living room with custom built-in shelving, and an eat-in kitchen complete with pantry and stainless steel appliances. The spacious primary bedroom is conveniently located on the main level, while the finished lower level nearly doubles your living space with a huge family room, full bath featuring a relaxing jetted tub and separate shower, plus endless possibilities for a recreation room, home office, workout area, or guest space. Step outside to enjoy the fully fenced backyard with a covered pergolaperfect for entertaining, summer cookouts, or relaxing evenings. The large shade tree provides plenty of curb appeal, while the covered front porch offers a welcoming place to enjoy your morning coffee. Schedule your showing today!
Contact an agent
Home facts
- Year built:1955
- Listing ID #:1890360
- Added:8 day(s) ago
- Updated:August 21, 2026 at 02:25 PM
Rooms and interior
- Bedrooms:3
- Total bathrooms:2
- Full bathrooms:2
- Rooms Total:6
- Kitchen Description:Eat-In, Pantry
- Bedroom Description:Wood Floor
- Basement Description:Full
- Living area:1,536 sq. ft.
Heating and cooling
- Cooling:Central Air
- Heating:Forced Air, Gas
Structure and exterior
- Roof:Shingle
- Year built:1955
- Building area:1,536 sq. ft.
- Lot area:0.21 Acres
- Architectural Style:Ranch
- Construction Materials:Brick, Vinyl Siding
- Foundation Description:Poured
- Levels:1 Story
Utilities
- Water:Public
- Sewer:Public Sewer
Finances and disclosures
- Price:$260,000
- Price per sq. ft.:$169.27
 Information deemed reliable but not guaranteed. The data relating to real estate for sale on this web site comes in part from the Broker Reciprocity program of the Multiple Listing Service of Greater Cincinnati. Real estate listings held by brokerage firms other than ERA Martin & Associates are marked with the Broker Reciprocity™ logo (the small house as shown to the left) and detailed information about them includes the name of the listing brokers. 2026, MLS of Greater Cincinnati, Inc. All rights reserved.
New listings near 174 Edmonton Place
- New
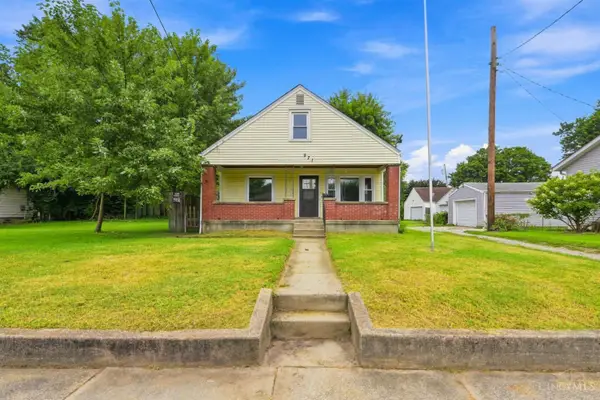 $165,000Active4 beds 1 baths1,383 sq. ft.
971 Kahn Avenue, Hamilton, OH 45011
MLS# 1891087Listed by: EXP REALTY - New
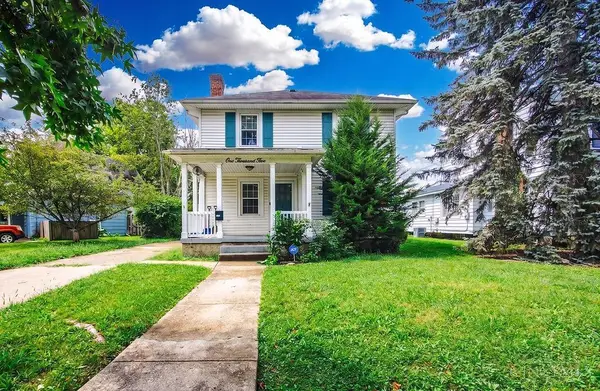 $275,000Active3 beds 1 baths1,638 sq. ft.
1005 Park Avenue, Hamilton, OH 45013
MLS# 1890955Listed by: CENTURY 21 THACKER & ASSOC. - New
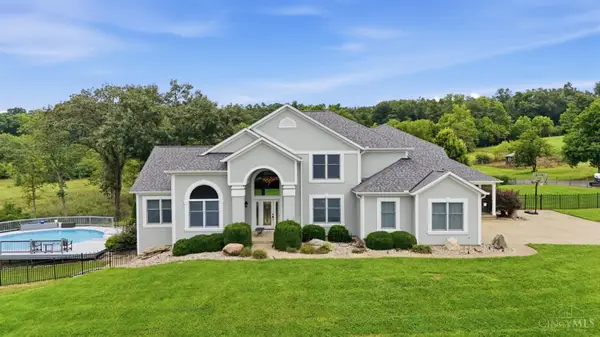 $1,249,900Active5 beds 5 baths6,447 sq. ft.
3354 Reily Millville Road, Hamilton, OH 45013
MLS# 1890859Listed by: REAL OF OHIO - New
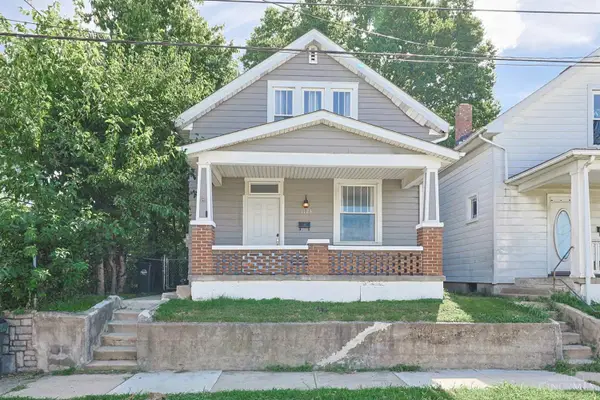 $175,000Active2 beds 2 baths
1124 S 11th Street, Hamilton, OH 45011
MLS# 1891142Listed by: SIBCY CLINE, INC. - New
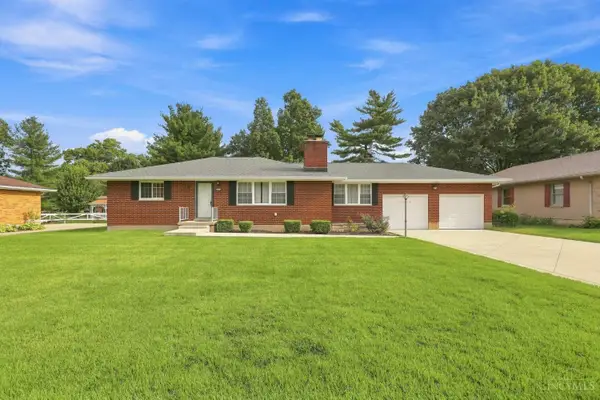 $299,000Active3 beds 2 baths1,332 sq. ft.
5282 Charlene Avenue, Hamilton, OH 45014
MLS# 1887491Listed by: COLDWELL BANKER REALTY - New
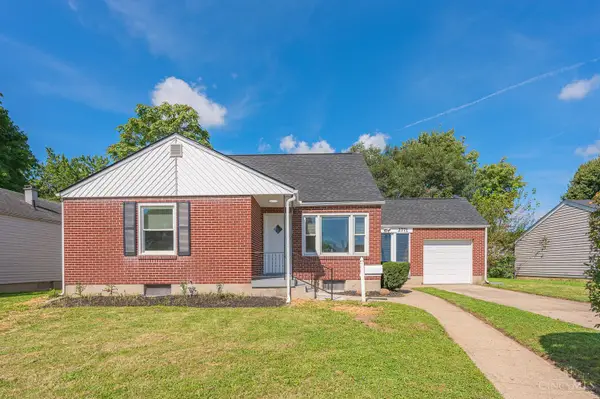 $235,000Active3 beds 2 baths2,059 sq. ft.
2771 Andrew Avenue, Hamilton, OH 45015
MLS# 1891070Listed by: RE/MAX VICTORY + AFFILIATES - New
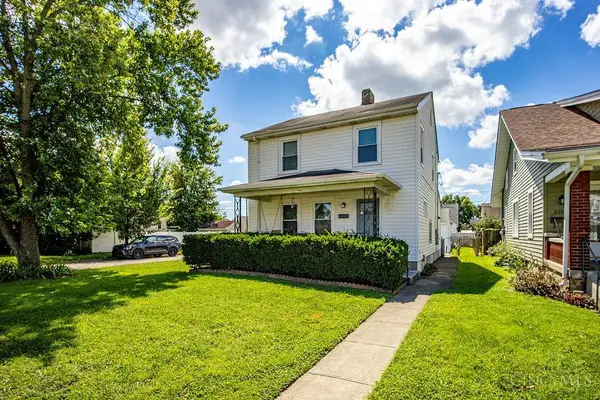 $259,900Active3 beds 2 baths1,910 sq. ft.
941 Tiffin Ave, Hamilton, OH 45015
MLS# 1891005Listed by: REALTY FIRST - New
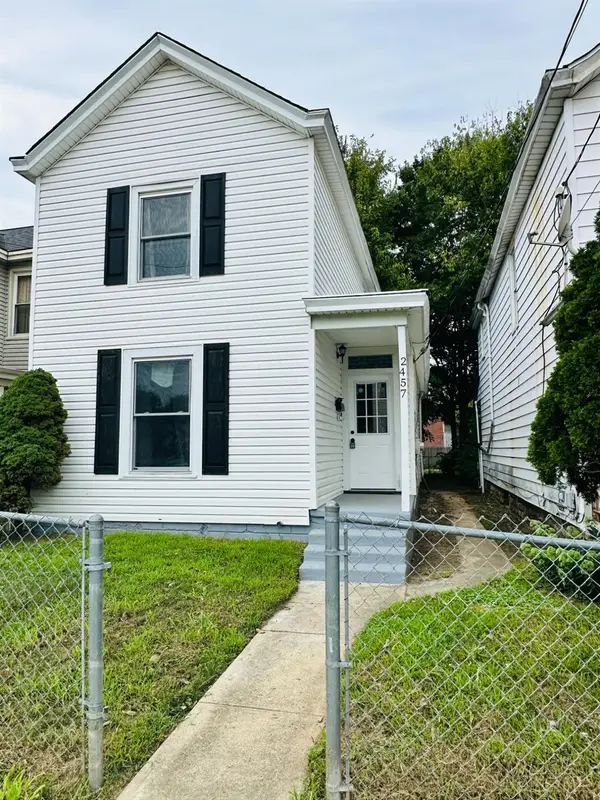 $199,900Active3 beds 1 baths1,080 sq. ft.
2457 Benninghofen Avenue, Hamilton, OH 45015
MLS# 1891050Listed by: CUTLER REAL ESTATE 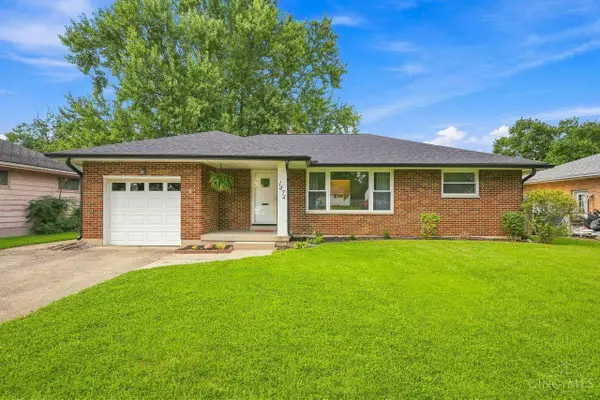 $259,900Pending3 beds 2 baths1,260 sq. ft.
1474 Washington Boulevard, Hamilton, OH 45013
MLS# 1890978Listed by: COLDWELL BANKER REALTY- Open Sat, 11am to 12:30pmNew
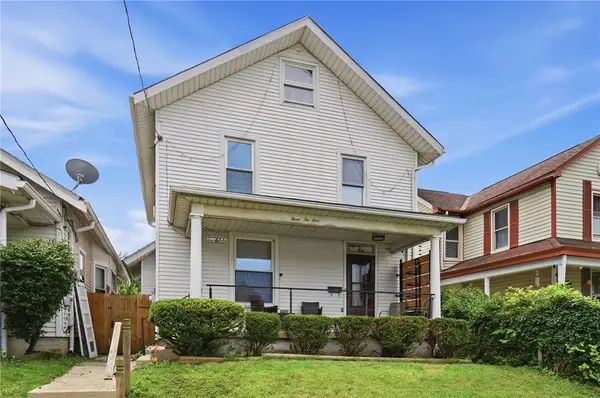 $225,000Active3 beds 1 baths1,790 sq. ft.
321 Williams Avenue, Hamilton, OH 45015
MLS# 966880Listed by: GLASSHOUSE REALTY GROUP


Protect your home and budget from life's surprises with an Assurant Home Warranty, backed by a partner that supports you through every step of homeownership. Explore Plans.
© 2023 - 2026 ERA Franchise Systems LLC. All rights reserved. ERA Franchise Systems LLC fully supports the principles of the Fair Housing Act and the Equal Opportunity Act. ERA, ERA Real Estate powered, and their respective logos are registered service marks of ERA Franchise Systems LLC. Each office is independently owned and operated.