
1124 S Eleventh Street, Hamilton, OH 45011
Local realty services provided by:ERA Real Solutions Realty
1124 S Eleventh Street,Hamilton, OH 45011
$163,000
- 2 Beds
- 2 Baths
- 990 sq. ft.
- Single family
- Active
Listed by: dona antoine
Office: sibcy cline, inc.513-777-8100
MLS#:1891142
Source:OH_CINCY
Price summary
- Price:$163,000
- Price per sq. ft.:$164.65
About this home
Welcome to this inviting two bedroom, one and a half bath home in Hamilton! A covered front porch welcomes you and as you enter, 9 foot ceilings with oversized windows set a bright tone. The main floor features a generous living room with a charming refinished staircase, flowing into a large kitchen and dining combination with beautiful white cabinetry, large pantry and SS appliances. A convenient half bath and laundry room complete the main floor. . Upstairs, two spacious bedrooms with ample windows, huge closets, and a full bath featuring a classic clawfoot tub with shower. Out back, enjoy a covered porch overlooking a beautiful yard. Large unfinished basement provides extra room for storage and you can add your own vision. This home blends charm and comfort in a setting you'll love coming home to.
Contact an agent
Home facts
- Year built:1928
- Listing ID #:1891142
- Added:47 day(s) ago
- Updated:October 06, 2026 at 08:50 PM
Rooms and interior
- Bedrooms:2
- Total bathrooms:2
- Full bathrooms:1
- Half bathrooms:1
- Rooms Total:5
- Kitchen Description:Dishwasher, Eat-In, Laminate Floor, Oven/Range, Pantry, Refrigerator
- Bedroom Description:Walk-in Closet, Wall-to-Wall Carpet
- Basement Description:Concrete Floor, Full, Unfinished
- Living area:990 sq. ft.
Heating and cooling
- Cooling:Ceiling Fans, Central Air
- Heating:Forced Air, Gas
Structure and exterior
- Roof:Shingle
- Year built:1928
- Building area:990 sq. ft.
- Architectural Style:Traditional
- Construction Materials:Wood Siding
- Foundation Description:Poured
- Levels:2 Story
Utilities
- Water:Public
- Sewer:Public Sewer
Finances and disclosures
- Price:$163,000
- Price per sq. ft.:$164.65
Features and amenities
- Appliances:Dishwasher, Dryer, Oven/Range, Refrigerator, Washer
- Laundry features:Dryer, Washer
- Amenities:9Ft + Ceiling, Multi Panel Doors
Parking
- Parking description:On Street
 Information deemed reliable but not guaranteed. The data relating to real estate for sale on this web site comes in part from the Broker Reciprocity program of the Multiple Listing Service of Greater Cincinnati. Real estate listings held by brokerage firms other than ERA Real Solutions Realty are marked with the Broker Reciprocity™ logo (the small house as shown to the left) and detailed information about them includes the name of the listing brokers. 2026, MLS of Greater Cincinnati, Inc. All rights reserved. OH_CINCY Member Broker: Jeremy Raby
New listings near 1124 S Eleventh Street
- New
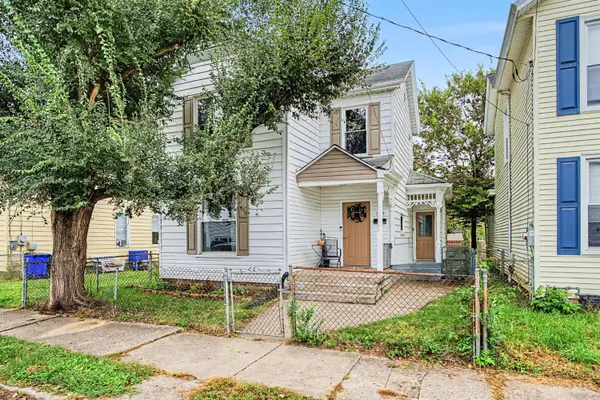 $194,900Active3 beds 2 baths1,328 sq. ft.
310 N Eighth Street, Hamilton, OH 45011
MLS# 1896085Listed by: REAL OF OHIO - New
 $235,000Active3 beds 2 baths1,272 sq. ft.
631 Eaton Avenue, Hamilton, OH 45013
MLS# 1896001Listed by: PLUM TREE REALTY - New
 $198,500Active3 beds 1 baths864 sq. ft.
20 Van Buren Drive, Hamilton, OH 45011
MLS# 1896147Listed by: KELLER WILLIAMS ADVISORS - New
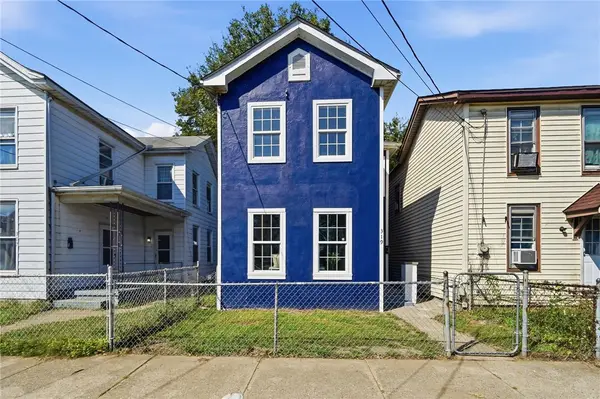 $149,900Active3 beds 1 baths1,224 sq. ft.
319 N 11th Street, Hamilton, OH 45011
MLS# 970257Listed by: GLASSHOUSE REALTY GROUP - New
 $199,900Active3 beds 1 baths988 sq. ft.
87 Weinman Drive, Hamilton, OH 45013
MLS# 1896138Listed by: COMEY & SHEPHERD - New
 $99,900Active2 beds 1 baths1,000 sq. ft.
425 S Thirteenth Street, Hamilton, OH 45011
MLS# 1896062Listed by: HOWARD HANNA REAL ESTATE SERV - New
 $359,900Active3 beds 2 baths2,361 sq. ft.
513 Sanders Drive, Hamilton, OH 45013
MLS# 1896090Listed by: COMBS GROUP DC REALTY  $79,990Pending4 beds 2 baths1,250 sq. ft.
2064 Logan Avenue, Hamilton, OH 45015
MLS# 1896113Listed by: COLDWELL BANKER HERITAGE- New
 $275,000Active4 beds 2 baths1,892 sq. ft.
317 Eaton Avenue, Hamilton, OH 45013
MLS# 1896117Listed by: BOWLING & KUGLER REALTY - New
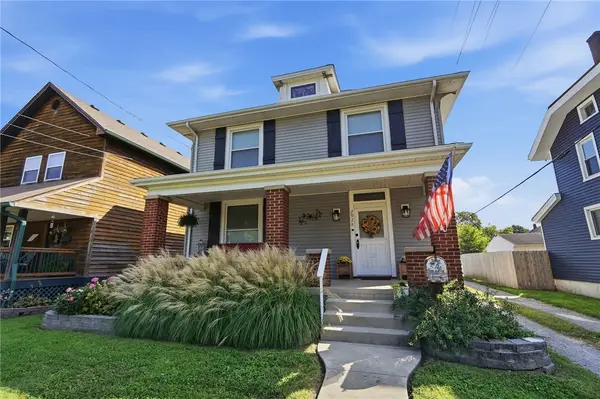 $299,900Active4 beds 2 baths1,960 sq. ft.
2928 Pleasant Avenue, Hamilton, OH 45015
MLS# 970248Listed by: COLDWELL BANKER HERITAGE


Protect your home and budget from life's surprises with an Assurant Home Warranty, backed by a partner that supports you through every step of homeownership. Explore Plans.
© 2023 - 2026 ERA Franchise Systems LLC. All rights reserved. ERA Franchise Systems LLC fully supports the principles of the Fair Housing Act and the Equal Opportunity Act. ERA, ERA Real Estate powered, and their respective logos are registered service marks of ERA Franchise Systems LLC. Each office is independently owned and operated.