
195 Barrington Drive, Hamilton, OH 45013
Local realty services provided by:ERA Petkus Weiss
Listed by: cara reese
Office: coldwell banker heritage
MLS#:970775
Source:OH_DABR
Price summary
- Price:$235,000
- Price per sq. ft.:$179.39
About this home
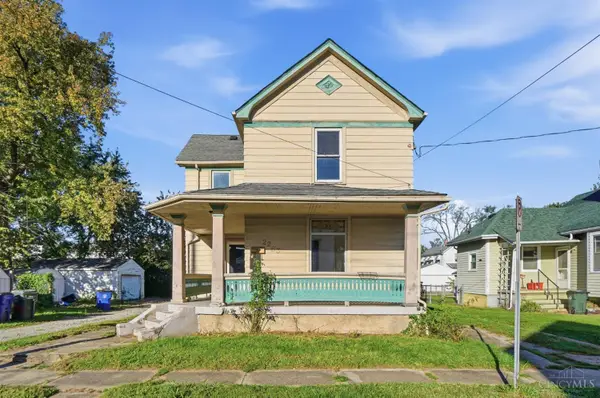
Welcome to 195 Barrington Drive! This well-maintained 4-bedroom, 2 full bath home sits on a spacious corner lot with a fenced backyard and offers nearly 2,000 sq ft of finished living space, including 1,310 sq ft above grade plus approximately 675 sq ft in the partially finished basement.
Inside, you’ll find a bright front living area highlighted by a large picture window that fills the space with natural light. The eat-in kitchen features stainless steel appliances, while the home also offers new flooring, fresh paint, and new windows from 2023. Two spacious upstairs bedrooms showcase beautiful natural wood floors, and both full bathrooms have been tastefully remodeled with tile finishes.
The lower level adds flexible living space with a playroom on one side and an additional family/living room area on the other, plus a separate laundry/utility room. The basement has been waterproofed and includes a sump pump for added peace of mind.
Additional features include a 2022 furnace, one-car garage that can be used for parking or additional storage, and a fully fenced backyard perfect for entertaining, pets, or play.
With generous living space, thoughtful updates, and a great corner-lot setting, this home offers comfort, functionality, and room to grow. Don't miss this one -- schedule your showing today!...
Contact an agent
Home facts
- Year built:1957
- Subdivision & Development:01st Ward
- Listing ID #:970775
- Added:1 day(s) ago
- Updated:October 10, 2026 at 03:32 PM
Rooms and interior
- Bedrooms:4
- Total bathrooms:2
- Full bathrooms:2
- Rooms Total:9
- Kitchen Description:Dishwasher, Microwave, Range, Refrigerator
- Basement:Yes
- Basement Description:Finished, Full
- Living area:1,310 sq. ft.
Heating and cooling
- Central air:Yes
Structure and exterior
- Year built:1957
- Building area:1,310 sq. ft.
- Lot area:0.2 Acres
- Construction Materials:Brick
- Exterior Features:Fence
- Levels:2 Stories
Finances and disclosures
- Price:$235,000
- Price per sq. ft.:$179.39
Features and amenities
- Laundry features:Dryer, Washer
Parking
- Garage:Yes
- Garage spaces:1
New listings near 195 Barrington Drive
- New
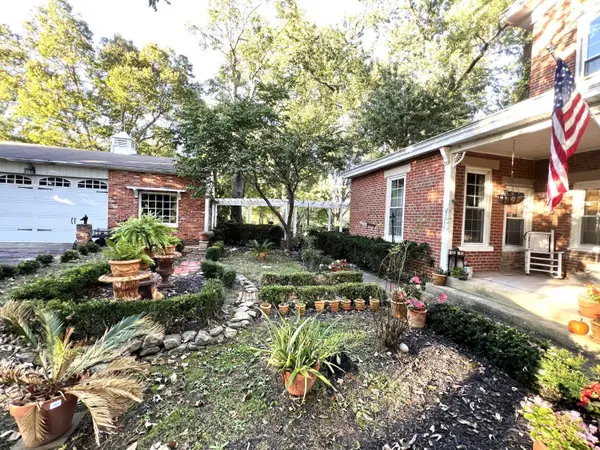 $479,900Active3 beds 2 baths2,440 sq. ft.
4238 Morganthaler Road, Hamilton, OH 45011
MLS# 1896953Listed by: COMEY & SHEPHERD
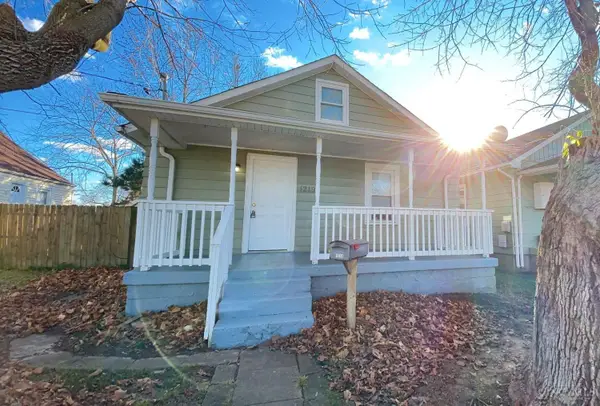 $112,400Pending2 beds 1 baths1,411 sq. ft.
1219 Azel Avenue, Hamilton, OH 45013
MLS# 1896937Listed by: RENWICK REALTY LLC- New
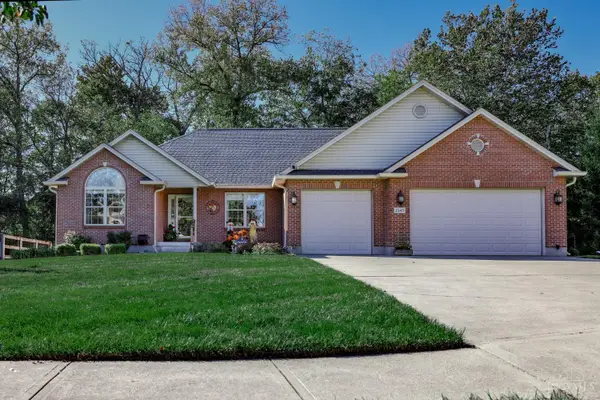 $509,000Active3 beds 4 baths2,372 sq. ft.
1545 Alexander Drive, Hamilton, OH 45013
MLS# 1896834Listed by: MARTHA BAKER REALTY, INC - New
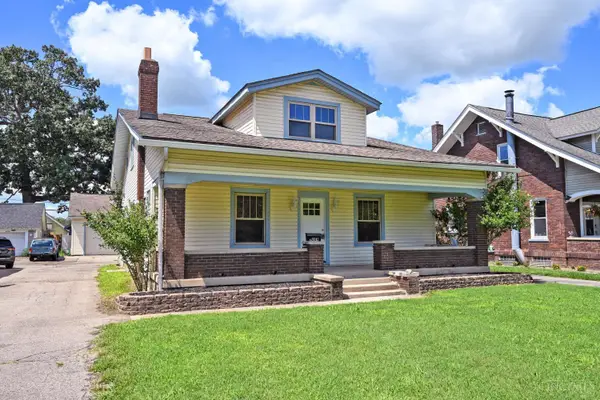 $354,900Active4 beds 2 baths2,081 sq. ft.
3209 Pleasant Avenue, Hamilton, OH 45015
MLS# 1896868Listed by: COMEY & SHEPHERD - New
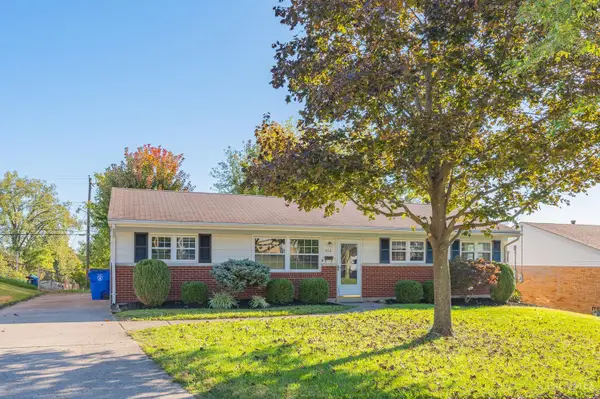 $209,000Active3 beds 1 baths1,176 sq. ft.
412 Hartford Drive, Hamilton, OH 45013
MLS# 1896872Listed by: RE/MAX VICTORY + AFFILIATES - New
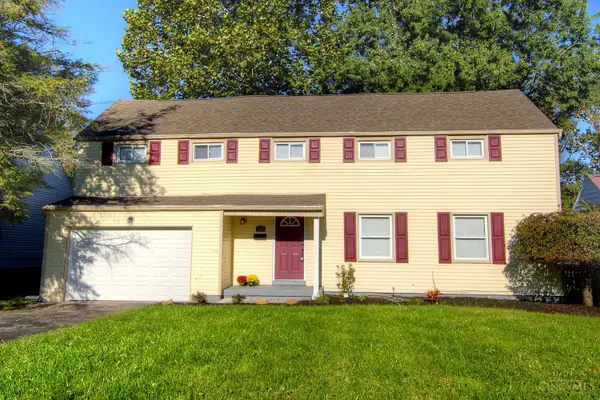 $299,900Active4 beds 2 baths1,996 sq. ft.
191 Carmen Avenue, Hamilton, OH 45013
MLS# 1896936Listed by: HUFF REALTY - New
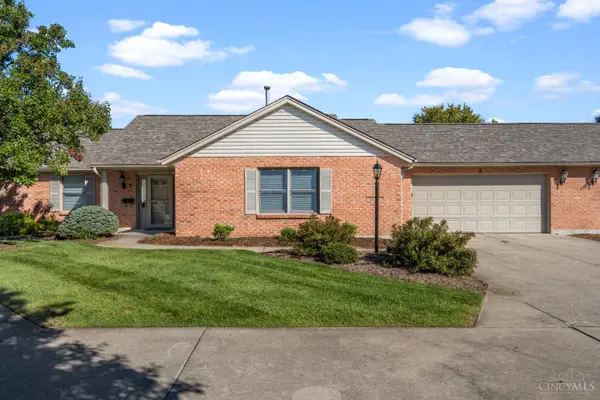 $300,000Active2 beds 2 baths1,336 sq. ft.
1180 Stephanie Drive, Hamilton, OH 45013
MLS# 1896653Listed by: KELLER WILLIAMS COMMUNITY PART 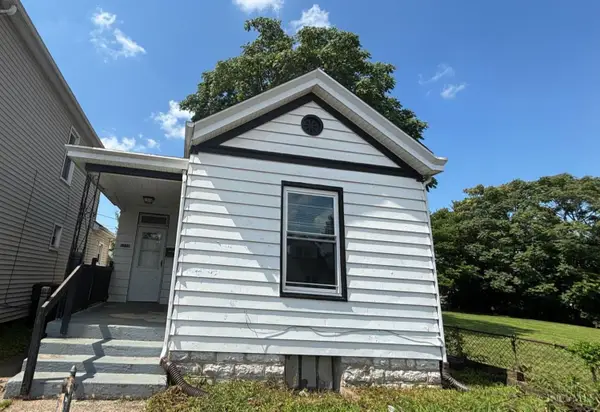 $101,400Pending2 beds 1 baths
1116 Vine Street, Hamilton, OH 45011
MLS# 1896892Listed by: RENWICK REALTY LLC- New
 $125,000Active3 beds 1 baths1,080 sq. ft.
2439 Benninghofen Avenue, Hamilton, OH 45015
MLS# 1894812Listed by: KELLER WILLIAMS ADVISORS - New
 $88,000Active3 beds 2 baths1,472 sq. ft.
2263 Noble Avenue, Hamilton, OH 45015
MLS# 1896853Listed by: COLDWELL BANKER HERITAGE


Protect your home and budget from life's surprises with an Assurant Home Warranty, backed by a partner that supports you through every step of homeownership. Explore Plans.
© 2023 - 2026 ERA Franchise Systems LLC. All rights reserved. ERA Franchise Systems LLC fully supports the principles of the Fair Housing Act and the Equal Opportunity Act. ERA, ERA Real Estate powered, and their respective logos are registered service marks of ERA Franchise Systems LLC. Each office is independently owned and operated.