
260 Heathwood Lane, Hamilton, OH 45013
Local realty services provided by:ERA Martin & Associates
260 Heathwood Lane,Hamilton, OH 45013
$621,000
- 4 Beds
- 5 Baths
- - sq. ft.
- Single family
- Sold
Listed by: robert kugler
Office: bowling & kugler realty513-844-8405
MLS#:1886791
Source:OH_CINCY
Sorry, we are unable to map this address
Price summary
- Price:$621,000
About this home
Don't miss out on this well maintained 4 bedroom, 3 full and 2 half bath home that has been immaculately kept. This beautiful 2 Story has a full walk-out basement, open great room with woodburning FP, large eat-in kitchen, dining room and a 1st floor office. All of this is on a 1 acre wooded lot with upgrades throughout. A Must See!
Contact an agent
Home facts
- Year built:1992
- Listing ID #:1886791
- Added:23 day(s) ago
- Updated:August 07, 2026 at 10:21 AM
Rooms and interior
- Bedrooms:4
- Total bathrooms:5
- Full bathrooms:3
- Half bathrooms:2
- Rooms Total:10
- Dining Description:Chair Rail, Chandelier, WW Carpet, Window Treatment
- Kitchen Description:Counter Bar, Dishwasher, Eat-In, Garbage Disposal, Island, Marble/Granite/Slate, Microwave, Oven/Range, Pantry, Planning Desk, Refrigerator, Solid Surface Ctr, Walkout, Wood Cabinets, Wood Floor
- Bedroom Description:Bath Adjoins, Walk-in Closet, Wall-to-Wall Carpet, Window Treatment
- Basement Description:Finished, Full, Walkout, Wall-to-Wall Carpet
Heating and cooling
- Cooling:Central Air
- Heating:Forced Air, Gas
Structure and exterior
- Roof:Shingle
- Year built:1992
- Architectural Style:Traditional
- Construction Materials:Brick, Stone
- Exterior Features:Patio, Porch, Wooded Lot
- Foundation Description:Poured
- Levels:2 Story
Utilities
- Water:Public
- Sewer:Public Sewer
Finances and disclosures
- Price:$621,000
Features and amenities
- Appliances:Dishwasher, Dryer, Garbage Disposal, Microwave, Oven/Range, Refrigerator, Washer
- Laundry features:Dryer, Washer
- Amenities:Cathedral Ceiling, Crown Molding, Natural Woodwork, Skylight
Parking
- Parking description:Driveway, On Street
- Garage:Yes
- Garage spaces:3
 Information deemed reliable but not guaranteed. The data relating to real estate for sale on this web site comes in part from the Broker Reciprocity program of the Multiple Listing Service of Greater Cincinnati. Real estate listings held by brokerage firms other than ERA Martin & Associates are marked with the Broker Reciprocity™ logo (the small house as shown to the left) and detailed information about them includes the name of the listing brokers. 2026, MLS of Greater Cincinnati, Inc. All rights reserved.
New listings near 260 Heathwood Lane
- New
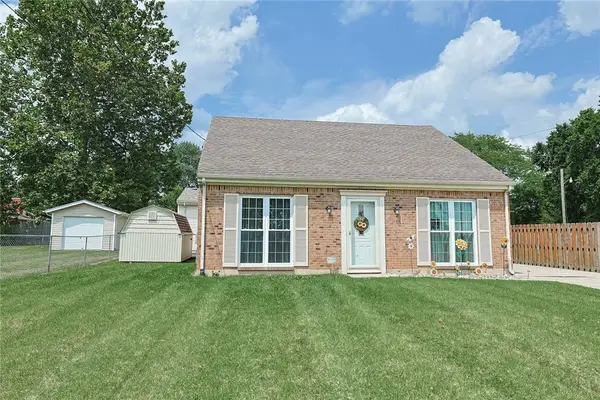 $259,900Active3 beds 2 baths1,476 sq. ft.
1986 Vanda Avenue, Hamilton, OH 45013
MLS# 966023Listed by: SIBCY CLINE INC. - New
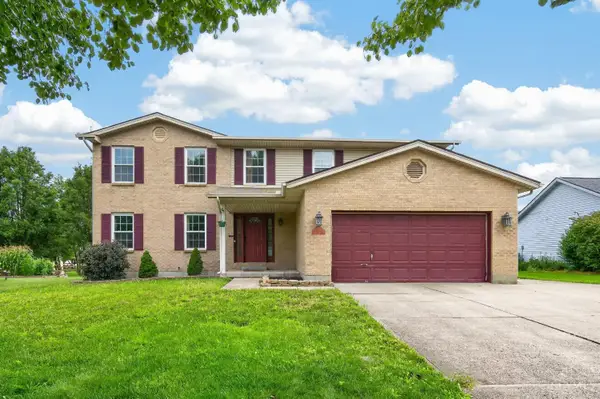 $459,000Active4 beds 4 baths2,931 sq. ft.
6536 Fayetta Drive, Hamilton, OH 45011
MLS# 1889636Listed by: PLUM TREE REALTY - New
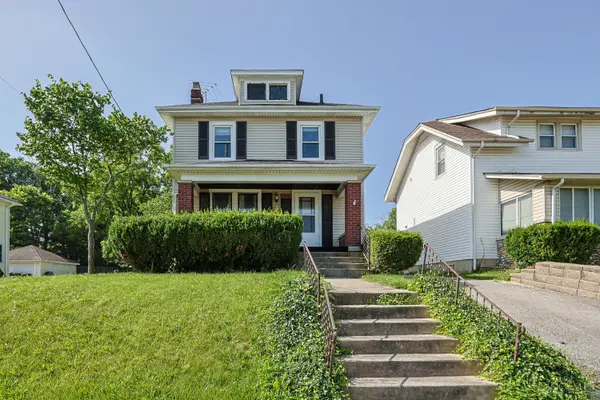 $190,000Active3 beds 2 baths1,521 sq. ft.
328 Harrison Avenue, Hamilton, OH 45013
MLS# 1889598Listed by: SIBCY CLINE, INC. - New
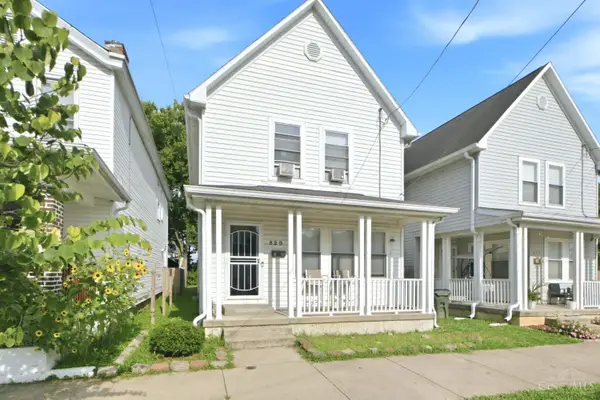 $159,900Active3 beds 3 baths1,520 sq. ft.
520 S 4th Street, Hamilton, OH 45011
MLS# 1888728Listed by: RE/MAX VICTORY + AFFILIATES - New
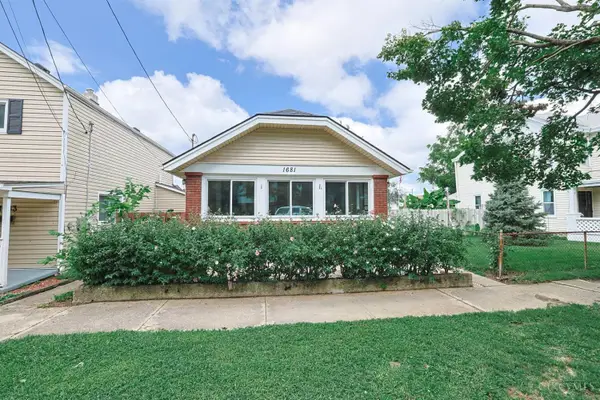 $180,000Active2 beds 1 baths
1681 Kahn Avenue, Hamilton, OH 45011
MLS# 1889324Listed by: SIBCY CLINE, INC. - New
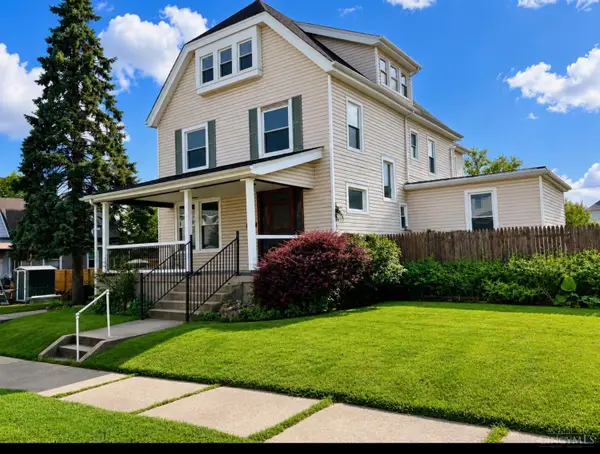 $264,900Active5 beds 3 baths2,906 sq. ft.
125 N F Street, Hamilton, OH 45013
MLS# 1889567Listed by: OHIO BROKER DIRECT - New
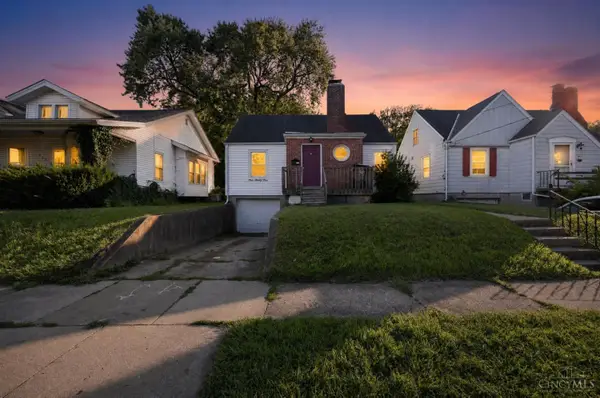 $154,900Active3 beds 2 baths1,152 sq. ft.
523 Millikin Street, Hamilton, OH 45013
MLS# 1887288Listed by: TRELORA REALTY, INC - New
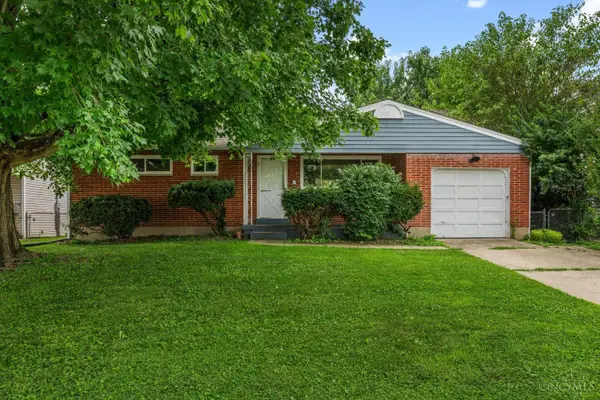 $229,000Active3 beds 2 baths1,388 sq. ft.
955 Quincy Drive, Hamilton, OH 45013
MLS# 1889553Listed by: KELLER WILLIAMS COMMUNITY PART - New
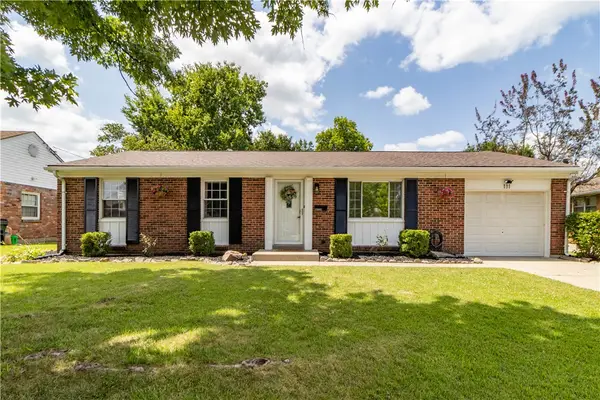 $280,000Active3 beds 2 baths1,540 sq. ft.
111 Crowthers Drive, Hamilton, OH 45013
MLS# 963871Listed by: RE/MAX TIME 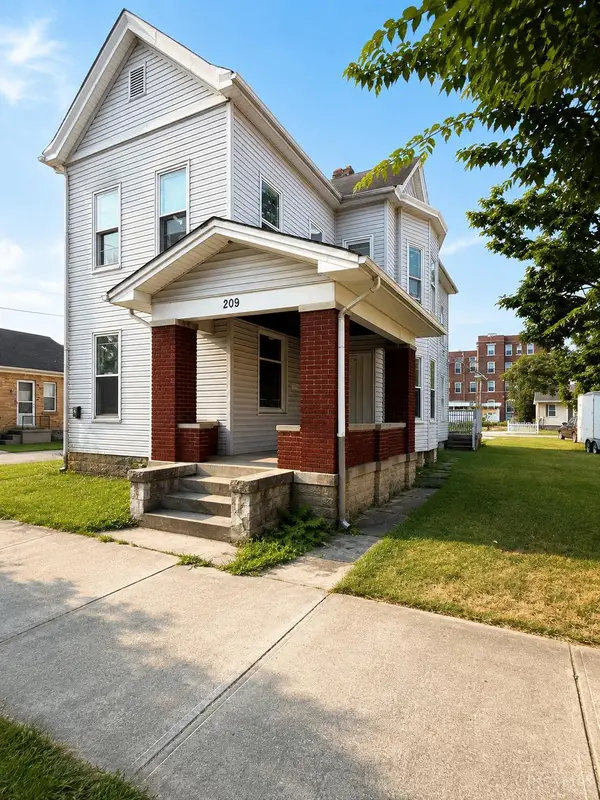 $129,000Pending-- beds -- baths2,284 sq. ft.
209 Walnut Street, Hamilton, OH 45011
MLS# 1889282Listed by: PLUM TREE REALTY


Protect your home and budget from life's surprises with an Assurant Home Warranty, backed by a partner that supports you through every step of homeownership. Explore Plans.
© 2023 - 2026 ERA Franchise Systems LLC. All rights reserved. ERA Franchise Systems LLC fully supports the principles of the Fair Housing Act and the Equal Opportunity Act. ERA, ERA Real Estate powered, and their respective logos are registered service marks of ERA Franchise Systems LLC. Each office is independently owned and operated.