
111 Crowthers Drive, Hamilton, OH 45013
Local realty services provided by:ERA Petkus Weiss
111 Crowthers Drive,Hamilton, OH 45013
$282,500
- 3 Beds
- 2 Baths
- - sq. ft.
- Single family
- Sold
Listed by: michelle sloan
Office: re/max time
MLS#:963871
Source:OH_DABR
Sorry, we are unable to map this address
Price summary
- Price:$282,500
About this home
Lovingly Maintained and Updated Ranch with 3 Beds/2 Full Baths. Owners refinished original Hardwood on 1st floor. Added all new Trim on 1st Fl. New Sliding door to patio. 2023 New AC. Finished Lower Level with family room -added Bar/Cabs plus two separate rooms for your choice of office/crafts/workout/bedroom. Laundry in LL. Fenced Yard/Firepit/Pergola/Concrete Patio - great for entertaining. Shed. Extra Deep garage for added storage.
Contact an agent
Home facts
- Year built:1967
- Subdivision & Development:Hamilton
- Listing ID #:963871
- Added:51 day(s) ago
- Updated:September 26, 2026 at 07:08 AM
Rooms and interior
- Bedrooms:3
- Total bathrooms:2
- Full bathrooms:2
- Rooms Total:6
- Kitchen Description:Dishwasher, Microwave, Range, Refrigerator
- Basement:Yes
- Basement Description:Finished, Full
Heating and cooling
- Central air:Yes
Structure and exterior
- Year built:1967
- Construction Materials:Brick
- Exterior Features:Patio
- Levels:1 Story
Finances and disclosures
- Price:$282,500
Parking
- Garage:Yes
- Garage spaces:1
New listings near 111 Crowthers Drive
- New
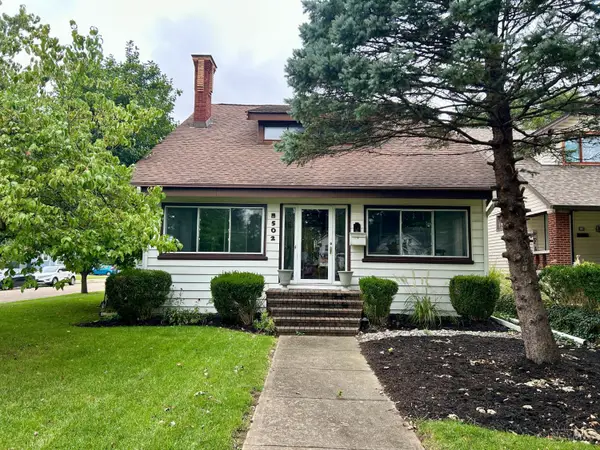 $315,000Active4 beds 3 baths1,708 sq. ft.
502 Hooven Avenue, Hamilton, OH 45015
MLS# 1895169Listed by: BOWLING & KUGLER REALTY
- New
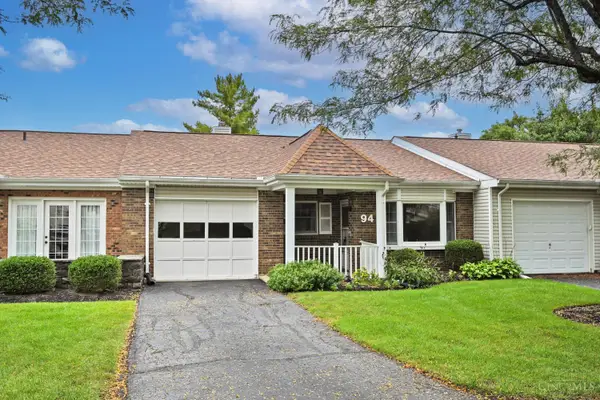 $150,000Active2 beds 2 baths1,064 sq. ft.
94 Schroder Lane, Hamilton, OH 45013
MLS# 1895162Listed by: COMEY & SHEPHERD - New
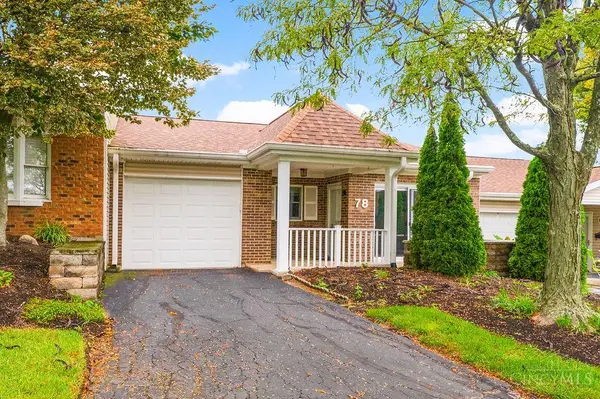 $159,900Active2 beds 2 baths1,064 sq. ft.
78 Schroder Lane #10, Hamilton, OH 45013
MLS# 1894874Listed by: COMEY & SHEPHERD - New
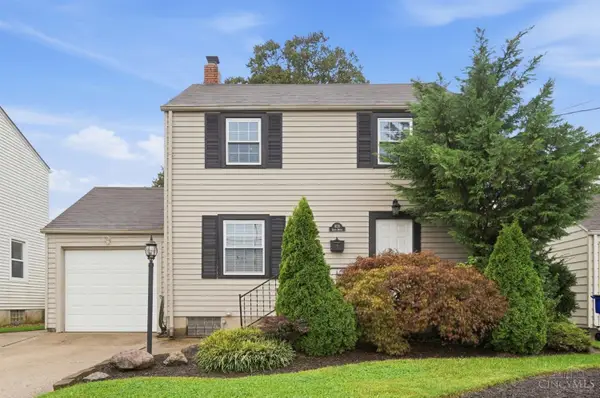 $214,900Active2 beds 2 baths1,354 sq. ft.
809 Eaton Avenue, Hamilton, OH 45013
MLS# 1894026Listed by: EXP REALTY - New
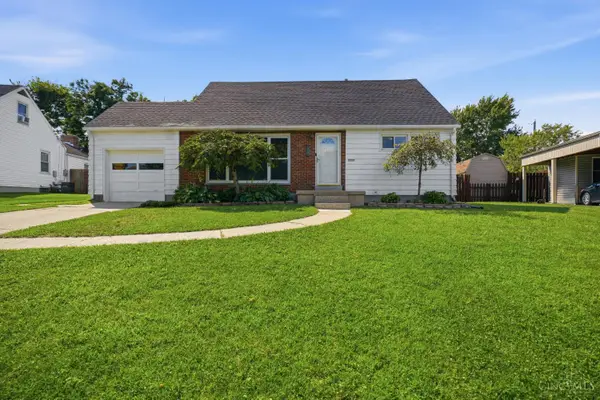 $249,900Active4 beds 2 baths1,966 sq. ft.
37 Beverly Drive, Hamilton, OH 45013
MLS# 1895105Listed by: COLDWELL BANKER REALTY - New
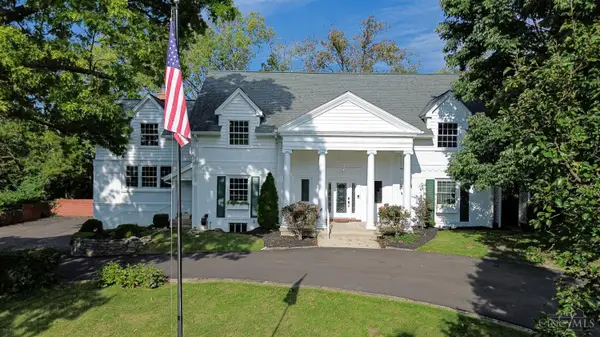 $650,000Active6 beds 4 baths3,622 sq. ft.
45 Orchard Drive, Hamilton, OH 45013
MLS# 1894907Listed by: PLUM TREE REALTY - New
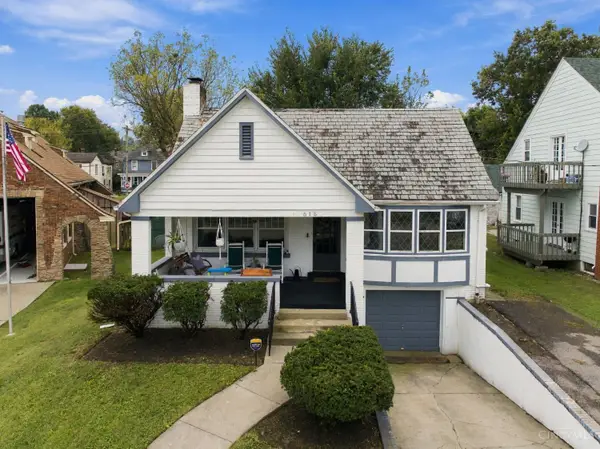 $265,000Active3 beds 3 baths1,837 sq. ft.
615 Main Street, Hamilton, OH 45013
MLS# 1894903Listed by: PLUM TREE REALTY - New
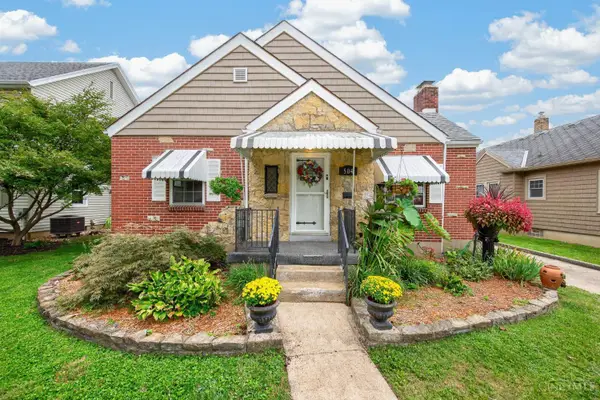 $235,000Active2 beds 2 baths
504 N Lawn Avenue, Hamilton, OH 45013
MLS# 1894719Listed by: PLUM TREE REALTY - New
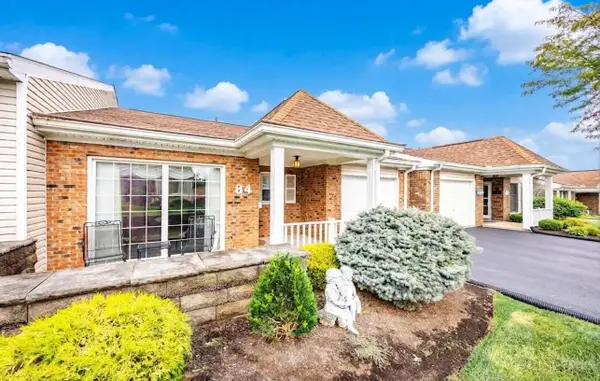 $159,900Active2 beds 2 baths1,064 sq. ft.
84 Schroder Lane, Hamilton, OH 45013
MLS# 1894685Listed by: BOWLING & KUGLER REALTY - New
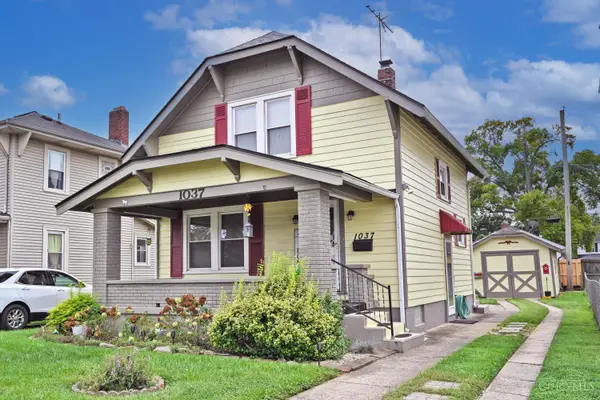 $225,000Active2 beds 1 baths948 sq. ft.
1037 Hooven Avenue, Hamilton, OH 45015
MLS# 1894500Listed by: COMEY & SHEPHERD


Protect your home and budget from life's surprises with an Assurant Home Warranty, backed by a partner that supports you through every step of homeownership. Explore Plans.
© 2023 - 2026 ERA Franchise Systems LLC. All rights reserved. ERA Franchise Systems LLC fully supports the principles of the Fair Housing Act and the Equal Opportunity Act. ERA, ERA Real Estate powered, and their respective logos are registered service marks of ERA Franchise Systems LLC. Each office is independently owned and operated.