
2778 Mill View Court, Hamilton, OH 45011
Local realty services provided by:ERA Martin & Associates
2778 Mill View Court,Hamilton, OH 45011
$545,000
- 5 Beds
- 3 Baths
- 2,697 sq. ft.
- Single family
- Active
Listed by: lori obrien
Office: sibcy cline, inc.513-574-9100
MLS#:1899115
Source:OH_CINCY
Price summary
- Price:$545,000
- Price per sq. ft.:$202.08
- Monthly HOA dues:$150
About this home
GOLF COURSE LIVING AT ITS BEST! Beautifully maintained 4 bedroom Ranch on a quiet cul-de-sac in desirable Walden Ponds with gorgeous views of #4 and lake. The main level features 10'+ ceilings and an open floor plan offering a spacious living area with gas fireplace flowing into the kitchen and dining areas. The owner's suite offers a huge walk-in closet and gorgeous bath. Updates include Roof and HVAC 2024. Come enjoy maintenance-free living today!
Contact an agent
Home facts
- Year built:2003
- Subdivision & Development:Waldon Pond
- Listing ID #:1899115
- Added:1 day(s) ago
- Updated:November 04, 2026 at 04:50 PM
Rooms and interior
- Bedrooms:5
- Total bathrooms:3
- Full bathrooms:3
- Rooms Total:9
- Kitchen Description:Dishwasher, Eat-In, Garbage Disposal, Gourmet, Island, Microwave, Oven/Range, Pantry, Refrigerator, Tile Floor, Walkout
- Bedroom Description:Bath Adjoins, Walk-in Closet, Wall-to-Wall Carpet
- Basement Description:Full
- Living area:2,697 sq. ft.
Heating and cooling
- Cooling:Central Air
- Heating:Forced Air, Gas
Structure and exterior
- Roof:Shingle
- Year built:2003
- Building area:2,697 sq. ft.
- Lot area:0.3 Acres
- Architectural Style:Traditional
- Construction Materials:Brick
- Exterior Features:Deck, Yard Lights
- Foundation Description:Poured
- Levels:1 Story
Utilities
- Water:Public
- Sewer:Public Sewer
Finances and disclosures
- Price:$545,000
- Price per sq. ft.:$202.08
Features and amenities
- Appliances:Dishwasher, Dryer, Garbage Disposal, Microwave, Oven/Range, Refrigerator, Washer
- Laundry features:Dryer, Washer
- Amenities:9Ft + Ceiling, Beam Ceiling
Parking
- Parking description:Driveway, Off Street
- Garage:Yes
- Garage spaces:2
 Information deemed reliable but not guaranteed. The data relating to real estate for sale on this web site comes in part from the Broker Reciprocity program of the Multiple Listing Service of Greater Cincinnati. Real estate listings held by brokerage firms other than ERA Martin & Associates are marked with the Broker Reciprocity™ logo (the small house as shown to the left) and detailed information about them includes the name of the listing brokers. 2026, MLS of Greater Cincinnati, Inc. All rights reserved.
New listings near 2778 Mill View Court
- New
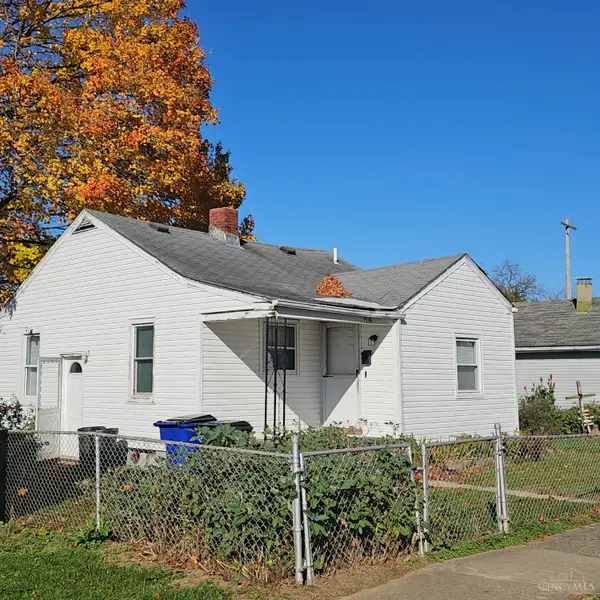 $119,500Active2 beds 1 baths848 sq. ft.
1715 See Avenue, Hamilton, OH 45011
MLS# 1899257Listed by: HOWARD HANNA REAL ESTATE SERV - New
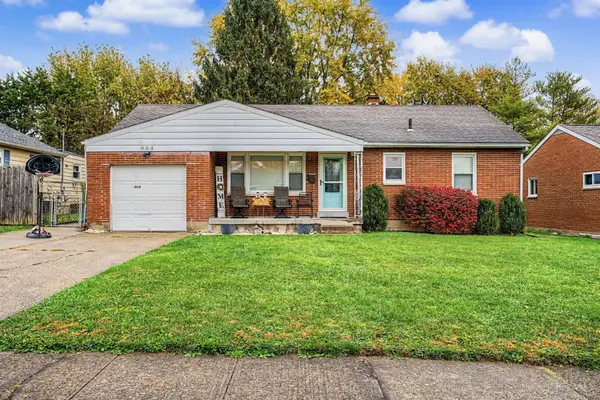 $224,900Active3 beds 1 baths1,068 sq. ft.
984 Kingston Drive, Hamilton, OH 45013
MLS# 1899182Listed by: REAL OF OHIO - New
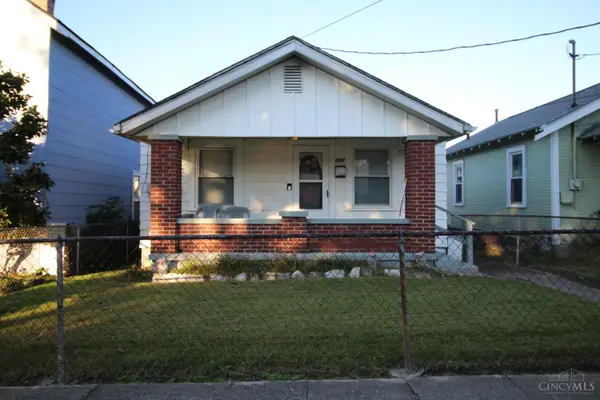 $114,900Active2 beds 1 baths772 sq. ft.
307 Starr Avenue, Hamilton, OH 45013
MLS# 1899144Listed by: COLDWELL BANKER REALTY - New
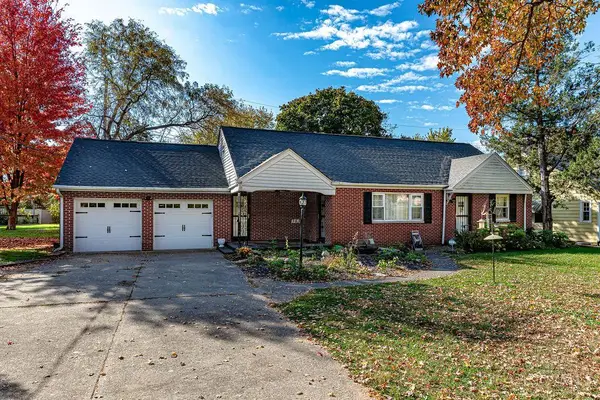 $299,900Active3 beds 2 baths1,736 sq. ft.
383 Columbia Road, Hamilton, OH 45013
MLS# 1899060Listed by: HUFF REALTY - New
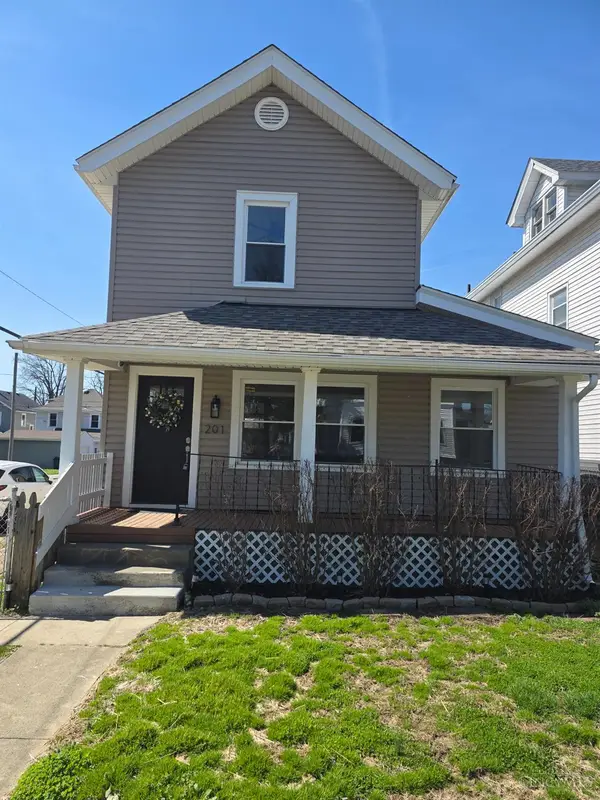 $260,000Active3 beds 3 baths1,514 sq. ft.
201 Progress Avenue, Hamilton, OH 45013
MLS# 1899020Listed by: PLUM TREE REALTY - New
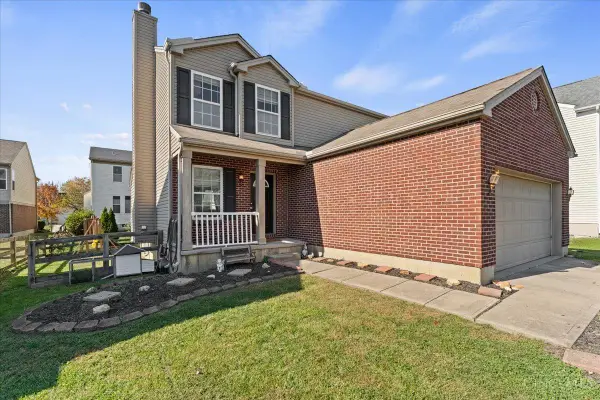 $319,900Active3 beds 3 baths1,594 sq. ft.
7727 Sycamore Woods Lane, Hamilton, OH 45011
MLS# 1898930Listed by: REAL OF OHIO - New
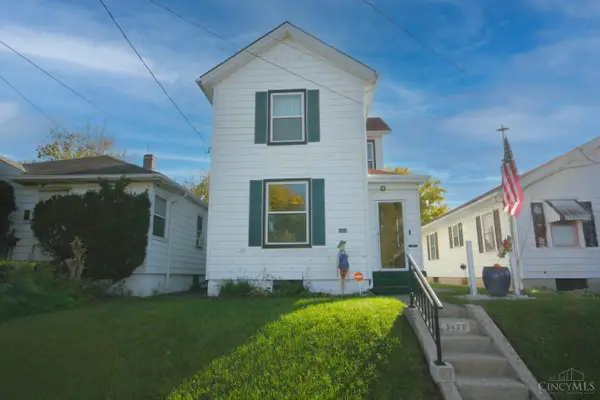 $140,000Active3 beds 4 baths1,684 sq. ft.
1111 Sipple Avenue, Hamilton, OH 45011
MLS# 1898984Listed by: EXP REALTY - New
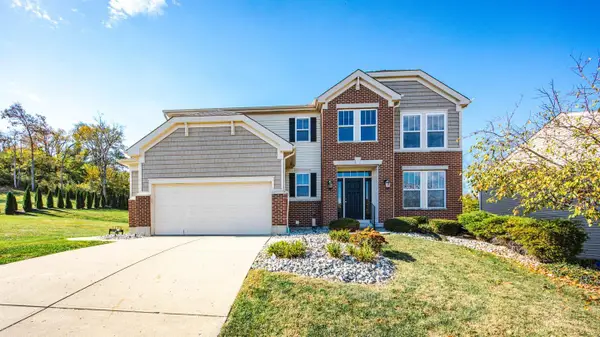 $489,900Active4 beds 3 baths2,316 sq. ft.
1173 Arbor Springs Drive, Hamilton, OH 45013
MLS# 1897458Listed by: KELLER WILLIAMS SEVEN HILLS RE - New
 $410,000Active3 beds 3 baths1,792 sq. ft.
828 Miami Way Drive, Hamilton, OH 45013
MLS# 1898868Listed by: COLDWELL BANKER HERITAGE


Protect your home and budget from life's surprises with an Assurant Home Warranty, backed by a partner that supports you through every step of homeownership. Explore Plans.
© 2023 - 2026 ERA Franchise Systems LLC. All rights reserved. ERA Franchise Systems LLC fully supports the principles of the Fair Housing Act and the Equal Opportunity Act. ERA, ERA Real Estate powered, and their respective logos are registered service marks of ERA Franchise Systems LLC. Each office is independently owned and operated.