
984 Kingston Drive, Hamilton, OH 45013
Local realty services provided by:ERA Real Solutions Realty
984 Kingston Drive,Hamilton, OH 45013
$224,900
- 3 Beds
- 1 Baths
- 1,068 sq. ft.
- Single family
- Active
Listed by: amy markowski
Office: real of ohio855-450-0442
MLS#:1899182
Source:OH_CINCY
Price summary
- Price:$224,900
- Price per sq. ft.:$210.58
About this home
Welcome home to this charming 3-bedroom brick ranch! The home features beautiful hardwood floors in the living room and bedrooms, along with an updated bathroom. The kitchen offers stylish LVP flooring, granite countertops, a farmhouse sink, and backsplash, plus space for a dining table. The unfinished basement provides loads of possibilities for additional living space, storage, a hobby area, or whatever best suits your needs. You'll also appreciate the convenience of a 1-car attached garage. Enjoy outdoor living with both a covered front patio and a covered back patio overlooking the fenced backyard, perfect for relaxing or entertaining. Don't miss the opportunity to make this home your own!
Contact an agent
Home facts
- Year built:1951
- Listing ID #:1899182
- Added:1 day(s) ago
- Updated:November 04, 2026 at 04:50 PM
Rooms and interior
- Bedrooms:3
- Total bathrooms:1
- Full bathrooms:1
- Rooms Total:5
- Kitchen Description:Eat-In, Marble/Granite/Slate, Microwave, Oven/Range, Refrigerator, Walkout
- Bedroom Description:Wood Floor
- Basement Description:Concrete Floor, Full, Unfinished
- Living area:1,068 sq. ft.
Heating and cooling
- Cooling:Central Air
- Heating:Forced Air, Gas
Structure and exterior
- Roof:Shingle
- Year built:1951
- Building area:1,068 sq. ft.
- Lot area:0.17 Acres
- Architectural Style:Ranch
- Construction Materials:Brick
- Exterior Features:Covered, Patio
- Foundation Description:Poured
- Levels:1 Story
Utilities
- Water:Public
- Sewer:Public Sewer
Finances and disclosures
- Price:$224,900
- Price per sq. ft.:$210.58
Features and amenities
- Appliances:Microwave, Oven/Range, Refrigerator
Parking
- Parking description:Driveway
- Garage:Yes
- Garage spaces:1
 Information deemed reliable but not guaranteed. The data relating to real estate for sale on this web site comes in part from the Broker Reciprocity program of the Multiple Listing Service of Greater Cincinnati. Real estate listings held by brokerage firms other than ERA Real Solutions Realty are marked with the Broker Reciprocity™ logo (the small house as shown to the left) and detailed information about them includes the name of the listing brokers. 2026, MLS of Greater Cincinnati, Inc. All rights reserved. OH_CINCY Member Broker: Jeremy Raby
New listings near 984 Kingston Drive
- New
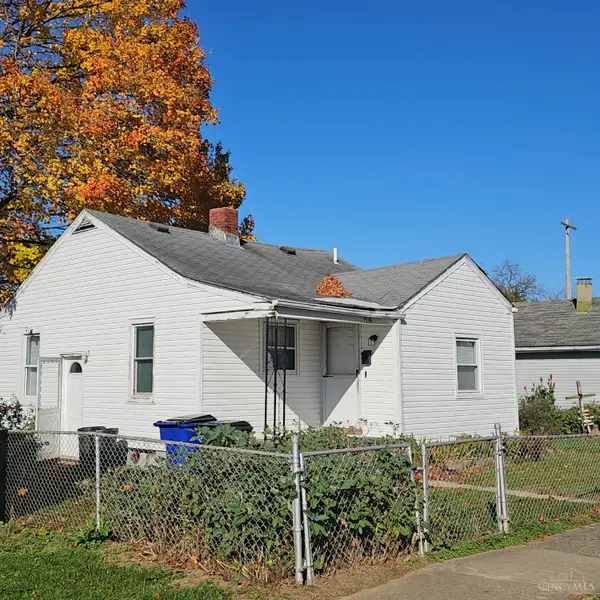 $119,500Active2 beds 1 baths848 sq. ft.
1715 See Avenue, Hamilton, OH 45011
MLS# 1899257Listed by: HOWARD HANNA REAL ESTATE SERV - New
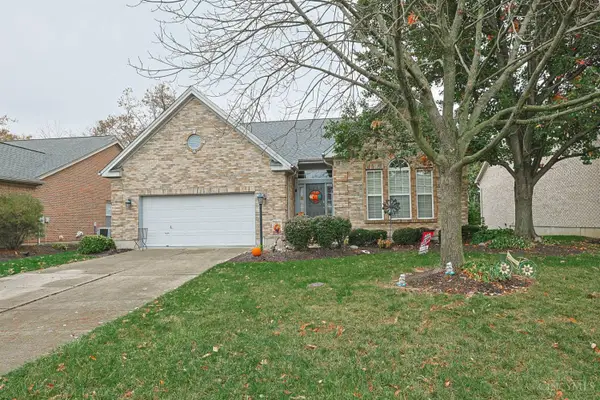 $545,000Active5 beds 3 baths2,697 sq. ft.
2778 Mill View Court, Hamilton, OH 45011
MLS# 1899115Listed by: SIBCY CLINE, INC. - New
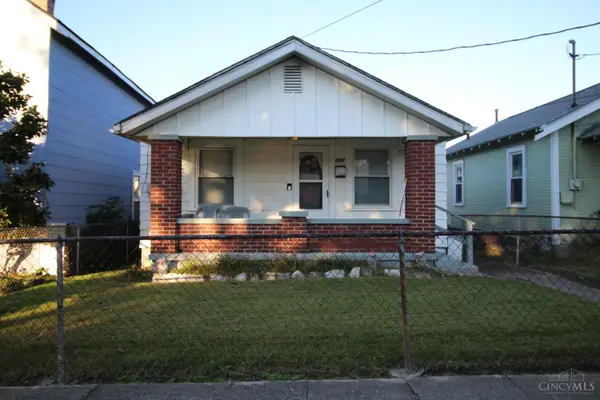 $114,900Active2 beds 1 baths772 sq. ft.
307 Starr Avenue, Hamilton, OH 45013
MLS# 1899144Listed by: COLDWELL BANKER REALTY - New
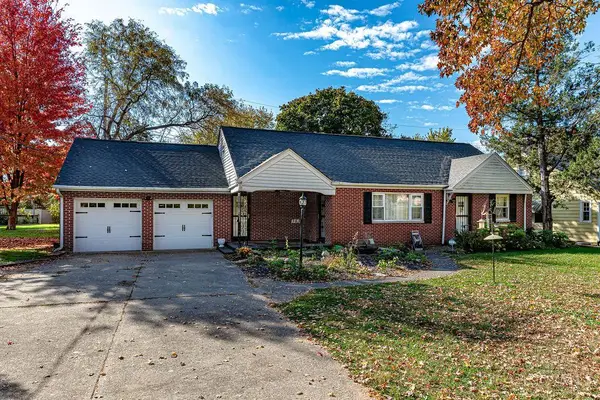 $299,900Active3 beds 2 baths1,736 sq. ft.
383 Columbia Road, Hamilton, OH 45013
MLS# 1899060Listed by: HUFF REALTY - New
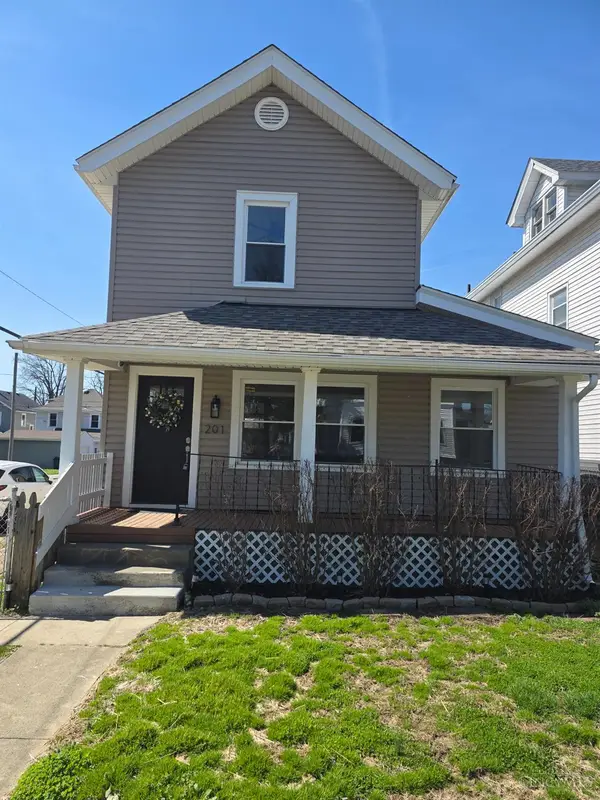 $260,000Active3 beds 3 baths1,514 sq. ft.
201 Progress Avenue, Hamilton, OH 45013
MLS# 1899020Listed by: PLUM TREE REALTY - New
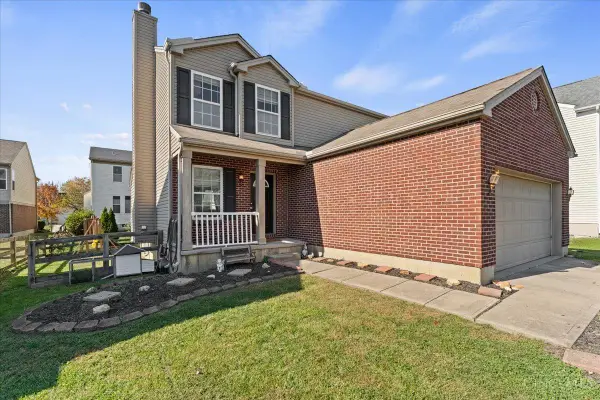 $319,900Active3 beds 3 baths1,594 sq. ft.
7727 Sycamore Woods Lane, Hamilton, OH 45011
MLS# 1898930Listed by: REAL OF OHIO - New
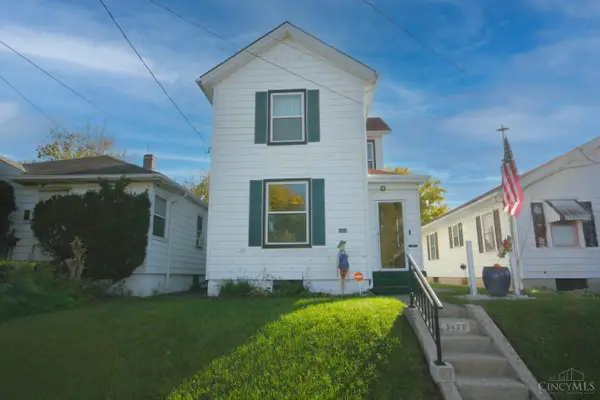 $140,000Active3 beds 4 baths1,684 sq. ft.
1111 Sipple Avenue, Hamilton, OH 45011
MLS# 1898984Listed by: EXP REALTY - New
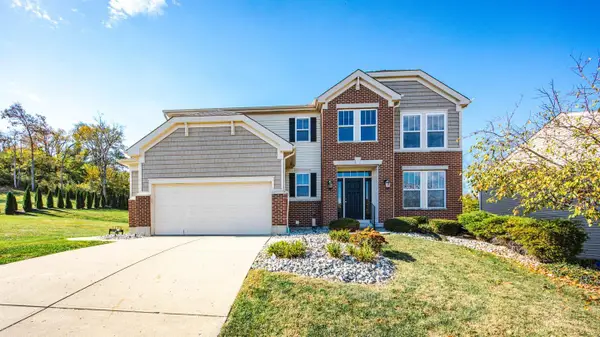 $489,900Active4 beds 3 baths2,316 sq. ft.
1173 Arbor Springs Drive, Hamilton, OH 45013
MLS# 1897458Listed by: KELLER WILLIAMS SEVEN HILLS RE - New
 $410,000Active3 beds 3 baths1,792 sq. ft.
828 Miami Way Drive, Hamilton, OH 45013
MLS# 1898868Listed by: COLDWELL BANKER HERITAGE


Protect your home and budget from life's surprises with an Assurant Home Warranty, backed by a partner that supports you through every step of homeownership. Explore Plans.
© 2023 - 2026 ERA Franchise Systems LLC. All rights reserved. ERA Franchise Systems LLC fully supports the principles of the Fair Housing Act and the Equal Opportunity Act. ERA, ERA Real Estate powered, and their respective logos are registered service marks of ERA Franchise Systems LLC. Each office is independently owned and operated.