
470 Dexter Court, Hamilton, OH 45013
Local realty services provided by:ERA Real Solutions Realty
470 Dexter Court,Hamilton, OH 45013
$420,000
- 4 Beds
- 3 Baths
- 2,019 sq. ft.
- Single family
- Pending
Listed by: jeffrey boyle
Office: keller williams advisors513-874-3300
MLS#:1895724
Source:OH_CINCY
Price summary
- Price:$420,000
- Price per sq. ft.:$208.02
About this home
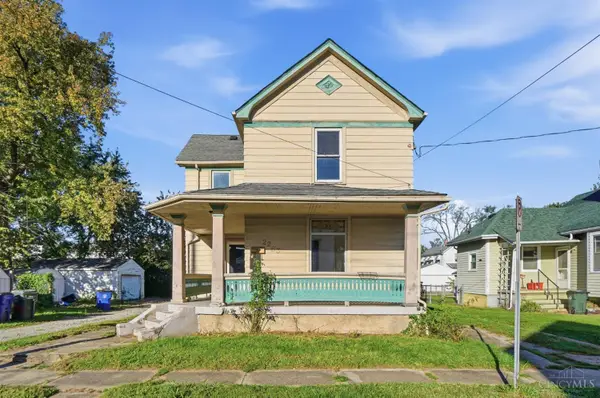
Tucked away on a quiet cul-de-sac, 470 Dexter Ct offers the space to spread out, gather together, and enjoy life both inside and out. This 4-bedroom, 2.5-bath home features over 2,000 sq ft above grade plus a finished lower level that adds valuable space for movie nights, a game room, home office, or workout area. The main level offers a comfortable flow for everyday living and entertaining, while the spacious primary suite provides a welcome retreat upstairs. Outside may be where this home really shines. The large patio and beautifully landscaped outdoor living area create the perfect setting for summer dinners, weekend gatherings, or a quiet evening at home. A generous .43-acre lot, covered front porch, side-entry 2-car garage, fireplace, and new concrete driveway apron add even more appeal. An inviting home with the space, setting, and flexibility to enjoy for years to come.
Contact an agent
Home facts
- Year built:2001
- Listing ID #:1895724
- Added:2 day(s) ago
- Updated:October 10, 2026 at 07:53 AM
Rooms and interior
- Bedrooms:4
- Total bathrooms:3
- Full bathrooms:2
- Half bathrooms:1
- Rooms Total:10
- Dining Description:Window Treatment, Wood Floor
- Kitchen Description:Dishwasher, Eat-In, Garbage Disposal, Island, Microwave, Oven/Range, Refrigerator, Vinyl Floor, Wood Cabinets
- Bedroom Description:Bath Adjoins, Walk-in Closet, Wall-to-Wall Carpet
- Basement Description:Full
- Living area:2,019 sq. ft.
Heating and cooling
- Cooling:Central Air
- Heating:Forced Air, Gas, Gas Furn EF Rtd 95%+, Program Thermostat
Structure and exterior
- Roof:Shingle
- Year built:2001
- Building area:2,019 sq. ft.
- Lot area:0.43 Acres
- Lot Features:Cul-De-Sac
- Architectural Style:Traditional
- Construction Materials:Brick, Vinyl Siding
- Exterior Features:Fire Pit, Patio
- Foundation Description:Poured
- Levels:2 Story
Utilities
- Water:Public
- Sewer:Public Sewer
Finances and disclosures
- Price:$420,000
- Price per sq. ft.:$208.02
Features and amenities
- Appliances:Dishwasher, Garbage Disposal, Microwave, Oven/Range, Refrigerator
- Amenities:Multi Panel Doors, Natural Woodwork
Parking
- Parking description:Driveway
- Garage:Yes
- Garage spaces:2
 Information deemed reliable but not guaranteed. The data relating to real estate for sale on this web site comes in part from the Broker Reciprocity program of the Multiple Listing Service of Greater Cincinnati. Real estate listings held by brokerage firms other than ERA Real Solutions Realty are marked with the Broker Reciprocity™ logo (the small house as shown to the left) and detailed information about them includes the name of the listing brokers. 2026, MLS of Greater Cincinnati, Inc. All rights reserved. OH_CINCY Member Broker: Jeremy Raby
New listings near 470 Dexter Court
- New
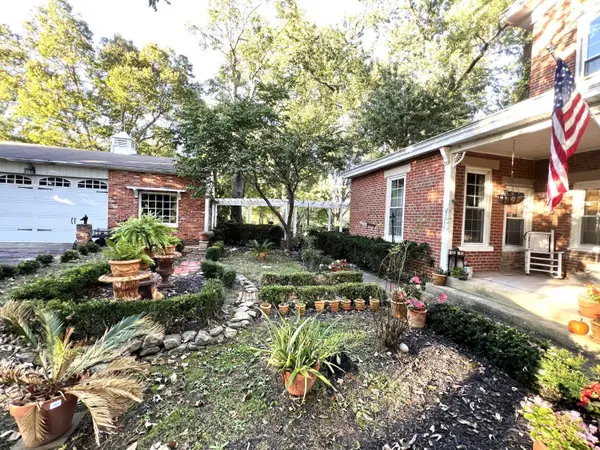 $479,900Active3 beds 2 baths2,440 sq. ft.
4238 Morganthaler Road, Hamilton, OH 45011
MLS# 1896953Listed by: COMEY & SHEPHERD 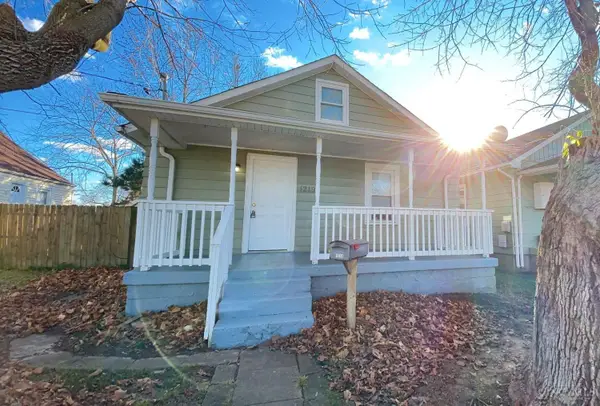 $112,400Pending2 beds 1 baths1,411 sq. ft.
1219 Azel Avenue, Hamilton, OH 45013
MLS# 1896937Listed by: RENWICK REALTY LLC- New
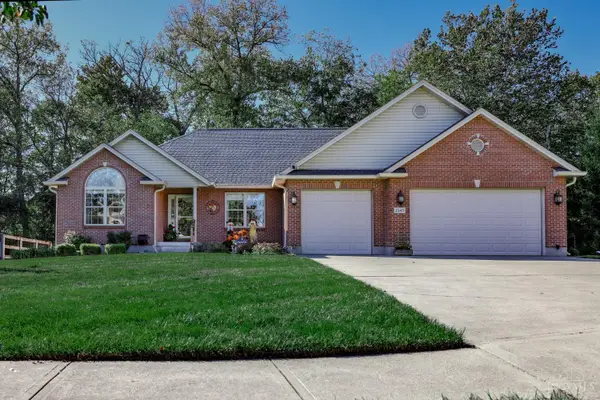 $509,000Active3 beds 4 baths2,372 sq. ft.
1545 Alexander Drive, Hamilton, OH 45013
MLS# 1896834Listed by: MARTHA BAKER REALTY, INC - New
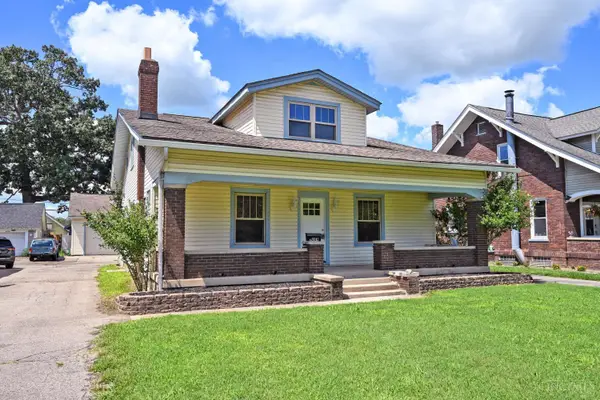 $354,900Active4 beds 2 baths2,081 sq. ft.
3209 Pleasant Avenue, Hamilton, OH 45015
MLS# 1896868Listed by: COMEY & SHEPHERD - New
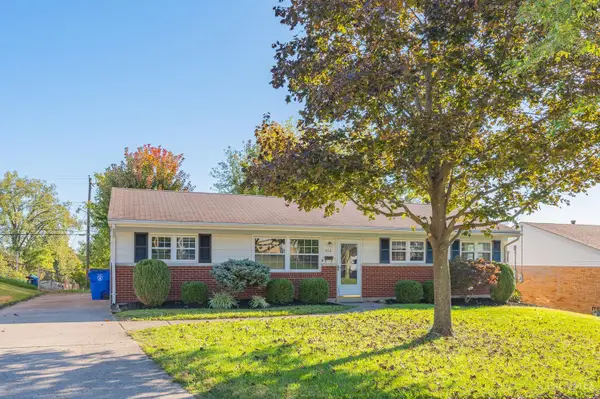 $209,000Active3 beds 1 baths1,176 sq. ft.
412 Hartford Drive, Hamilton, OH 45013
MLS# 1896872Listed by: RE/MAX VICTORY + AFFILIATES - New
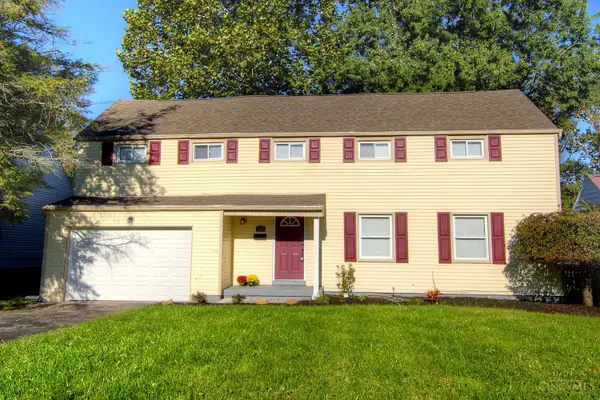 $299,900Active4 beds 2 baths1,996 sq. ft.
191 Carmen Avenue, Hamilton, OH 45013
MLS# 1896936Listed by: HUFF REALTY - New
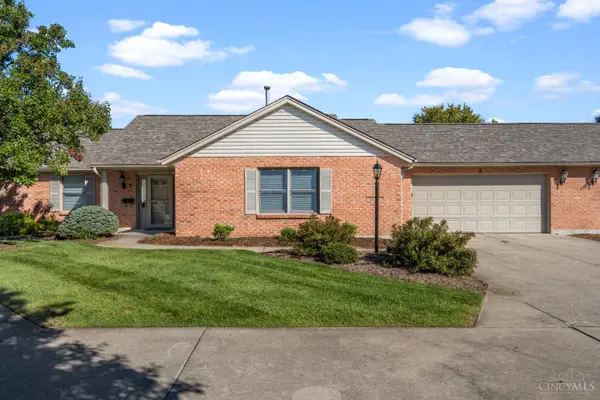 $300,000Active2 beds 2 baths1,336 sq. ft.
1180 Stephanie Drive, Hamilton, OH 45013
MLS# 1896653Listed by: KELLER WILLIAMS COMMUNITY PART 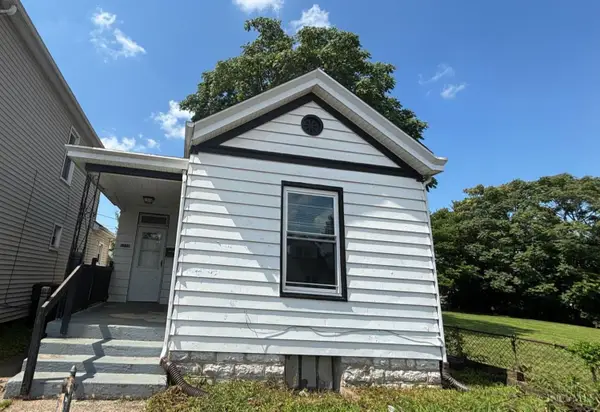 $101,400Pending2 beds 1 baths
1116 Vine Street, Hamilton, OH 45011
MLS# 1896892Listed by: RENWICK REALTY LLC- New
 $125,000Active3 beds 1 baths1,080 sq. ft.
2439 Benninghofen Avenue, Hamilton, OH 45015
MLS# 1894812Listed by: KELLER WILLIAMS ADVISORS - New
 $88,000Active3 beds 2 baths1,472 sq. ft.
2263 Noble Avenue, Hamilton, OH 45015
MLS# 1896853Listed by: COLDWELL BANKER HERITAGE


Protect your home and budget from life's surprises with an Assurant Home Warranty, backed by a partner that supports you through every step of homeownership. Explore Plans.
© 2023 - 2026 ERA Franchise Systems LLC. All rights reserved. ERA Franchise Systems LLC fully supports the principles of the Fair Housing Act and the Equal Opportunity Act. ERA, ERA Real Estate powered, and their respective logos are registered service marks of ERA Franchise Systems LLC. Each office is independently owned and operated.