
635 Stafford Drive, Hamilton, OH 45013
Local realty services provided by:ERA Martin & Associates
635 Stafford Drive,Hamilton, OH 45013
$240,000
- 3 Beds
- 1 Baths
- 1,053 sq. ft.
- Single family
- Active
Listed by: allisza dixon
Office: navx realty, llc.937-530-6289
MLS#:1890007
Source:OH_CINCY
Price summary
- Price:$240,000
- Price per sq. ft.:$227.92
About this home
Beautifully kept full brick ranch on Hamilton's desirable west side, situated on a quiet, tree lined street. This three bedroom home offers easy one level living, a fenced yard, and off street parking. Features include luxury vinyl flooring in the main areas, newer roof, windows and doors, and a newer hot water heater. The painted full basement with glass block windows offers plenty of storage and potential for future use. A super cute home with lots to love, perfect for a first time buyer or someone looking to downsize!
Contact an agent
Home facts
- Year built:1958
- Listing ID #:1890007
- Added:1 day(s) ago
- Updated:August 21, 2026 at 07:42 PM
Rooms and interior
- Bedrooms:3
- Total bathrooms:1
- Full bathrooms:1
- Rooms Total:6
- Basement Description:Concrete Floor, Full, Glass Block Window
- Living area:1,053 sq. ft.
Heating and cooling
- Cooling:Central Air
- Heating:Forced Air
Structure and exterior
- Roof:Shingle
- Year built:1958
- Building area:1,053 sq. ft.
- Lot area:0.21 Acres
- Architectural Style:Ranch
- Construction Materials:Brick
- Exterior Features:Patio
- Foundation Description:Poured
- Levels:1 Story
Utilities
- Water:Public
- Sewer:Public Sewer
Finances and disclosures
- Price:$240,000
- Price per sq. ft.:$227.92
Parking
- Parking description:Concrete, Driveway
 Information deemed reliable but not guaranteed. The data relating to real estate for sale on this web site comes in part from the Broker Reciprocity program of the Multiple Listing Service of Greater Cincinnati. Real estate listings held by brokerage firms other than ERA Martin & Associates are marked with the Broker Reciprocity™ logo (the small house as shown to the left) and detailed information about them includes the name of the listing brokers. 2026, MLS of Greater Cincinnati, Inc. All rights reserved.
New listings near 635 Stafford Drive
- New
 $199,900Active3 beds 2 baths1,026 sq. ft.
54 Herman Avenue, Hamilton, OH 45013
MLS# 1891296Listed by: COLDWELL BANKER REALTY - New
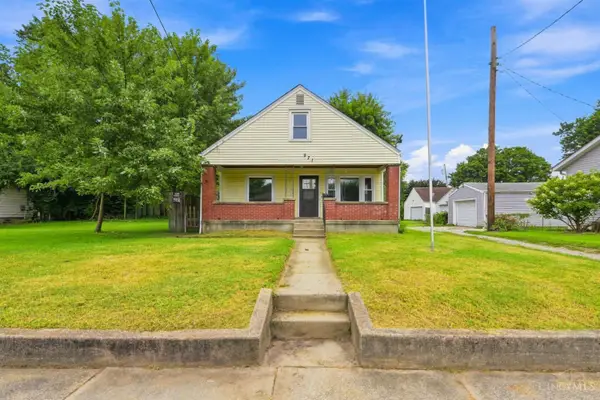 $165,000Active4 beds 1 baths1,383 sq. ft.
971 Kahn Avenue, Hamilton, OH 45011
MLS# 1891087Listed by: EXP REALTY - New
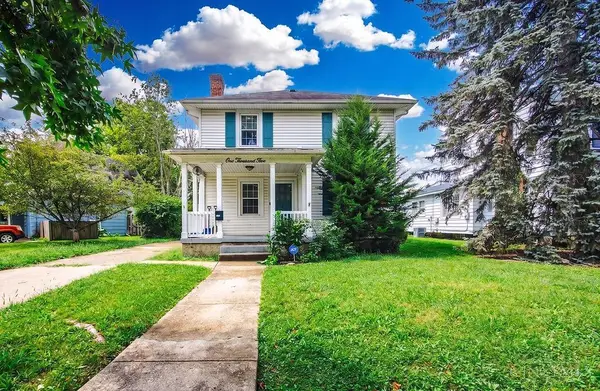 $275,000Active3 beds 1 baths1,638 sq. ft.
1005 Park Avenue, Hamilton, OH 45013
MLS# 1890955Listed by: CENTURY 21 THACKER & ASSOC. - New
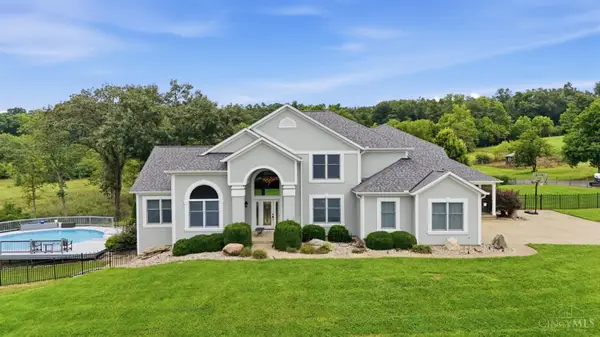 $1,249,900Active5 beds 5 baths6,447 sq. ft.
3354 Reily Millville Road, Hamilton, OH 45013
MLS# 1890859Listed by: REAL OF OHIO - New
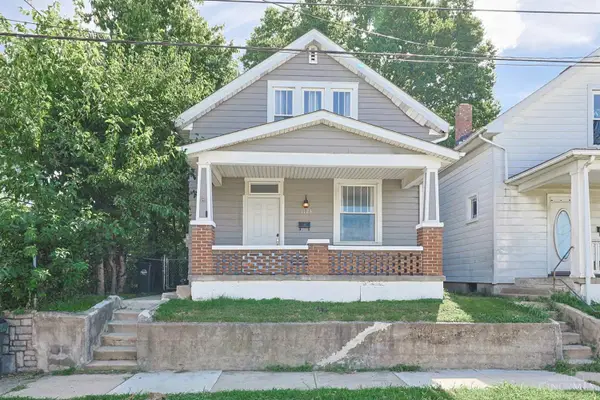 $175,000Active2 beds 2 baths
1124 S 11th Street, Hamilton, OH 45011
MLS# 1891142Listed by: SIBCY CLINE, INC. - New
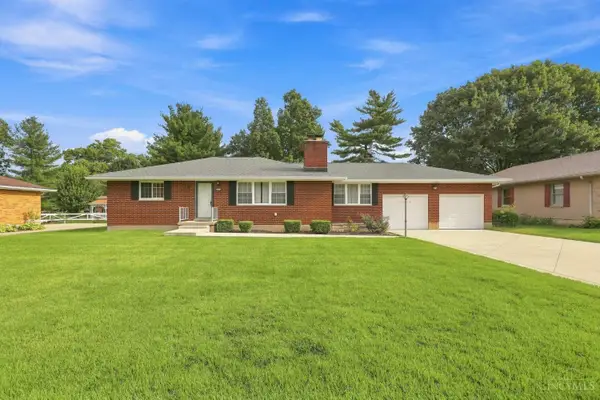 $299,000Active3 beds 2 baths1,332 sq. ft.
5282 Charlene Avenue, Hamilton, OH 45014
MLS# 1887491Listed by: COLDWELL BANKER REALTY - New
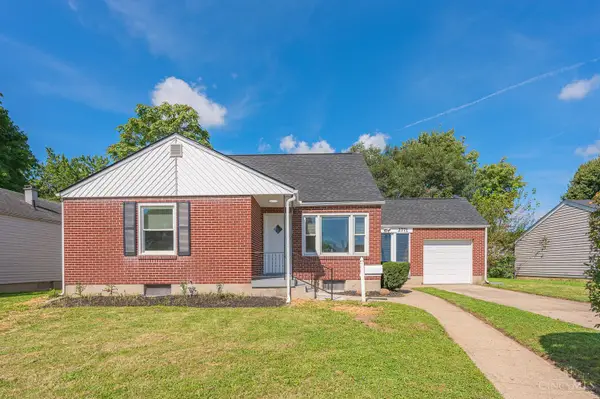 $235,000Active3 beds 2 baths2,059 sq. ft.
2771 Andrew Avenue, Hamilton, OH 45015
MLS# 1891070Listed by: RE/MAX VICTORY + AFFILIATES - New
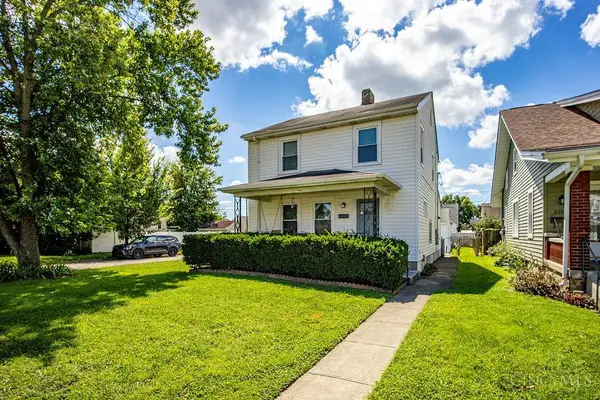 $259,900Active3 beds 2 baths1,910 sq. ft.
941 Tiffin Ave, Hamilton, OH 45015
MLS# 1891005Listed by: REALTY FIRST - New
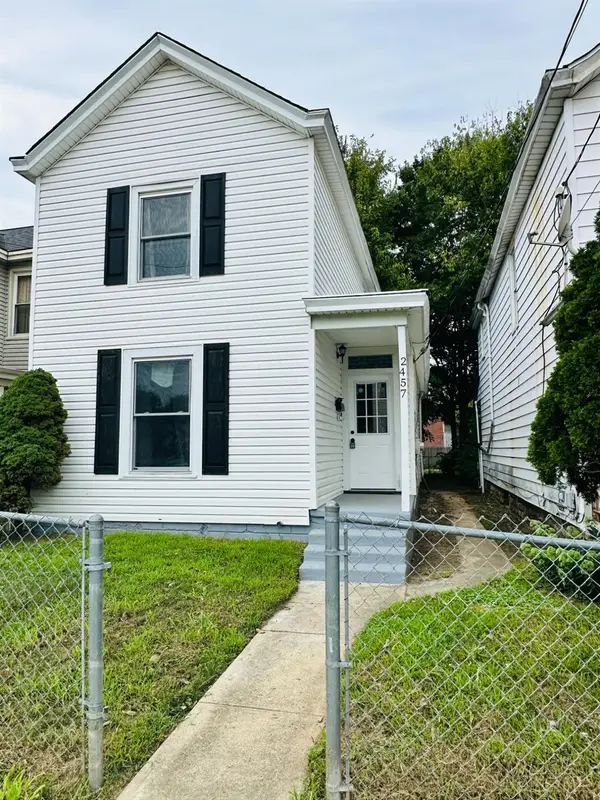 $199,900Active3 beds 1 baths1,080 sq. ft.
2457 Benninghofen Avenue, Hamilton, OH 45015
MLS# 1891050Listed by: CUTLER REAL ESTATE


Protect your home and budget from life's surprises with an Assurant Home Warranty, backed by a partner that supports you through every step of homeownership. Explore Plans.
© 2023 - 2026 ERA Franchise Systems LLC. All rights reserved. ERA Franchise Systems LLC fully supports the principles of the Fair Housing Act and the Equal Opportunity Act. ERA, ERA Real Estate powered, and their respective logos are registered service marks of ERA Franchise Systems LLC. Each office is independently owned and operated.