
815 Carriage Hill Lane, Hamilton, OH 45013
Local realty services provided by:ERA Real Solutions Realty
Listed by: jackson brosier
Office: navx realty, llc.937-530-6289
MLS#:1886067
Source:OH_CINCY
Price summary
- Price:$270,000
- Price per sq. ft.:$157.62
About this home
Move-In Ready 3-Bedroom, 2.5-Bath with a Finished Walkout Lower Level and Brand New Carpet Throughout! Tucked in a Convenient Hamilton Location Just Minutes from Potters Golf Course and Downtown Hamilton, with Quick Access to Shopping, Dining, and Major Routes. This Home Delivers an Open, Sunlit Layout with Detailed Trim Work Adding Character to Every Room. The Eat-In Kitchen Offers Generous Cabinet and Counter Space with Direct Flow to the Covered Patio and Backyard. Head Downstairs to a Fully Finished Walkout Level Complete with a Half Bath and a Wood-Burning Fireplace, Ideal for Movie Nights, Football Sundays, or Extra Living Space for Guests. Relax or Entertain on the Covered Patio Overlooking a Private, Low-Maintenance Backyard. Recent Updates Include 2024 Kitchen Appliances, a 2022 Hot Water Heater, and Freshly Installed Carpet Throughout the Home. Turnkey and Ready for Its Next Owner. Schedule Your Showing Today!
Contact an agent
Home facts
- Year built:1974
- Listing ID #:1886067
- Added:57 day(s) ago
- Updated:September 05, 2026 at 02:48 PM
Rooms and interior
- Bedrooms:3
- Total bathrooms:3
- Full bathrooms:2
- Half bathrooms:1
- Rooms Total:7
- Dining Description:Laminate Floor, Walkout
- Kitchen Description:Dishwasher, Laminate Floor, Microwave, Oven/Range, Refrigerator
- Bedroom Description:Bath Adjoins, Wall-to-Wall Carpet
- Basement Description:Concrete Floor, Finished, Fireplace, Partial, Walkout, Wall-to-Wall Carpet
- Living area:1,713 sq. ft.
Heating and cooling
- Cooling:Central Air
- Heating:Forced Air, Gas
Structure and exterior
- Roof:Shingle
- Year built:1974
- Building area:1,713 sq. ft.
- Lot area:0.23 Acres
- Architectural Style:Traditional
- Construction Materials:Aluminum Siding, Brick
- Exterior Features:Patio, Porch
- Foundation Description:Poured
Utilities
- Water:Public
- Sewer:Public Sewer
Finances and disclosures
- Price:$270,000
- Price per sq. ft.:$157.62
Features and amenities
- Appliances:Dishwasher, Microwave, Oven/Range, Refrigerator
- Amenities:Crown Molding
Parking
- Parking description:Concrete, Driveway
- Garage:Yes
- Garage spaces:2
 Information deemed reliable but not guaranteed. The data relating to real estate for sale on this web site comes in part from the Broker Reciprocity program of the Multiple Listing Service of Greater Cincinnati. Real estate listings held by brokerage firms other than ERA Real Solutions Realty are marked with the Broker Reciprocity™ logo (the small house as shown to the left) and detailed information about them includes the name of the listing brokers. 2026, MLS of Greater Cincinnati, Inc. All rights reserved.
New listings near 815 Carriage Hill Lane
- Coming Soon
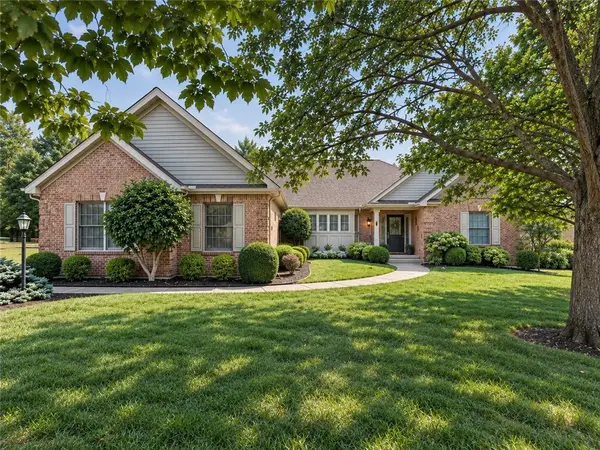 $515,000Coming Soon3 beds 3 baths2,949 sq. ft.
110 Laura Court, Hamilton, OH 45013
MLS# 968203Listed by: KELLER WILLIAMS ADVISORS RLTY - New
 $135,000Active3 beds 1 baths1,256 sq. ft.
417 Franklin Street, Hamilton, OH 45013
MLS# 1890779Listed by: BOWLING & KUGLER REALTY - New
 $350,000Active3 beds 2 baths1,554 sq. ft.
109 Mollie Drive, Hamilton, OH 45013
MLS# 1892495Listed by: RE/MAX VICTORY + AFFILIATES - New
 $214,900Active3 beds 1 baths1,216 sq. ft.
2171 University Boulevard, Hamilton, OH 45015
MLS# 1892766Listed by: COLDWELL BANKER REALTY - New
 $198,900Active2 beds 1 baths1,128 sq. ft.
111 S Edgewood Avenue, Hamilton, OH 45013
MLS# 1892610Listed by: NORTH STAR REALTY  $117,400Pending3 beds 1 baths1,376 sq. ft.
337 Belle Avenue, Hamilton, OH 45015
MLS# 1892520Listed by: RENWICK REALTY LLC $149,900Pending2 beds 1 baths1,080 sq. ft.
18 N Riverview Drive, Hamilton, OH 45015
MLS# 967821Listed by: TAMI HOLMES REALTY- New
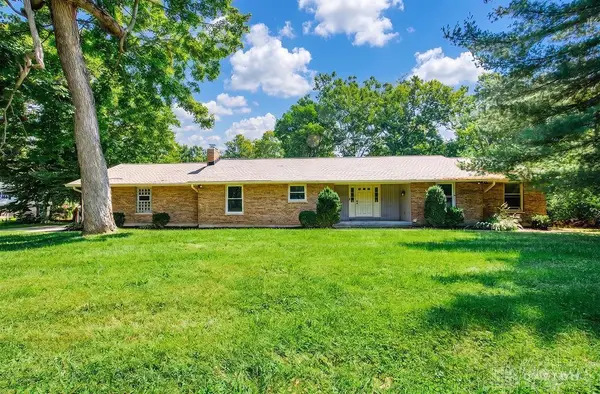 $450,000Active4 beds 3 baths1,986 sq. ft.
4690 Huston Road, Hamilton, OH 45013
MLS# 967962Listed by: C21-THACKER & ASSOCIATES, INC. - New
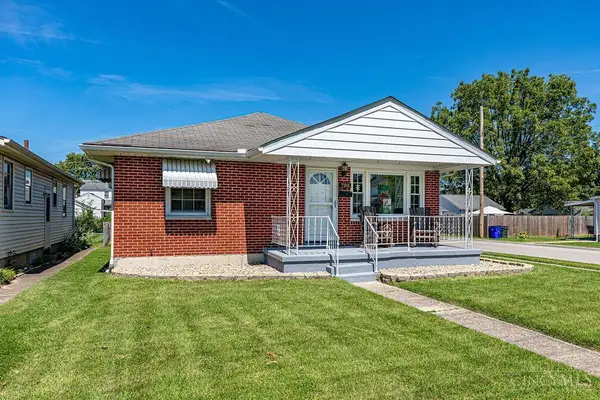 $265,000Active3 beds 2 baths1,200 sq. ft.
798 St Clair Avenue, Hamilton, OH 45015
MLS# 1892093Listed by: HUFF REALTY - New
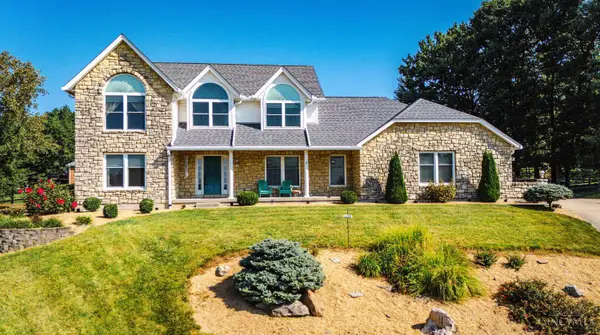 $450,000Active4 beds 3 baths2,484 sq. ft.
273 Livingston Court, Hamilton, OH 45013
MLS# 1892218Listed by: CENTURY 21 THACKER & ASSOC.


Protect your home and budget from life's surprises with an Assurant Home Warranty, backed by a partner that supports you through every step of homeownership. Explore Plans.
© 2023 - 2026 ERA Franchise Systems LLC. All rights reserved. ERA Franchise Systems LLC fully supports the principles of the Fair Housing Act and the Equal Opportunity Act. ERA, ERA Real Estate powered, and their respective logos are registered service marks of ERA Franchise Systems LLC. Each office is independently owned and operated.