
1474 Woodridge Drive, Hanover, OH 45013
Local realty services provided by:ERA Martin & Associates
Listed by: brian fritsch
Office: keller williams seven hills re513-371-5070
MLS#:1889799
Source:OH_CINCY
Price summary
- Price:$299,900
- Price per sq. ft.:$111.07
About this home
One of a kind architectural gem tucked away in the peaceful countryside of Hanover Twp. Just minutes from the vibrant shopping, dining, and entertainment of Hamilton, yet is in the Talawanda school district. This 3BR 2.5 BA home is situated on an easy to maintain lot at the end of a quiet cul-de-sac with mature landscaping and serene surroundings. This home offers privacy, character and endless potential. From the curb, the home presents itself as a classic brick ranch with an attached oversized 2 car garage, while the rear elevation reveals the charm and presence of a two-story colonial-style design - creating a uniquely captivating layout unlike anything else on the market. Fireplace inoperable-not warranted. All information is believed to be accurate but not warranted. Seller downsizing. Being offered as-is.
Contact an agent
Home facts
- Year built:1960
- Listing ID #:1889799
- Added:8 day(s) ago
- Updated:August 19, 2026 at 02:19 PM
Rooms and interior
- Bedrooms:3
- Total bathrooms:3
- Full bathrooms:2
- Half bathrooms:1
- Rooms Total:9
- Dining Description:Chandelier, Laminate Floor
- Kitchen Description:Dishwasher, Double Oven, Garbage Disposal, Island, Oven/Range, Pantry, Refrigerator, Vinyl Floor, Wood Cabinets
- Bedroom Description:Bath Adjoins, Wall-to-Wall Carpet
- Basement Description:Fireplace, Full, Walkout
- Living area:2,700 sq. ft.
Heating and cooling
- Cooling:Ceiling Fans, Central Air
- Heating:Baseboard, Electric
Structure and exterior
- Roof:Shingle
- Year built:1960
- Building area:2,700 sq. ft.
- Lot area:0.58 Acres
- Architectural Style:Ranch
- Construction Materials:Brick
- Exterior Features:Cul de sac, Porch, Wooded Lot, Yard Lights
- Foundation Description:Poured
- Levels:1 Story
Utilities
- Water:Public
- Sewer:Aerobic Septic, Septic Tank
Finances and disclosures
- Price:$299,900
- Price per sq. ft.:$111.07
Features and amenities
- Appliances:Dishwasher, Double Oven, Dryer, Garbage Disposal, Oven/Range, Refrigerator, Washer
- Laundry features:Dryer, Washer
Parking
- Parking description:Driveway
- Garage:Yes
- Garage spaces:2
 Information deemed reliable but not guaranteed. The data relating to real estate for sale on this web site comes in part from the Broker Reciprocity program of the Multiple Listing Service of Greater Cincinnati. Real estate listings held by brokerage firms other than ERA Martin & Associates are marked with the Broker Reciprocity™ logo (the small house as shown to the left) and detailed information about them includes the name of the listing brokers. 2026, MLS of Greater Cincinnati, Inc. All rights reserved.
New listings near 1474 Woodridge Drive
- New
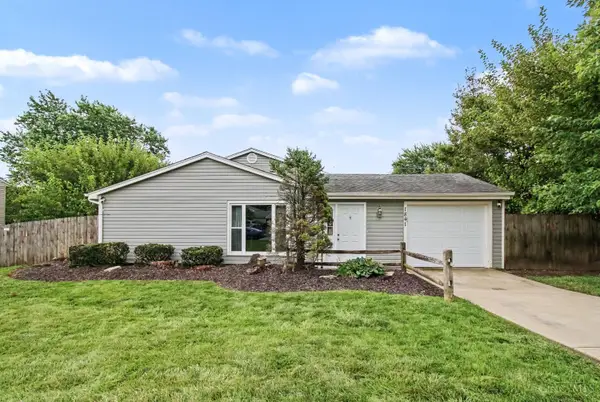 $275,000Active3 beds 2 baths1,708 sq. ft.
1841 Laredo Drive, Hanover Twp, OH 45013
MLS# 1890923Listed by: EXP REALTY - New
 $170,000Active5 Acres
2900 Minton Road, Hanover Twp, OH 45013
MLS# 1890232Listed by: COLDWELL BANKER REALTY  $299,900Pending3 beds 1 baths1,252 sq. ft.
817 Millville Oxford Road, Hanover Twp, OH 45013
MLS# 964910Listed by: C21-THACKER & ASSOCIATES, INC.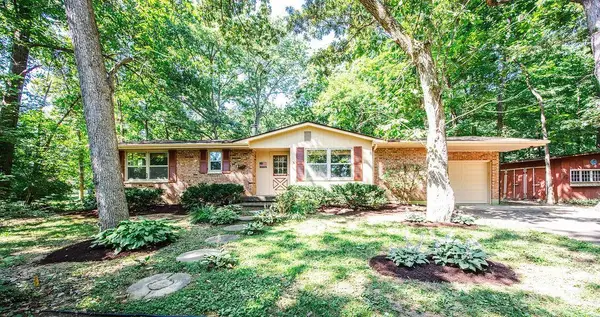 $299,900Pending3 beds 1 baths1,252 sq. ft.
817 Millville Oxford Road, Hanover Twp, OH 45013
MLS# 1887980Listed by: CENTURY 21 THACKER & ASSOC. $254,900Active3 beds 2 baths1,476 sq. ft.
1986 Vanda Avenue, Hanover Twp, OH 45013
MLS# 1889647Listed by: SIBCY CLINE INC.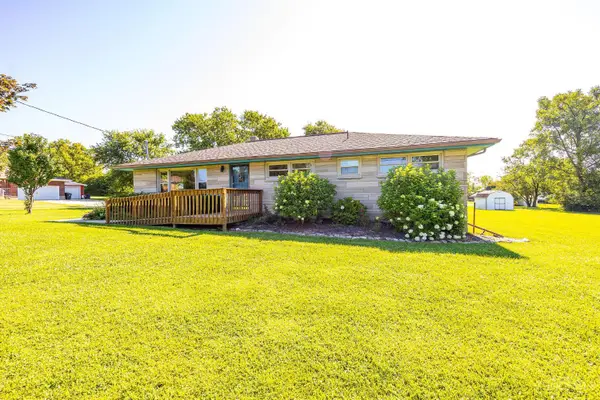 $245,000Pending3 beds 2 baths1,392 sq. ft.
514 Wencella Drive, Hanover Twp, OH 45013
MLS# 1889714Listed by: EXP REALTY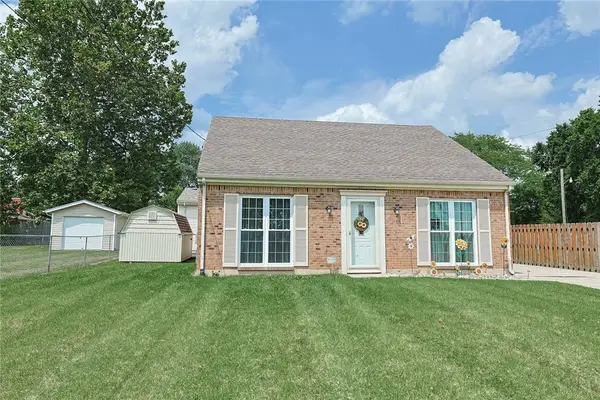 $254,900Active3 beds 2 baths1,476 sq. ft.
1986 Vanda Avenue, Hamilton, OH 45013
MLS# 966023Listed by: SIBCY CLINE INC.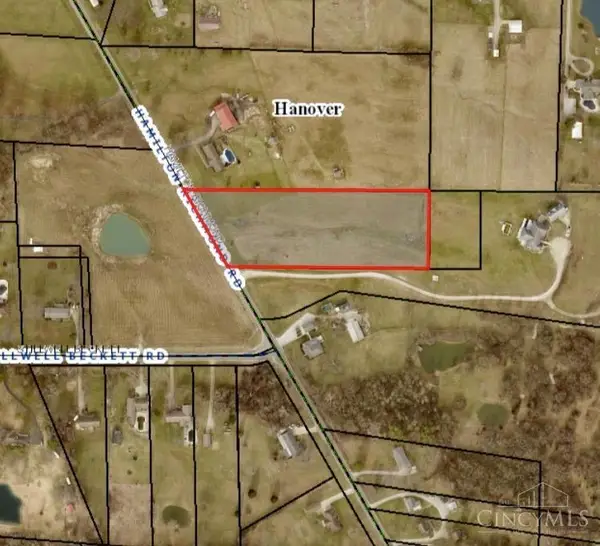 $149,900Active4.06 Acres
0 Hamilton Richmond Road, Hanover Twp, OH 45013
MLS# 1889263Listed by: RE/MAX INCOMPASS $269,900Pending3 beds 2 baths1,993 sq. ft.
1491 Boyle Road, Hanover Twp, OH 45013
MLS# 1888981Listed by: CENTURY 21 THACKER & ASSOC.


Protect your home and budget from life's surprises with an Assurant Home Warranty, backed by a partner that supports you through every step of homeownership. Explore Plans.
© 2023 - 2026 ERA Franchise Systems LLC. All rights reserved. ERA Franchise Systems LLC fully supports the principles of the Fair Housing Act and the Equal Opportunity Act. ERA, ERA Real Estate powered, and their respective logos are registered service marks of ERA Franchise Systems LLC. Each office is independently owned and operated.