
1841 Laredo Drive, Hanover, OH 45013
Local realty services provided by:ERA Real Solutions Realty
1841 Laredo Drive,Hanover Twp, OH 45013
$259,900
- 3 Beds
- 2 Baths
- 1,708 sq. ft.
- Single family
- Pending
Listed by: tahmeeka o'neal, tiffany m. jones
Office: exp realty216-242-2322
MLS#:1890923
Source:OH_CINCY
Price summary
- Price:$259,900
- Price per sq. ft.:$152.17
About this home
Welcome home to this beautifully updated 3-bedroom, 1.5-bath home offering 1,708 sq. ft. of finished living space, including 1,188 sq. ft. above grade and approx. 520 sq. ft. of finished lower-level living space. Move-in ready with fresh paint, brand-new carpet throughout, a refreshed bathroom with new tub/shower, and an updated kitchen with new backsplash and all-new appliances. Additional updates include a new garage door, front door, and back door. The finished lower level is perfect for a rec room, office, gym, or entertaining. Enjoy a spacious backyard, storage shed, attached 1-car garage, and no HOA. Schedule your showing today!
Contact an agent
Home facts
- Year built:1977
- Listing ID #:1890923
- Added:44 day(s) ago
- Updated:October 02, 2026 at 08:13 AM
Rooms and interior
- Bedrooms:3
- Total bathrooms:2
- Full bathrooms:1
- Half bathrooms:1
- Rooms Total:7
- Dining Description:Chandelier
- Kitchen Description:Dishwasher, Oven/Range, Refrigerator
- Bedroom Description:Wall-to-Wall Carpet, Window Treatment
- Basement Description:Finished, Partial, Wall-to-Wall Carpet
- Living area:1,708 sq. ft.
Heating and cooling
- Cooling:Central Air
- Heating:Electric, Forced Air
Structure and exterior
- Roof:Shingle
- Year built:1977
- Building area:1,708 sq. ft.
- Lot area:0.2 Acres
- Architectural Style:Traditional
- Construction Materials:Vinyl Siding, Wood Siding
- Foundation Description:Poured
Utilities
- Water:Public
- Sewer:Public Sewer
Finances and disclosures
- Price:$259,900
- Price per sq. ft.:$152.17
Features and amenities
- Appliances:Dishwasher, Oven/Range, Refrigerator
Parking
- Parking description:Driveway, On Street
- Garage:Yes
- Garage spaces:1
 Information deemed reliable but not guaranteed. The data relating to real estate for sale on this web site comes in part from the Broker Reciprocity program of the Multiple Listing Service of Greater Cincinnati. Real estate listings held by brokerage firms other than ERA Real Solutions Realty are marked with the Broker Reciprocity™ logo (the small house as shown to the left) and detailed information about them includes the name of the listing brokers. 2026, MLS of Greater Cincinnati, Inc. All rights reserved. OH_CINCY Member Broker: Jeremy Raby
New listings near 1841 Laredo Drive
- New
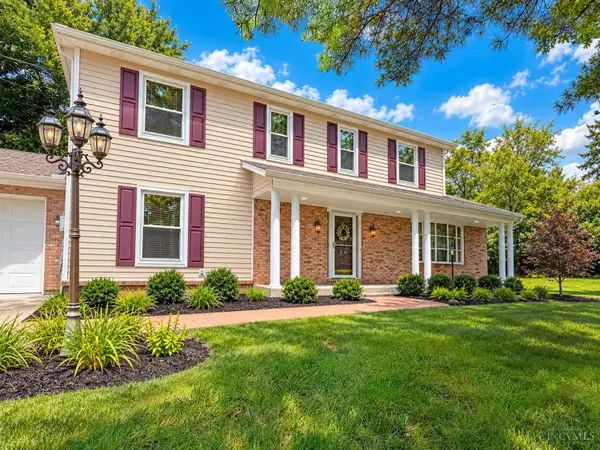 $649,000Active4 beds 3 baths3,144 sq. ft.
1430 Ross Hanover Road, Hanover Twp, OH 45013
MLS# 1895026Listed by: COLDWELL BANKER REALTY - New
 $489,900Active3 beds 2 baths1,738 sq. ft.
1840 Gardner Road, Hanover Twp, OH 45013
MLS# 1894792Listed by: CENTURY 21 THACKER & ASSOC. 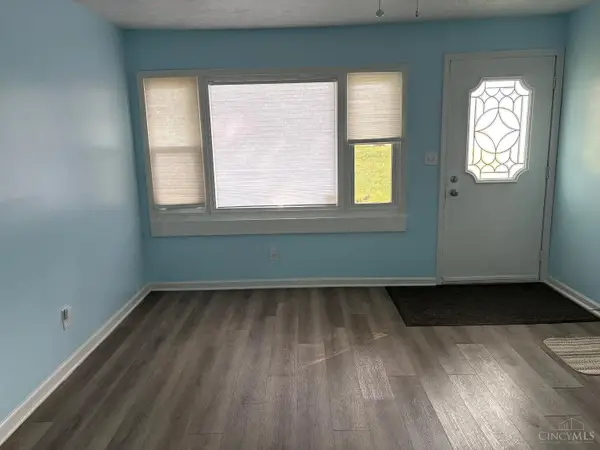 $279,900Active4 beds 2 baths1,460 sq. ft.
2471 Millville Oxford Road, Hanover Twp, OH 45013
MLS# 1893748Listed by: CENTURY 21 THACKER & ASSOC.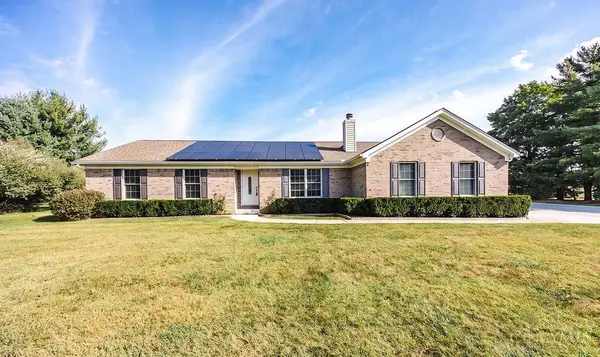 $489,900Active4 beds 2 baths1,933 sq. ft.
3405 Ward Way, Hanover Twp, OH 45056
MLS# 1893229Listed by: CENTURY 21 THACKER & ASSOC. $262,500Active3 beds 3 baths1,816 sq. ft.
2341 Queen Mary Lane, Hanover Twp, OH 45013
MLS# 1891494Listed by: HUFF REALTY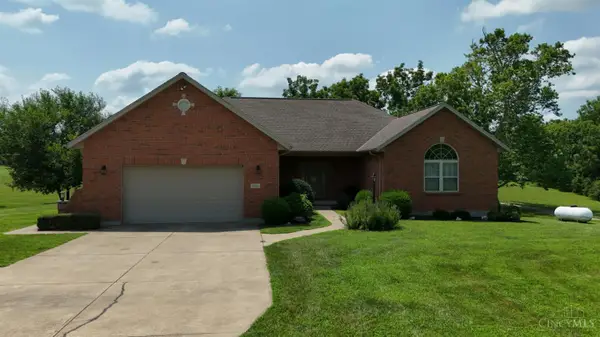 $555,000Active3 beds 3 baths1,807 sq. ft.
2725 Stahlheber Road, Hanover Twp, OH 45013
MLS# 1891333Listed by: COLDWELL BANKER REALTY $429,999Active3 beds 3 baths3,434 sq. ft.
1790 Hanover Way, Hanover Twp, OH 45013
MLS# 1890683Listed by: REAL OF OHIO $249,900Active3 beds 2 baths1,476 sq. ft.
1986 Vanda Avenue, Hanover Twp, OH 45013
MLS# 1889647Listed by: SIBCY CLINE INC.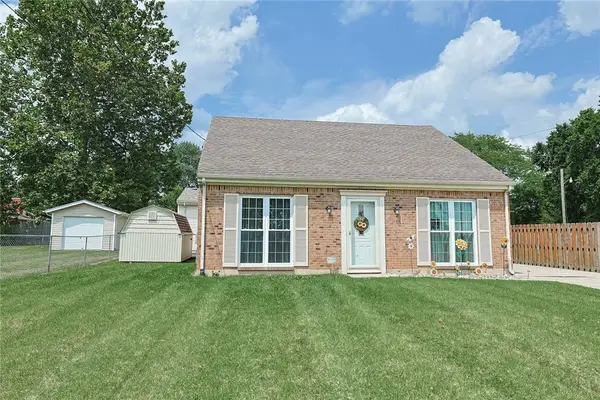 $249,900Active3 beds 2 baths1,476 sq. ft.
1986 Vanda Avenue, Hamilton, OH 45013
MLS# 966023Listed by: SIBCY CLINE INC.


Protect your home and budget from life's surprises with an Assurant Home Warranty, backed by a partner that supports you through every step of homeownership. Explore Plans.
© 2023 - 2026 ERA Franchise Systems LLC. All rights reserved. ERA Franchise Systems LLC fully supports the principles of the Fair Housing Act and the Equal Opportunity Act. ERA, ERA Real Estate powered, and their respective logos are registered service marks of ERA Franchise Systems LLC. Each office is independently owned and operated.