
1671 Hamilton Richmond Road, Hanover, OH 45013
Local realty services provided by:ERA Martin & Associates
1671 Hamilton Richmond Road,Hanover Twp, OH 45013
$410,000
- 3 Beds
- 3 Baths
- 2,012 sq. ft.
- Single family
- Active
Listed by: matthew wielgos
Office: plum tree realty513-443-5060
MLS#:1900709
Source:OH_CINCY
Price summary
- Price:$410,000
- Price per sq. ft.:$203.78
About this home
Set on more than an acre in Hamilton, this inviting 3-bedroom, 2.5-bath ranch pairs a bright, open layout with standout indoor and outdoor spaces. The kitchen features a generous center island, two-tone cabinetry, a patterned tile backsplash and stainless-steel appliances, opening to dining and living areas with wood-look floors and recessed lighting. A linear fireplace adds a stylish and comforting focal point. Large windows frame views of the grounds, while a pergola-shaded patio offers a place for outdoor dining and relaxation. Bathrooms feature attractive tilework, a double-sink vanity and a glass-enclosed shower. A full basement offers versatile areas for hobbies, projects and storage. Your own sound studio designed for professional use or the hobbyist. Foam floored fitness room/flex room, An expansive lawn, substantial driveway and lower-level garage entrances complete this appealing ranch property, combining a country-like setting with modern appointments
Contact an agent
Home facts
- Year built:1974
- Listing ID #:1900709
- Added:1 day(s) ago
- Updated:November 20, 2026 at 03:52 PM
Rooms and interior
- Bedrooms:3
- Total bathrooms:3
- Full bathrooms:2
- Half bathrooms:1
- Rooms Total:9
- Kitchen Description:Dishwasher, Eat-In, Fireplace, Garbage Disposal, Microwave, Oven/Range, Quartz Counters, Refrigerator
- Bedroom Description:Bath Adjoins
- Basement Description:Concrete Floor, Full, Glass Block Windows
- Living area:2,012 sq. ft.
Heating and cooling
- Cooling:Central Air
- Heating:ENERGY STAR, Forced Air, Heat Pump
Structure and exterior
- Roof:Shingle
- Year built:1974
- Building area:2,012 sq. ft.
- Lot area:1.21 Acres
- Lot Features:Cleared
- Architectural Style:Ranch
- Construction Materials:Brick, Vinyl Siding
- Exterior Features:Deck
- Foundation Description:Poured
- Levels:1 Story
Utilities
- Water:Public
- Sewer:Public Sewer
Finances and disclosures
- Price:$410,000
- Price per sq. ft.:$203.78
Features and amenities
- Appliances:Dishwasher, Garbage Disposal, Microwave, Oven/Range, Refrigerator
- Laundry features:In Basement
Parking
- Parking description:Driveway
- Garage:Yes
- Garage spaces:2
 Information deemed reliable but not guaranteed. The data relating to real estate for sale on this web site comes in part from the Broker Reciprocity program of the Multiple Listing Service of Greater Cincinnati. Real estate listings held by brokerage firms other than ERA Martin & Associates are marked with the Broker Reciprocity™ logo (the small house as shown to the left) and detailed information about them includes the name of the listing brokers. 2026, MLS of Greater Cincinnati, Inc. All rights reserved.
New listings near 1671 Hamilton Richmond Road
- New
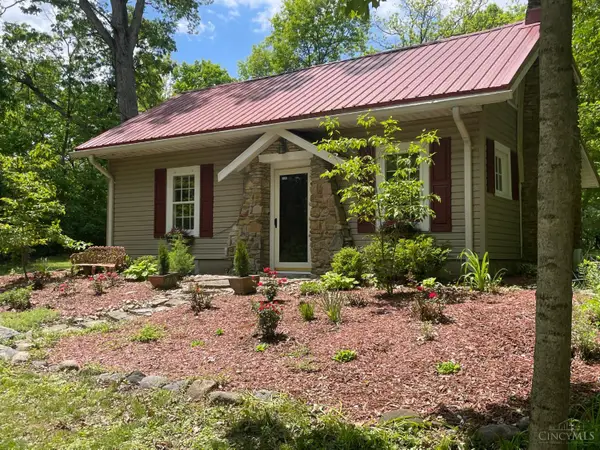 $299,000Active3 beds 2 baths1,502 sq. ft.
799 Millville Oxford Road, Hanover Twp, OH 45013
MLS# 1900647Listed by: MARTHA BAKER REALTY, INC - New
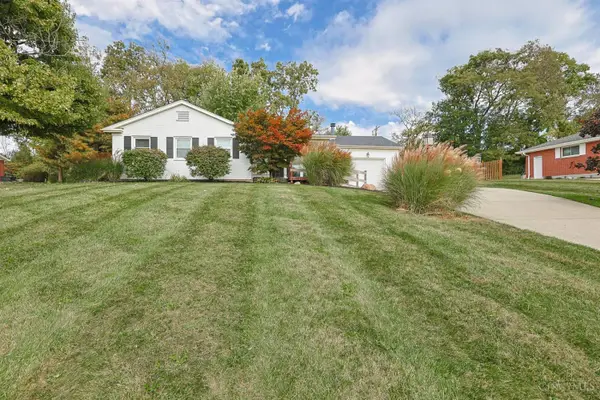 $385,000Active3 beds 3 baths2,462 sq. ft.
2466 Columbus Drive W, Hanover Twp, OH 45013
MLS# 1900583Listed by: SIBCY CLINE, INC. 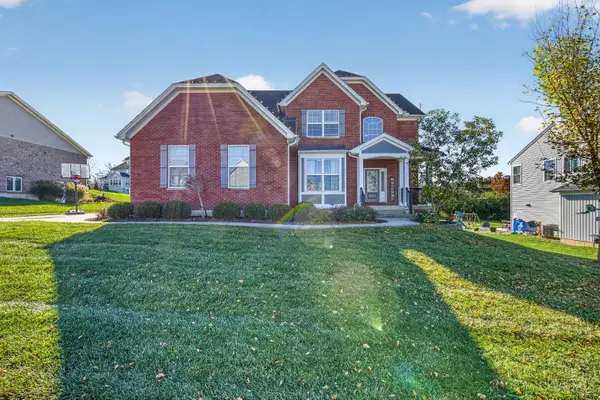 $475,000Pending4 beds 4 baths3,079 sq. ft.
1721 Hanover Way, Hanover Twp, OH 45013
MLS# 1899760Listed by: REAL LINK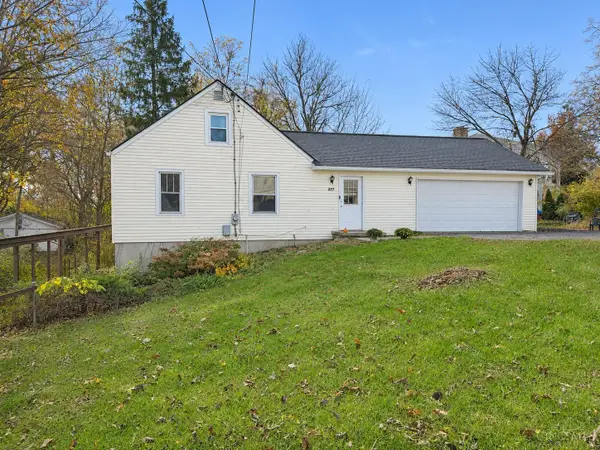 $250,000Pending3 beds 1 baths1,027 sq. ft.
3677 Stahlheber Road, Hanover Twp, OH 45013
MLS# 1899507Listed by: COLDWELL BANKER REALTY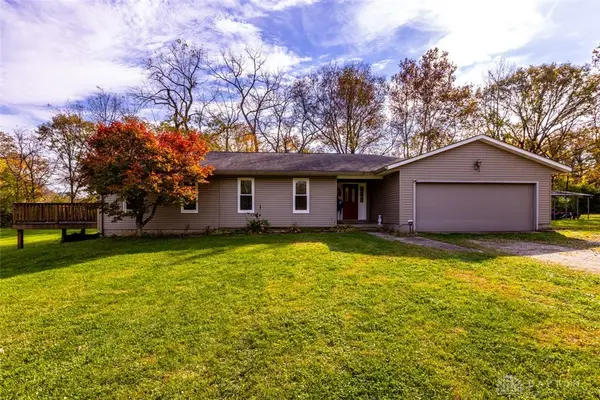 $569,900Pending3 beds 2 baths2,227 sq. ft.
3129 Stahlheber Road, Hanover Twp, OH 45013
MLS# 972149Listed by: KELLER WILLIAMS SEVEN HILLS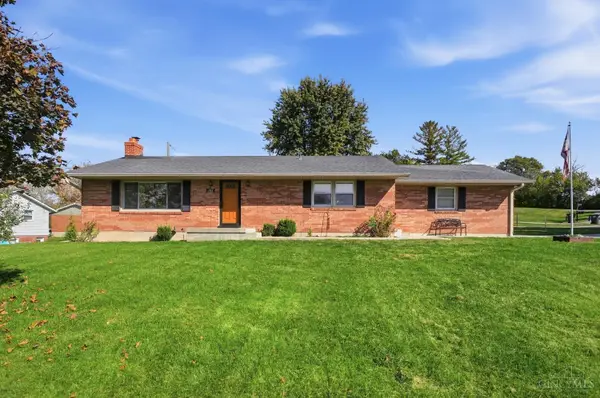 $315,000Active4 beds 3 baths1,715 sq. ft.
202 S Columbus Drive, Hanover Twp, OH 45013
MLS# 1898599Listed by: COLDWELL BANKER REALTY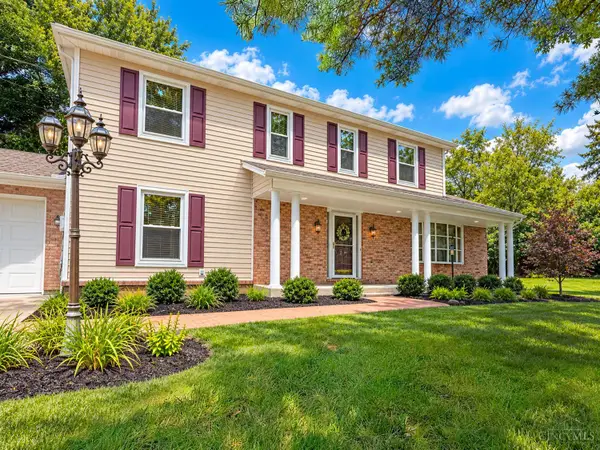 $615,000Pending4 beds 3 baths3,144 sq. ft.
1430 Ross Hanover Road, Hanover Twp, OH 45013
MLS# 1895026Listed by: COLDWELL BANKER REALTY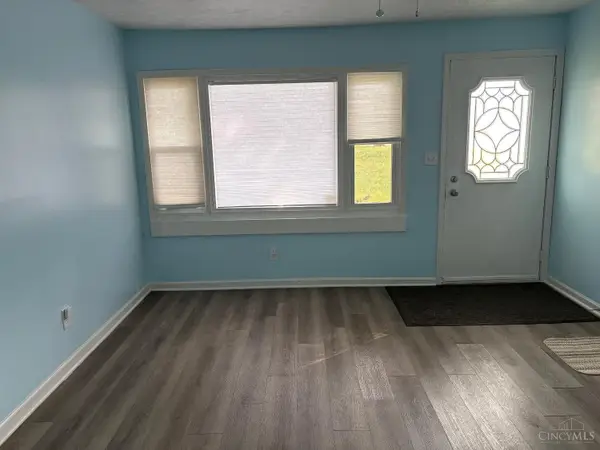 $259,900Active4 beds 2 baths1,460 sq. ft.
2471 Millville Oxford Road, Hanover Twp, OH 45013
MLS# 1893748Listed by: CENTURY 21 THACKER & ASSOC.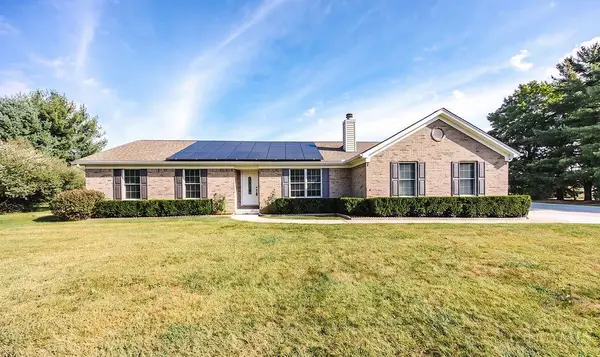 $475,000Active4 beds 2 baths1,933 sq. ft.
3405 Ward Way, Hanover Twp, OH 45056
MLS# 1893229Listed by: CENTURY 21 THACKER & ASSOC.


Protect your home and budget from life's surprises with an Assurant Home Warranty, backed by a partner that supports you through every step of homeownership. Explore Plans.
© 2023 - 2026 ERA Franchise Systems LLC. All rights reserved. ERA Franchise Systems LLC fully supports the principles of the Fair Housing Act and the Equal Opportunity Act. ERA, ERA Real Estate powered, and their respective logos are registered service marks of ERA Franchise Systems LLC. Each office is independently owned and operated.