
10404 Lees Creek Road, Harrison, OH 45030
Local realty services provided by:ERA Real Solutions Realty
10404 Lees Creek Road,Harrison Twp, OH 45030
$749,500
- 4 Beds
- 3 Baths
- 3,542 sq. ft.
- Single family
- Active
Listed by: kathie smith
Office: sibcy cline, inc.513-385-3330
MLS#:1894424
Source:OH_CINCY
Price summary
- Price:$749,500
- Price per sq. ft.:$211.6
About this home
Exceptional opportunity to own this custom-built 4-bed, 2.5-bath 2-story home situated on 5aclot w/outstanding space & versatility. Relax on inviting wraparound porch or enjoyimpressive grt rm featuring 19' ceilings &open loft overlooking living area. Wood-burning fp w/gas line for easy conversion. Bright, open-concept ktchn & dining offer sunny bay window, newer ss appl, new flooring, &access to deck. Convenient 1st flr lndry inclshower. Spacious owner's suite features large w-in closet, gas line roughed in for future fp, & ensuite bath w/Jacuzzi tub. Addtnl highlights incl a bsmnt safe rmbeneath porch, attchd 3-car gar w/13' ceilings &no posts, & 30'x50' detchd gar w/10' ceilings, attic storage, &two 16'x9' overhead drs. Unfinished 14'x30' party room offers cathedral ceilings, wood-burning stove, &bthrm. 24'x34' shelter across expansive frnt yrd adds even more possibilities. Rare property w/endless potential forcar enthusiasts, horse owners, or anyone seeking room to grow.
Contact an agent
Home facts
- Year built:1998
- Listing ID #:1894424
- Added:7 day(s) ago
- Updated:September 26, 2026 at 02:22 PM
Rooms and interior
- Bedrooms:4
- Total bathrooms:3
- Full bathrooms:2
- Half bathrooms:1
- Rooms Total:12
- Kitchen Description:Dishwasher, Eat-In, Oven/Range, Refrigerator, Vinyl Floor, Wood Cabinets
- Bedroom Description:Bath Adjoins, Vaulted Ceiling, Walk-in Closet, Wall-to-Wall Carpet
- Basement Description:Bath Rough In, Concrete Floor, Full, Unfinished
- Living area:3,542 sq. ft.
Heating and cooling
- Cooling:Central Air
- Heating:Forced Air, Gas
Structure and exterior
- Roof:Shingle
- Year built:1998
- Building area:3,542 sq. ft.
- Lot area:5.12 Acres
- Architectural Style:Traditional
- Construction Materials:Brick
- Exterior Features:Deck, Porch
- Foundation Description:Poured
- Levels:2 Story
Utilities
- Water:Public
- Sewer:Septic Tank
Finances and disclosures
- Price:$749,500
- Price per sq. ft.:$211.6
Features and amenities
- Appliances:Dishwasher, Oven/Range, Refrigerator
- Amenities:9Ft + Ceiling, Cathedral Ceiling, Multi Panel Doors, Natural Woodwork, Vaulted Ceiling
Parking
- Parking description:Driveway, Off Street
- Garage:Yes
- Garage spaces:7
 Information deemed reliable but not guaranteed. The data relating to real estate for sale on this web site comes in part from the Broker Reciprocity program of the Multiple Listing Service of Greater Cincinnati. Real estate listings held by brokerage firms other than ERA Real Solutions Realty are marked with the Broker Reciprocity™ logo (the small house as shown to the left) and detailed information about them includes the name of the listing brokers. 2026, MLS of Greater Cincinnati, Inc. All rights reserved.
New listings near 10404 Lees Creek Road
- New
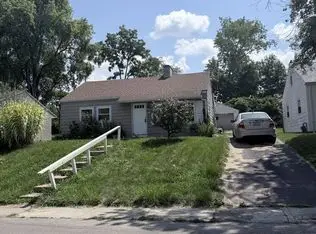 $65,000Active2 beds 1 baths898 sq. ft.
2436 Ulrich Avenue, Dayton, OH 45406
MLS# 969695Listed by: IRONGATE INC. - New
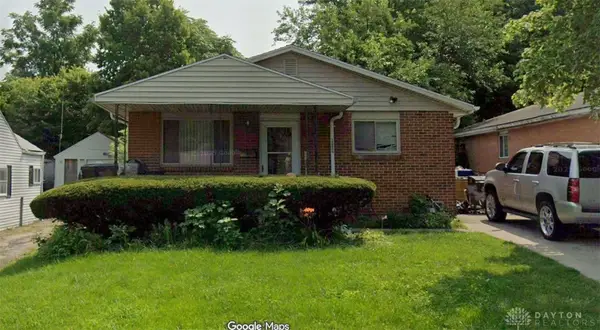 $70,000Active3 beds 2 baths1,118 sq. ft.
2424 Ulrich Avenue, Dayton, OH 45406
MLS# 969704Listed by: IRONGATE INC. - New
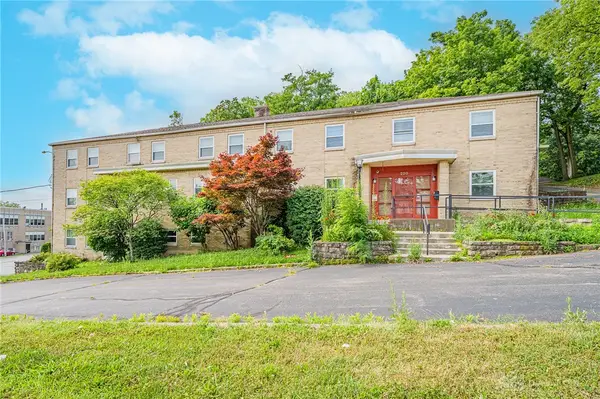 $309,900Active8 beds 5 baths7,650 sq. ft.
220 W Siebenthaler Avenue, Dayton, OH 45405
MLS# 969802Listed by: STREETLIGHT REALTY LLC - New
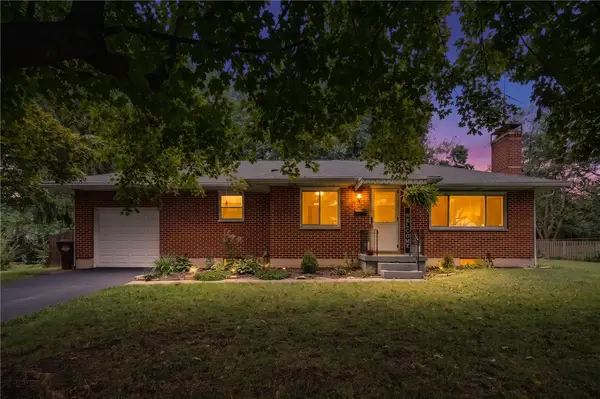 $190,000Active2 beds 2 baths1,045 sq. ft.
24 E Orchard Springs Drive, Dayton, OH 45415
MLS# 969732Listed by: EXP REALTY - New
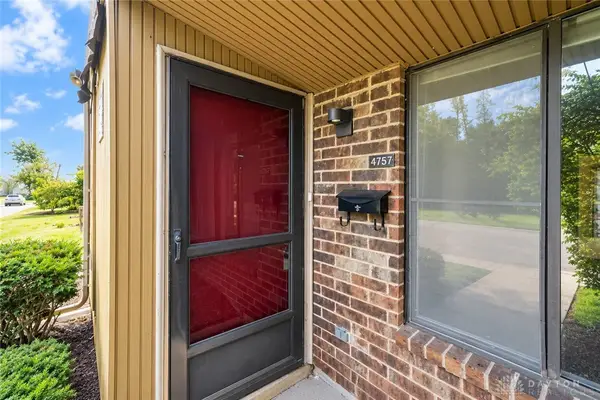 $74,000Active3 beds 3 baths1,973 sq. ft.
4757 Shaunee Creek Drive, Dayton, OH 45415
MLS# 969768Listed by: JOSEPH WALTER REALTY, LLC - New
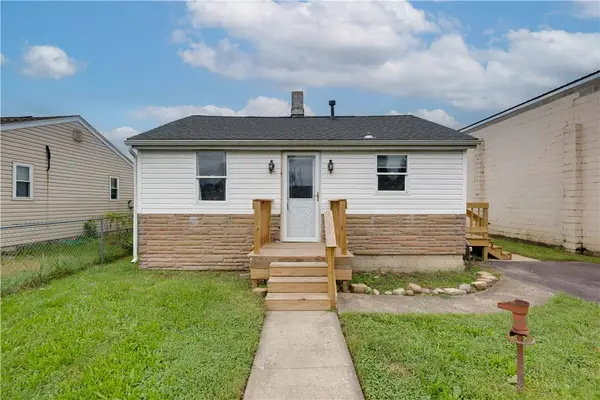 $95,000Active2 beds 1 baths624 sq. ft.
2535 Ontario Avenue, Dayton, OH 45414
MLS# 969716Listed by: GLASSHOUSE REALTY GROUP - New
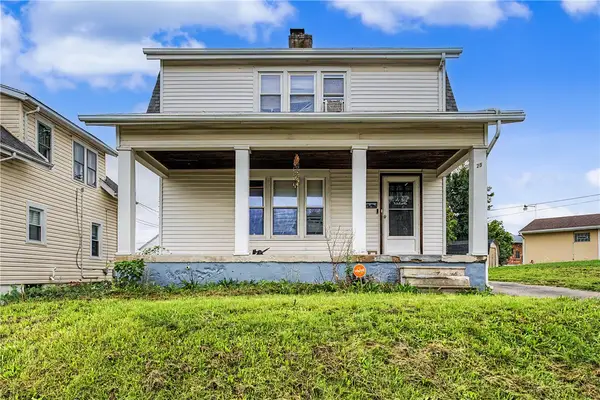 $139,900Active3 beds 1 baths1,108 sq. ft.
28 Homeview Drive, Dayton, OH 45415
MLS# 969606Listed by: AGORA REALTY GROUP - New
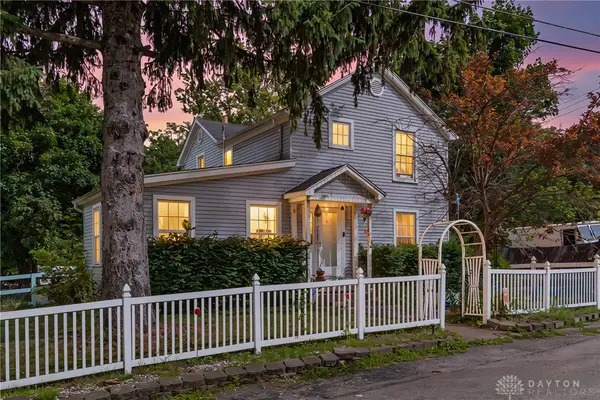 $215,000Active3 beds 3 baths1,596 sq. ft.
130 Rosewood Drive, Dayton, OH 45415
MLS# 969612Listed by: LOCAL ROOTS REALTY - Open Sat, 1 to 3pmNew
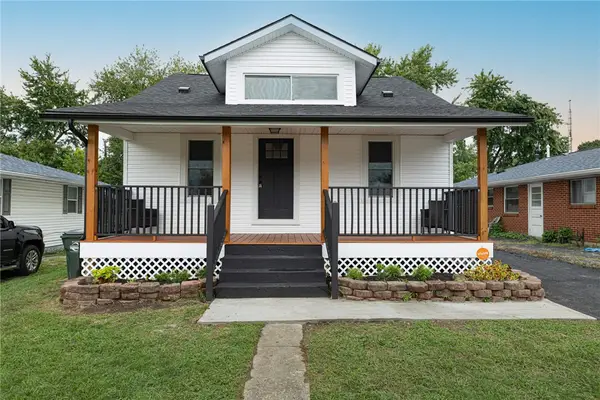 $164,900Active4 beds 2 baths1,193 sq. ft.
2325 Martin Avenue, Harrison Twp, OH 45414
MLS# 969572Listed by: IRONGATE INC. - Open Sun, 2 to 4pmNew
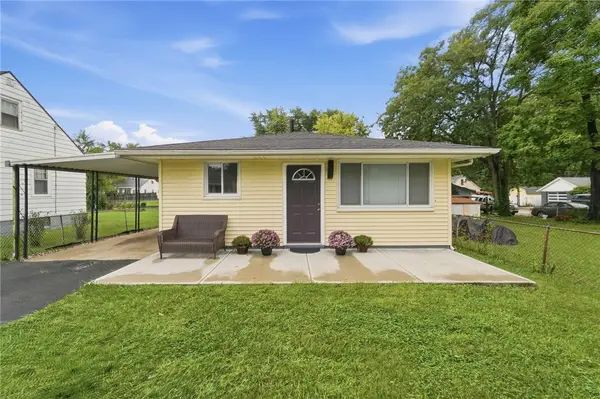 $164,900Active3 beds 1 baths972 sq. ft.
2204 Gipsy Drive, Dayton, OH 45414
MLS# 969463Listed by: NAVX REALTY, LLC


Protect your home and budget from life's surprises with an Assurant Home Warranty, backed by a partner that supports you through every step of homeownership. Explore Plans.
© 2023 - 2026 ERA Franchise Systems LLC. All rights reserved. ERA Franchise Systems LLC fully supports the principles of the Fair Housing Act and the Equal Opportunity Act. ERA, ERA Real Estate powered, and their respective logos are registered service marks of ERA Franchise Systems LLC. Each office is independently owned and operated.