
10604 Winding Way Drive, Harrison, OH 45030
Local realty services provided by:ERA Real Solutions Realty
10604 Winding Way Drive,Harrison, OH 45030
$264,900
- 3 Beds
- 2 Baths
- 1,500 sq. ft.
- Single family
- Pending
Listed by: thomas taulbee
Office: pivot realty group, llc.513-288-3828
MLS#:1890369
Source:OH_CINCY
Price summary
- Price:$264,900
- Price per sq. ft.:$176.6
About this home
Very finely updated Bi-Level home with 3BR and 1.5BA. Perfect place to call home. This home features a 1 car garage, with extra large driveway for more parking space. In the rear there is large covered porch and patio. This home is not only well maintained but perfect for entertaining inside or out. Inside the kitchen has so many updates, with custom cabinetry and granite countertops. It has big windows with custom blinds, LVT flooring updated bath and ss appliances. Entertain in the finished basement featuring a tile floor, bar and half bath. This home fits the starter, the entertainer or anyone looking for a great, updated space in Harrison.
Contact an agent
Home facts
- Year built:1979
- Listing ID #:1890369
- Added:50 day(s) ago
- Updated:October 03, 2026 at 01:43 AM
Rooms and interior
- Bedrooms:3
- Total bathrooms:2
- Full bathrooms:1
- Half bathrooms:1
- Rooms Total:7
- Kitchen Description:Dishwasher, Garbage Disposal, Marble/Granite/Slate, Oven/Range, Refrigerator
- Basement Description:Finished, Full
- Living area:1,500 sq. ft.
Heating and cooling
- Cooling:Central Air
- Heating:Electric, Forced Air
Structure and exterior
- Roof:Shingle
- Year built:1979
- Building area:1,500 sq. ft.
- Lot area:0.21 Acres
- Architectural Style:Traditional
- Construction Materials:Brick, Vinyl Siding
- Exterior Features:Covered Deck/Patio, Patio
- Foundation Description:Poured
Utilities
- Water:Public
- Sewer:Public Sewer
Finances and disclosures
- Price:$264,900
- Price per sq. ft.:$176.6
Features and amenities
- Appliances:Dishwasher, Garbage Disposal, Oven/Range, Refrigerator
Parking
- Parking description:Driveway, On Street
- Garage:Yes
- Garage spaces:1
 Information deemed reliable but not guaranteed. The data relating to real estate for sale on this web site comes in part from the Broker Reciprocity program of the Multiple Listing Service of Greater Cincinnati. Real estate listings held by brokerage firms other than ERA Real Solutions Realty are marked with the Broker Reciprocity™ logo (the small house as shown to the left) and detailed information about them includes the name of the listing brokers. 2026, MLS of Greater Cincinnati, Inc. All rights reserved. OH_CINCY Member Broker: Jeremy Raby
New listings near 10604 Winding Way Drive
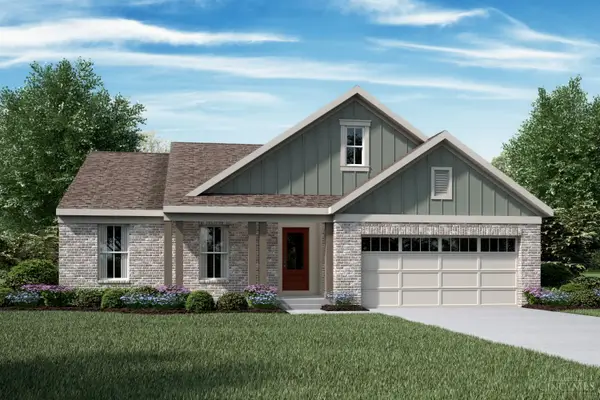 $649,519Pending3 beds 3 baths2,806 sq. ft.
4056 Highland Court, Harrison, OH 45030
MLS# 1896125Listed by: HMS REAL ESTATE- Open Sun, 11am to 1pmNew
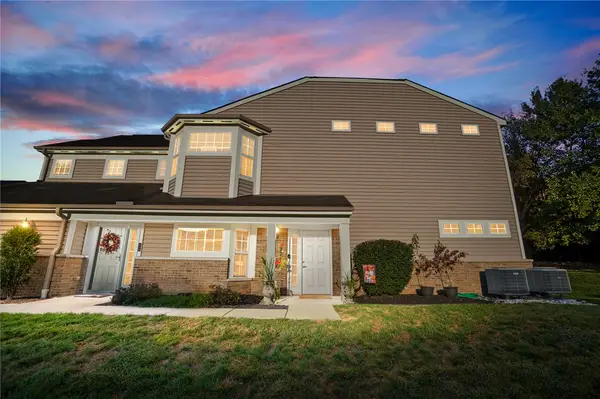 $296,500Active2 beds 2 baths1,479 sq. ft.
588 Heritage Square #18-204, Harrison, OH 45030
MLS# 970012Listed by: COLDWELL BANKER REALTY - New
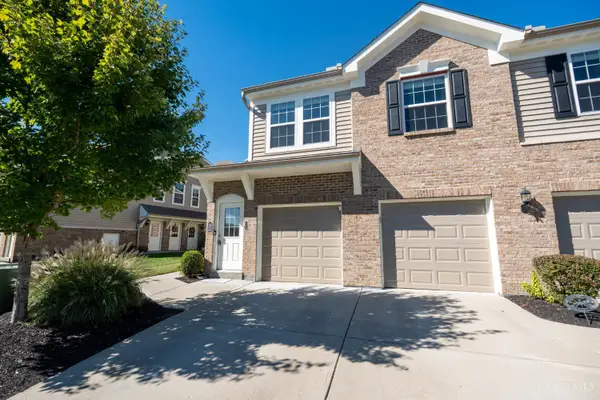 $200,000Active2 beds 2 baths953 sq. ft.
456 Heritage Square, Harrison Twp, OH 45030
MLS# 1895653Listed by: TRELORA REALTY, INC - New
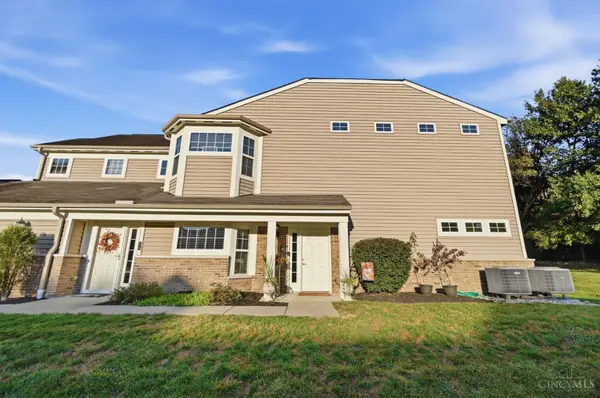 $296,500Active2 beds 2 baths1,479 sq. ft.
588 Heritage Square, Harrison, OH 45030
MLS# 1895486Listed by: COLDWELL BANKER REALTY - New
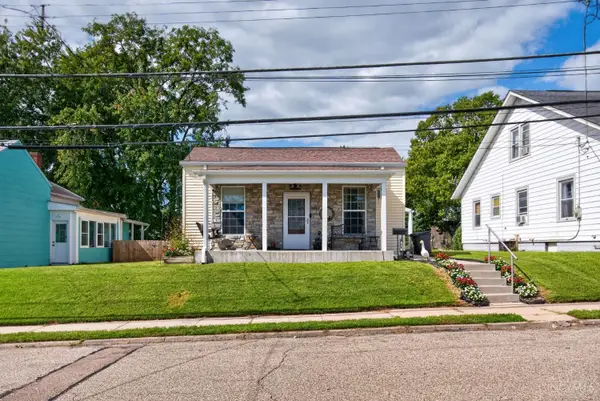 $219,900Active2 beds 2 baths1,118 sq. ft.
215 S Sycamore Street, Harrison, OH 45030
MLS# 1893902Listed by: COLDWELL BANKER REALTY - New
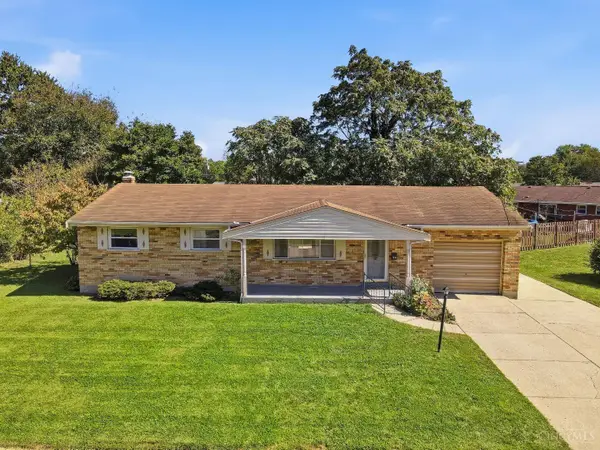 $229,000Active3 beds 2 baths1,615 sq. ft.
106 Etta Avenue, Harrison, OH 45030
MLS# 1895696Listed by: RE/MAX PREFERRED GROUP 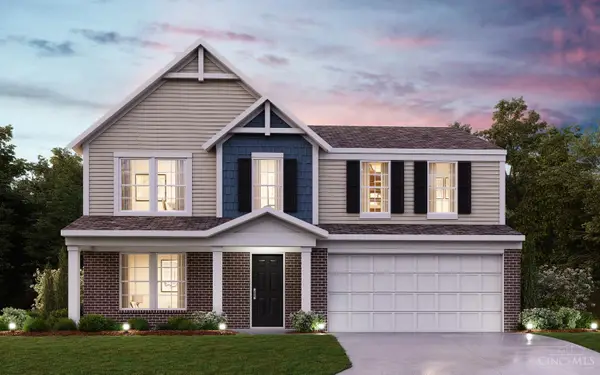 $435,391Pending3 beds 3 baths2,301 sq. ft.
8049 Rock Island Drive, Harrison, OH 45030
MLS# 1895568Listed by: HMS REAL ESTATE- New
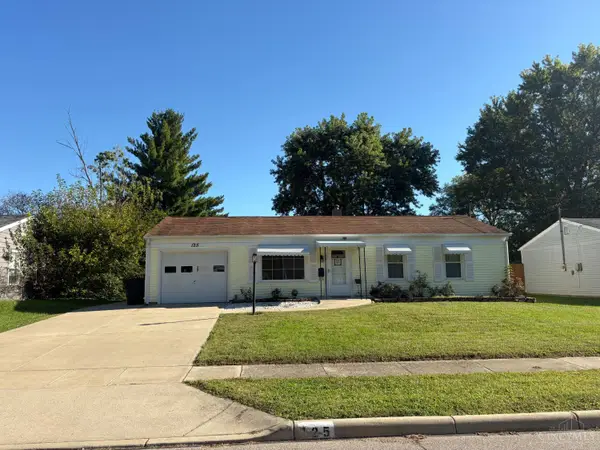 $220,000Active3 beds 1 baths925 sq. ft.
125 Flintstone Drive, Harrison, OH 45030
MLS# 1895362Listed by: HOETING, REALTORS - New
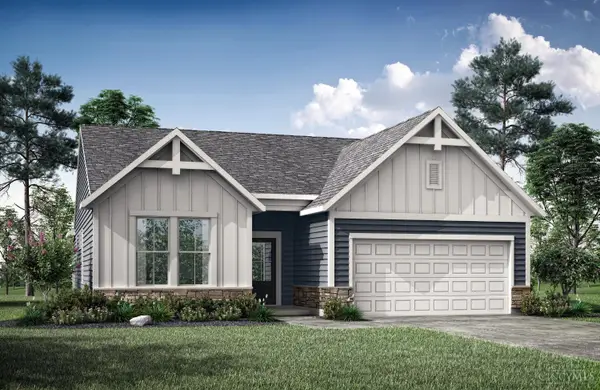 $489,900Active3 beds 2 baths
10011 Catamount Court, Harrison, OH 45030
MLS# 1895294Listed by: DREES / ZARING REALTY - New
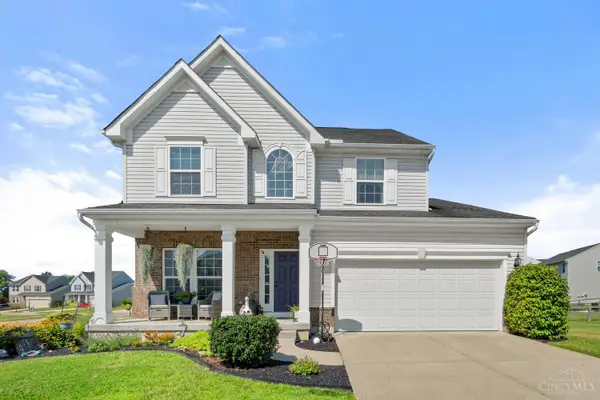 $409,500Active3 beds 3 baths2,141 sq. ft.
9427 Morris Drive, Harrison, OH 45030
MLS# 1895205Listed by: COLDWELL BANKER REALTY


Protect your home and budget from life's surprises with an Assurant Home Warranty, backed by a partner that supports you through every step of homeownership. Explore Plans.
© 2023 - 2026 ERA Franchise Systems LLC. All rights reserved. ERA Franchise Systems LLC fully supports the principles of the Fair Housing Act and the Equal Opportunity Act. ERA, ERA Real Estate powered, and their respective logos are registered service marks of ERA Franchise Systems LLC. Each office is independently owned and operated.