
115 Whippoorwill Drive, Harrison, OH 45030
Local realty services provided by:ERA Martin & Associates
Listed by: jeffrey boyle
Office: keller williams advisors513-874-3300
MLS#:1884159
Source:OH_CINCY
Price summary
- Price:$229,900
- Price per sq. ft.:$252.08
About this home
Step inside and discover a home that feels far bigger than its footprint. The beautifully redesigned open-concept kitchen serves as the heart of the home, blending style and function with tasteful finishes and a layout perfect for everyday living or entertaining. The completely renovated bathroom is straight out of a magazine and is sure to impress. Natural light fills the living spaces, creating a warm and inviting atmosphere throughout. Outside, enjoy a fully fenced backyard offering privacy, room for pets to play, and a patio ideal for relaxing summer evenings. With an attached garage, thoughtful updates throughout, and a convenient Harrison location close to shopping, dining, and major commuting routes, this move-in-ready ranch offers the perfect combination of comfort, convenience, and value.
Contact an agent
Home facts
- Year built:1958
- Listing ID #:1884159
- Added:45 day(s) ago
- Updated:August 11, 2026 at 07:52 AM
Rooms and interior
- Bedrooms:3
- Total bathrooms:1
- Full bathrooms:1
- Rooms Total:5
- Kitchen Description:Dishwasher, Eat-In, Garbage Disposal, Gourmet, Laminate Floor, Oven/Range, Pantry, Refrigerator
- Bedroom Description:Wall-to-Wall Carpet
- Living area:912 sq. ft.
Heating and cooling
- Cooling:Central Air
- Heating:Gas
Structure and exterior
- Roof:Shingle
- Year built:1958
- Building area:912 sq. ft.
- Lot area:0.2 Acres
- Architectural Style:Ranch
- Construction Materials:Vinyl Siding
- Exterior Features:Patio, Porch
- Foundation Description:Slab
- Levels:1 Story
Utilities
- Water:Public
- Sewer:Public Sewer
Finances and disclosures
- Price:$229,900
- Price per sq. ft.:$252.08
Features and amenities
- Appliances:Dishwasher, Garbage Disposal, Oven/Range, Refrigerator
Parking
- Parking description:Driveway
- Garage:Yes
- Garage spaces:1
 Information deemed reliable but not guaranteed. The data relating to real estate for sale on this web site comes in part from the Broker Reciprocity program of the Multiple Listing Service of Greater Cincinnati. Real estate listings held by brokerage firms other than ERA Martin & Associates are marked with the Broker Reciprocity™ logo (the small house as shown to the left) and detailed information about them includes the name of the listing brokers. 2026, MLS of Greater Cincinnati, Inc. All rights reserved.
New listings near 115 Whippoorwill Drive
- New
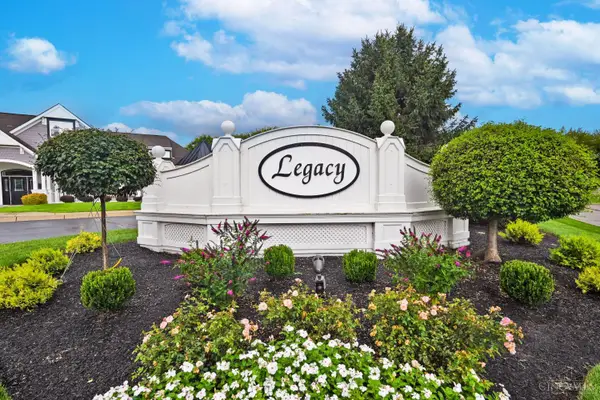 $239,900Active2 beds 2 baths1,189 sq. ft.
471 Heritage Square, Harrison, OH 45030
MLS# 1887666Listed by: COMEY & SHEPHERD - New
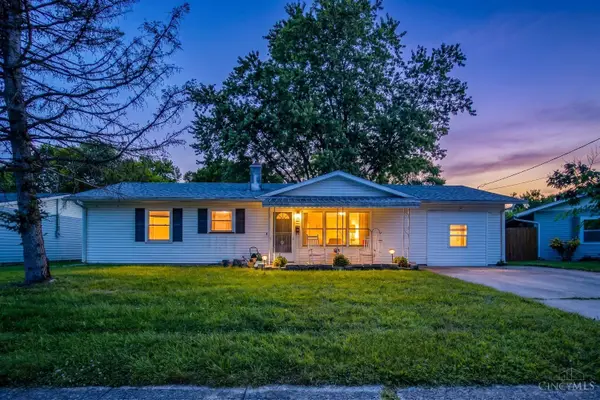 $225,000Active4 beds 1 baths1,375 sq. ft.
90 Whippoorwill Drive, Harrison, OH 45030
MLS# 1889401Listed by: RE/MAX UNITED ASSOCIATES 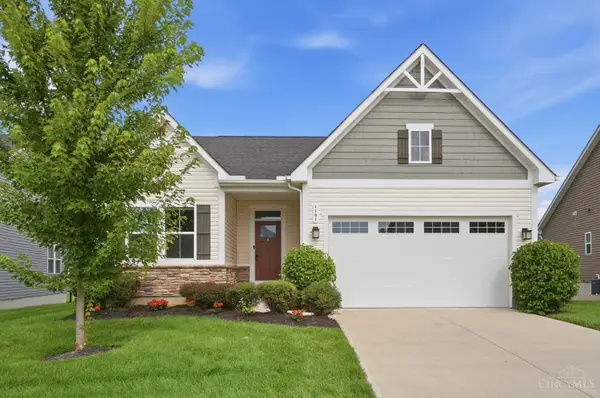 $369,900Pending3 beds 3 baths2,346 sq. ft.
1181 South Branch, Harrison, OH 45030
MLS# 1888283Listed by: COLDWELL BANKER REALTY $244,900Pending3 beds 1 baths1,042 sq. ft.
1003 Iliff Avenue, Harrison, OH 45030
MLS# 1888989Listed by: SIBCY CLINE, INC.- New
 $369,900Active2 beds 3 baths
2449 Bartram Lane, Harrison, OH 45030
MLS# 1888995Listed by: DREES / ZARING REALTY - New
 $374,900Active3 beds 3 baths
2451 Bartram Lane, Harrison, OH 45030
MLS# 1889014Listed by: DREES / ZARING REALTY - New
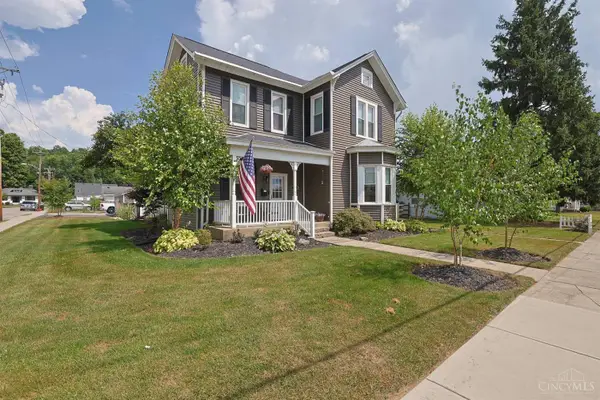 $399,900Active4 beds 2 baths2,396 sq. ft.
120 N Washington Street, Harrison, OH 45030
MLS# 1888976Listed by: SIBCY CLINE, INC. - New
 $459,900Active4 beds 3 baths2,352 sq. ft.
1642 Whitewater Trails Boulevard, Harrison, OH 45030
MLS# 1888840Listed by: CORNERSTONE REALTY, INC. 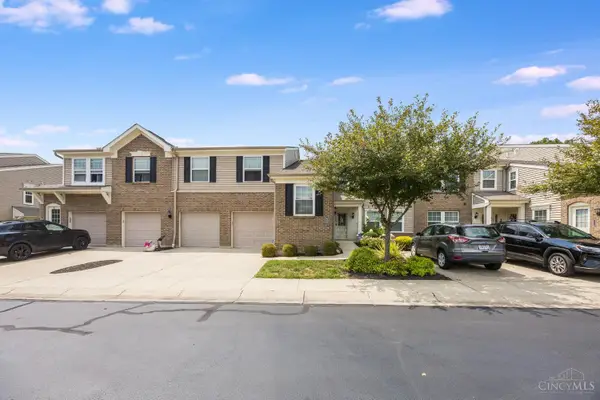 $209,900Pending2 beds 2 baths1,189 sq. ft.
488 Heritage Square, Harrison, OH 45030
MLS# 1888691Listed by: LOHMILLER REAL ESTATE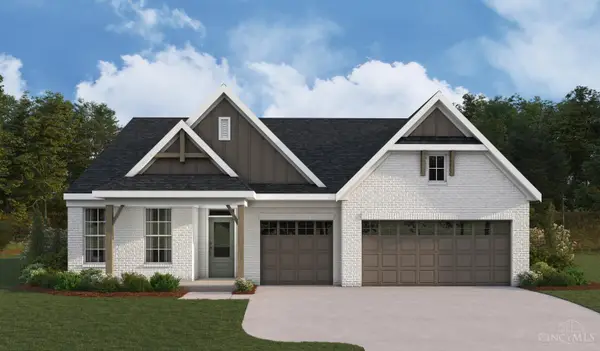 $573,900Active3 beds 3 baths2,211 sq. ft.
4021 Highland Court, Harrison, OH 45030
MLS# 1888807Listed by: HMS REAL ESTATE


Protect your home and budget from life's surprises with an Assurant Home Warranty, backed by a partner that supports you through every step of homeownership. Explore Plans.
© 2023 - 2026 ERA Franchise Systems LLC. All rights reserved. ERA Franchise Systems LLC fully supports the principles of the Fair Housing Act and the Equal Opportunity Act. ERA, ERA Real Estate powered, and their respective logos are registered service marks of ERA Franchise Systems LLC. Each office is independently owned and operated.