
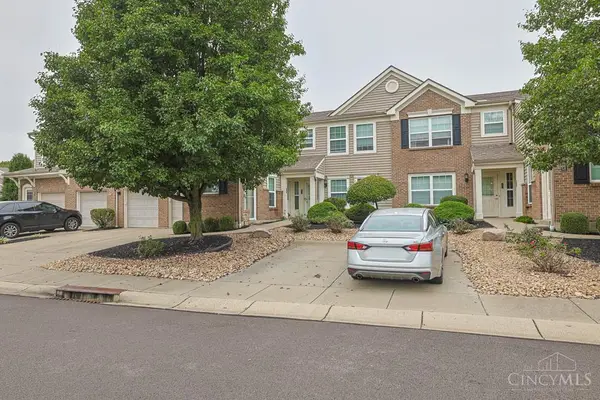
140 Country View Drive, Harrison, OH 45030
Local realty services provided by:ERA Martin & Associates
140 Country View Drive,Harrison, OH 45030
$269,900
- 3 Beds
- 2 Baths
- 1,096 sq. ft.
- Single family
- Active
Listed by: todd bischoff, clifford j. bischoff
Office: bischoff realty513-367-2171
MLS#:1894592
Source:OH_CINCY
Price summary
- Price:$269,900
- Price per sq. ft.:$246.26
About this home
Welcome to this move-in ready 3-bedroom, 2 full bath bi-level in Harrison! Open concept, freshly painted, new carpet, the kitchen offers a large island and granite counters, vinyl flooring and a walkout to the back deck, making it easy to enjoy outdoor dining or entertain guests while overlooking backyard. The finished basement provides valuable additional living space (total living space 1,446 sf) along with a full bath, giving you flexibility for a family room, bedroom, home office, or playroom. Schedule your private showing today! Agent/owner
Contact an agent
Home facts
- Year built:1981
- Listing ID #:1894592
- Added:4 day(s) ago
- Updated:September 26, 2026 at 02:22 PM
Rooms and interior
- Bedrooms:3
- Total bathrooms:2
- Full bathrooms:2
- Rooms Total:7
- Kitchen Description:Counter Bar, Dishwasher, Island, Marble/Granite/Slate, Microwave, Oven/Range, Pantry, Refrigerator, Walkout
- Bedroom Description:Wall-to-Wall Carpet
- Basement Description:Finished, Partial, Wall-to-Wall Carpet
- Living area:1,096 sq. ft.
Heating and cooling
- Cooling:Central Air
- Heating:Electric
Structure and exterior
- Roof:Shingle
- Year built:1981
- Building area:1,096 sq. ft.
- Lot area:0.27 Acres
- Architectural Style:Traditional
- Construction Materials:Vinyl Siding
- Exterior Features:Deck
- Foundation Description:Poured
Utilities
- Water:Public
- Sewer:Public Sewer
Finances and disclosures
- Price:$269,900
- Price per sq. ft.:$246.26
Features and amenities
- Appliances:Dishwasher, Microwave, Oven/Range, Refrigerator
Parking
- Parking description:Driveway
- Garage:Yes
- Garage spaces:1
 Information deemed reliable but not guaranteed. The data relating to real estate for sale on this web site comes in part from the Broker Reciprocity program of the Multiple Listing Service of Greater Cincinnati. Real estate listings held by brokerage firms other than ERA Martin & Associates are marked with the Broker Reciprocity™ logo (the small house as shown to the left) and detailed information about them includes the name of the listing brokers. 2026, MLS of Greater Cincinnati, Inc. All rights reserved.
New listings near 140 Country View Drive
- New
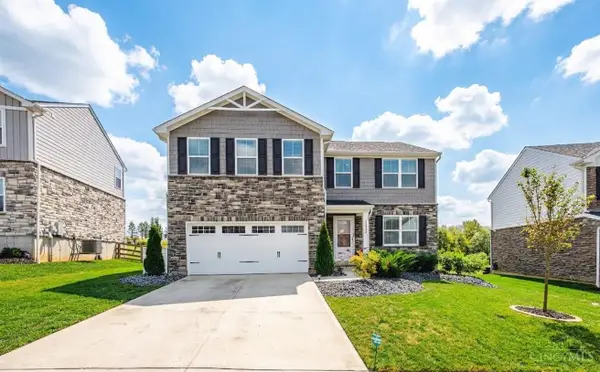 $465,000Active4 beds 3 baths2,220 sq. ft.
10581 Franklin Drive, Harrison, OH 45030
MLS# 1894621Listed by: COLDWELL BANKER REALTY - New
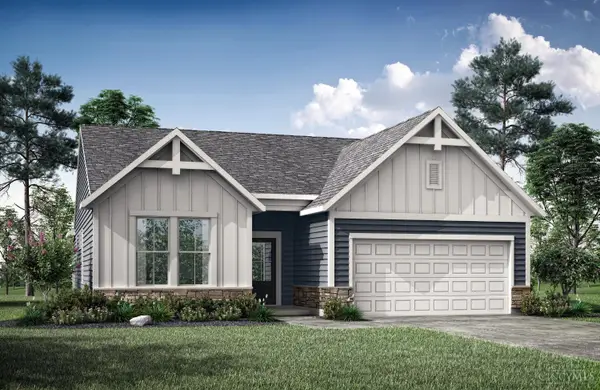 $489,900Active3 beds 2 baths
10011 Catamount Court, Harrison, OH 45030
MLS# 1895294Listed by: DREES / ZARING REALTY - New
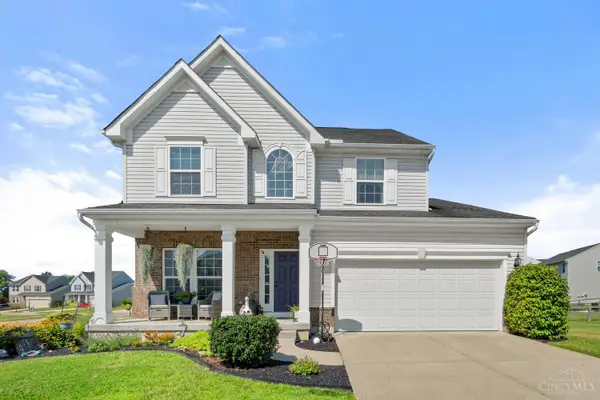 $409,500Active3 beds 3 baths2,141 sq. ft.
9427 Morris Drive, Harrison, OH 45030
MLS# 1895205Listed by: COLDWELL BANKER REALTY - New
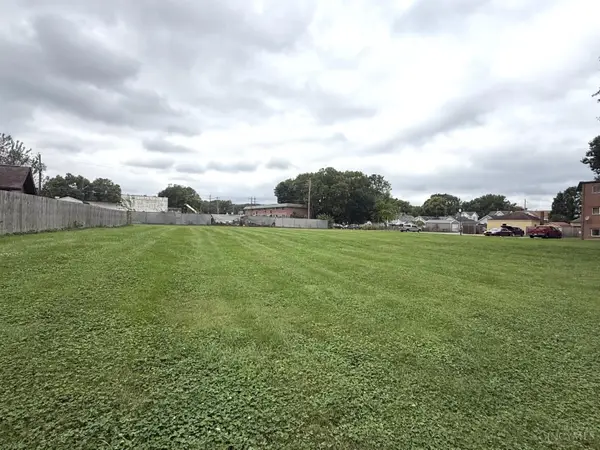 $80,000Active0.13 Acres
135 Etta Avenue, Harrison, OH 45030
MLS# 1895226Listed by: COMEY & SHEPHERD 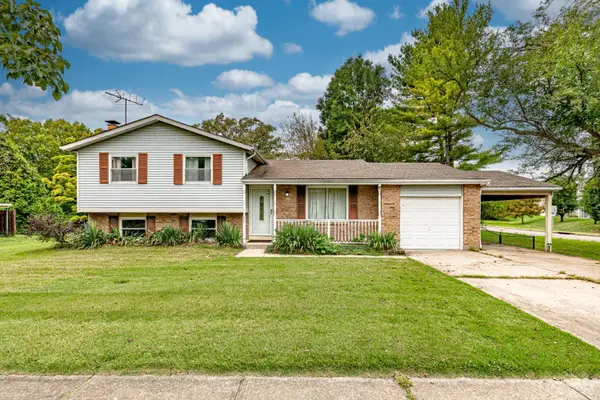 $190,000Pending3 beds 3 baths1,568 sq. ft.
200 Westbrook Drive, Harrison, OH 45030
MLS# 1895022Listed by: LOHMILLER REAL ESTATE- New
 $339,900Active3 beds 2 baths1,988 sq. ft.
10681 Carolina Trace Road, Harrison Twp, OH 45030
MLS# 1894897Listed by: RE/MAX PREFERRED GROUP - New
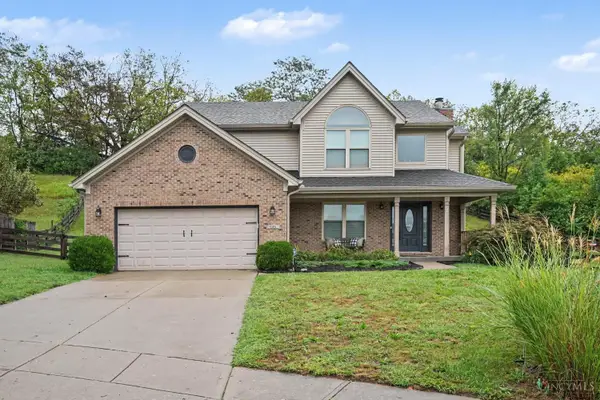 $409,000Active4 beds 4 baths2,062 sq. ft.
125 Fawn Drive, Harrison, OH 45030
MLS# 1893192Listed by: EXP REALTY - New
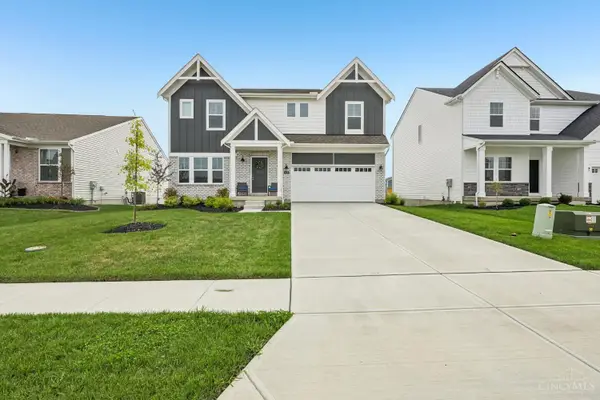 $490,000Active4 beds 3 baths
8070 Rock Island Drive, Harrison, OH 45030
MLS# 1894109Listed by: HOWARD HANNA REAL ESTATE SERV 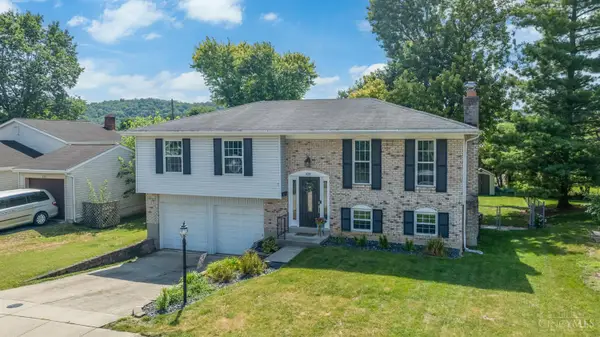 $279,900Pending3 beds 3 baths1,782 sq. ft.
325 S Elm Street, Harrison, OH 45030
MLS# 1891767Listed by: LOHMILLER REAL ESTATE- New
 $214,900Active2 beds 2 baths1,098 sq. ft.
389 Legacy Way, Harrison, OH 45030
MLS# 1894684Listed by: SIBCY CLINE, INC.


Protect your home and budget from life's surprises with an Assurant Home Warranty, backed by a partner that supports you through every step of homeownership. Explore Plans.
© 2023 - 2026 ERA Franchise Systems LLC. All rights reserved. ERA Franchise Systems LLC fully supports the principles of the Fair Housing Act and the Equal Opportunity Act. ERA, ERA Real Estate powered, and their respective logos are registered service marks of ERA Franchise Systems LLC. Each office is independently owned and operated.