
206 Whitewater Drive, Harrison, OH 45030
Local realty services provided by:ERA Martin & Associates
206 Whitewater Drive,Harrison, OH 45030
$219,200
- 3 Beds
- 1 Baths
- - sq. ft.
- Single family
- Sold
Listed by: courtne' brass, brittney evans
Office: coldwell banker realty513-922-9400
MLS#:1885526
Source:OH_CINCY
Sorry, we are unable to map this address
Price summary
- Price:$219,200
About this home
Welcome home to this charming 3-bedroom ranch in Harrison! Offering the convenience of one-floor living, this move-in ready home features an updated kitchen with granite countertops, stainless steel appliances, and plenty of cabinet space. Luxury vinyl plank flooring flows throughout the home, complemented by fresh neutral paint that creates a bright, inviting feel. The updated bathroom showcases a stylish subway tile shower, while the attached garage adds everyday convenience. Step outside to the fully fenced backyard, complete with a patio that's perfect for grilling, entertaining, or relaxing with friends. Conveniently located near shopping and dining, this home is ready for its next owner to move right in!
Contact an agent
Home facts
- Year built:1956
- Listing ID #:1885526
- Added:33 day(s) ago
- Updated:August 10, 2026 at 07:47 PM
Rooms and interior
- Bedrooms:3
- Total bathrooms:1
- Full bathrooms:1
- Rooms Total:5
- Dining Description:Laminate Floor, Walkout
- Kitchen Description:Dishwasher, Laminate Floor, Marble/Granite/Slate, Microwave, Oven/Range, Pantry, Refrigerator, Wood Cabinets
- Bedroom Description:Wood Floor
Heating and cooling
- Cooling:Central Air
- Heating:Forced Air, Gas
Structure and exterior
- Roof:Shingle
- Year built:1956
- Architectural Style:Ranch
- Construction Materials:Vinyl Siding
- Exterior Features:Patio
- Foundation Description:Slab
- Levels:1 Story
Utilities
- Water:Public
- Sewer:Public Sewer
Finances and disclosures
- Price:$219,200
Features and amenities
- Appliances:Dishwasher, Microwave, Oven/Range, Refrigerator
- Amenities:Multi Panel Doors
Parking
- Parking description:Driveway, On Street
- Garage:Yes
- Garage spaces:1
 Information deemed reliable but not guaranteed. The data relating to real estate for sale on this web site comes in part from the Broker Reciprocity program of the Multiple Listing Service of Greater Cincinnati. Real estate listings held by brokerage firms other than ERA Martin & Associates are marked with the Broker Reciprocity™ logo (the small house as shown to the left) and detailed information about them includes the name of the listing brokers. 2026, MLS of Greater Cincinnati, Inc. All rights reserved.
New listings near 206 Whitewater Drive
- New
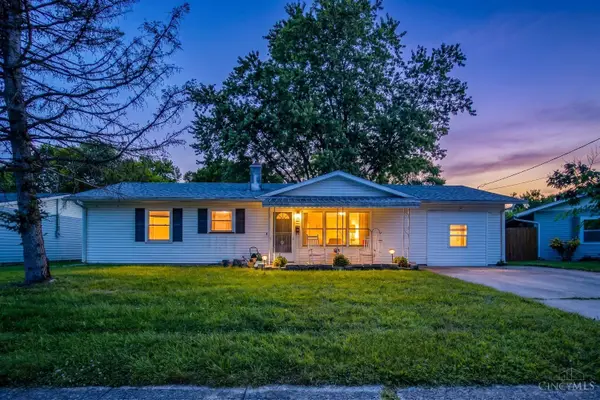 $225,000Active4 beds 1 baths1,375 sq. ft.
90 Whippoorwill Drive, Harrison, OH 45030
MLS# 1889401Listed by: RE/MAX UNITED ASSOCIATES 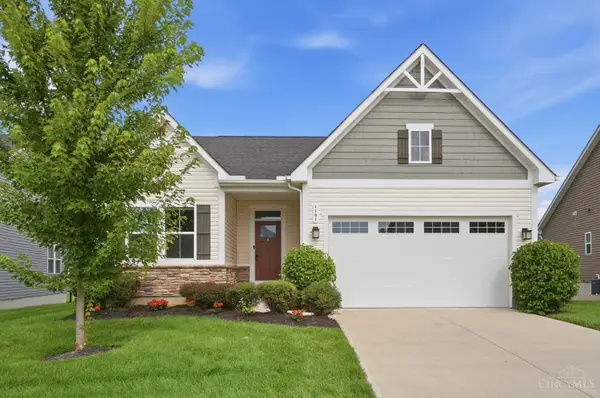 $369,900Pending3 beds 3 baths2,346 sq. ft.
1181 South Branch, Harrison, OH 45030
MLS# 1888283Listed by: COLDWELL BANKER REALTY $244,900Pending3 beds 1 baths1,042 sq. ft.
1003 Iliff Avenue, Harrison, OH 45030
MLS# 1888989Listed by: SIBCY CLINE, INC.- New
 $369,900Active2 beds 3 baths
2449 Bartram Lane, Harrison, OH 45030
MLS# 1888995Listed by: DREES / ZARING REALTY - New
 $374,900Active3 beds 3 baths
2451 Bartram Lane, Harrison, OH 45030
MLS# 1889014Listed by: DREES / ZARING REALTY - New
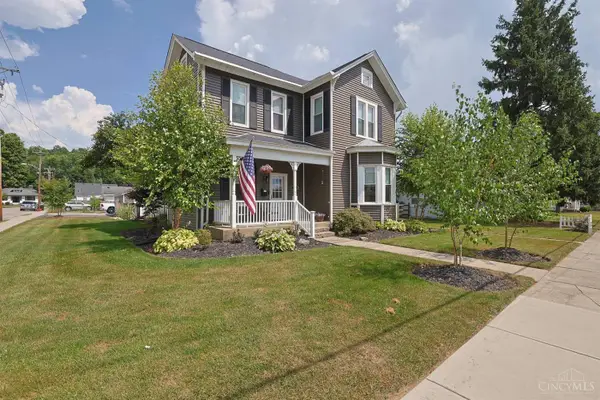 $399,900Active4 beds 2 baths2,396 sq. ft.
120 N Washington Street, Harrison, OH 45030
MLS# 1888976Listed by: SIBCY CLINE, INC. - New
 $459,900Active4 beds 3 baths2,352 sq. ft.
1642 Whitewater Trails Boulevard, Harrison, OH 45030
MLS# 1888840Listed by: CORNERSTONE REALTY, INC. 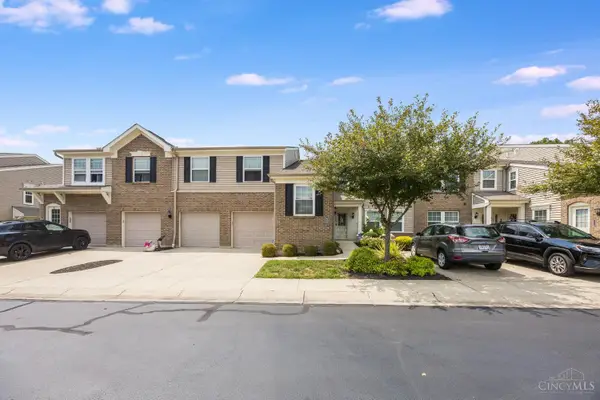 $209,900Pending2 beds 2 baths1,189 sq. ft.
488 Heritage Square, Harrison, OH 45030
MLS# 1888691Listed by: LOHMILLER REAL ESTATE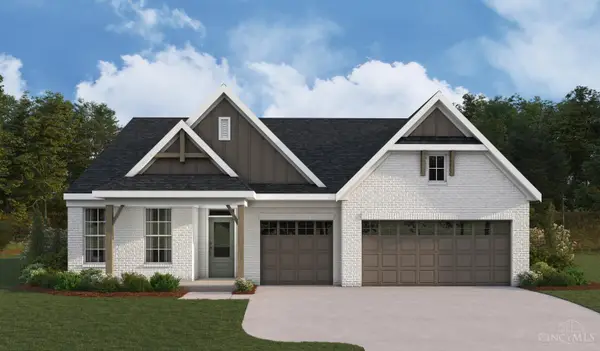 $573,900Active3 beds 3 baths2,211 sq. ft.
4021 Highland Court, Harrison, OH 45030
MLS# 1888807Listed by: HMS REAL ESTATE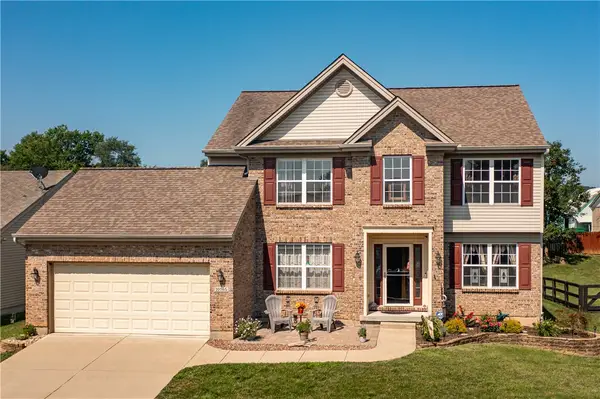 $434,999Active4 beds 4 baths2,780 sq. ft.
10765 Stone Ridge Way, Harrison, OH 45030
MLS# 965299Listed by: TAMI HOLMES REALTY


Protect your home and budget from life's surprises with an Assurant Home Warranty, backed by a partner that supports you through every step of homeownership. Explore Plans.
© 2023 - 2026 ERA Franchise Systems LLC. All rights reserved. ERA Franchise Systems LLC fully supports the principles of the Fair Housing Act and the Equal Opportunity Act. ERA, ERA Real Estate powered, and their respective logos are registered service marks of ERA Franchise Systems LLC. Each office is independently owned and operated.