
225 George Lewis Court, Harrison, OH 45030
Local realty services provided by:ERA Real Solutions Realty
225 George Lewis Court,Harrison, OH 45030
$474,900
- 4 Beds
- 4 Baths
- 2,160 sq. ft.
- Single family
- Active
Listed by: rick finn, holly finn
Office: coldwell banker realty513-321-9944
MLS#:1899907
Source:OH_CINCY
Price summary
- Price:$474,900
- Price per sq. ft.:$219.86
- Monthly HOA dues:$10.42
About this home
Fantastic home in the sought after Hickory Flats neighborhood, conveniently located in walking distance to Harrison Schools! Amazing backyard complete with large paver stone patio, flat lawn, nice in-ground pool with professional landscaping that gives privacy for your oasis! This four bedroom, four bathroom home also offers a finished lower level. Beautiful hardwood floors that have been recently refinished. The open space offers nice flow for your family and guests. Kitchen with 42 inch cabinetry, granite counters, newer appliances and island seating. Elegant Dining Room with tray ceiling and modern chandelier. Casual Breakfast Room dining with built-in desk. Spacious Living Room with fireplace. Custom blinds, California Closets, dual staircase. The lower level is great with the wet bar area, island seating, and bev fridge. New Roof 2023. Everything you need is close by, charming downtown Harrision, community center, tennis courts and Miami Whitewater Park. Excellent location!
Contact an agent
Home facts
- Year built:2005
- Listing ID #:1899907
- Added:4 day(s) ago
- Updated:November 17, 2026 at 03:15 PM
Rooms and interior
- Bedrooms:4
- Total bathrooms:4
- Full bathrooms:2
- Half bathrooms:2
- Rooms Total:11
- Dining Description:Window Treatment, Wood Floor
- Kitchen Description:Counter Bar, Dishwasher, Eat-In, Gourmet, Marble/Granite/Slate, Oven/Range, Pantry, Planning Desk, Refrigerator, Wood Cabinets, Wood Floor
- Bedroom Description:Bath Adjoins, Walk-in Closet, Wall-to-Wall Carpet
- Basement Description:Full
- Living area:2,160 sq. ft.
Heating and cooling
- Cooling:Central Air
- Heating:Forced Air, Gas
Structure and exterior
- Roof:Shingle
- Year built:2005
- Building area:2,160 sq. ft.
- Lot area:0.22 Acres
- Lot Features:Cul-De-Sac
- Architectural Style:Traditional
- Construction Materials:Brick, Vinyl Siding
- Exterior Features:Patio
- Foundation Description:Poured
- Levels:2 Story
Utilities
- Water:Public
- Sewer:Public Sewer
Finances and disclosures
- Price:$474,900
- Price per sq. ft.:$219.86
Features and amenities
- Appliances:Dishwasher, Dryer, Oven/Range, Refrigerator, Washer
- Laundry features:Dryer, Sink, Washer
- Amenities:9Ft + Ceiling
- Pool features:Diving Board, In-Ground, Vinyl
Parking
- Parking description:Driveway, Off Street
- Garage:Yes
- Garage spaces:2
 Information deemed reliable but not guaranteed. The data relating to real estate for sale on this web site comes in part from the Broker Reciprocity program of the Multiple Listing Service of Greater Cincinnati. Real estate listings held by brokerage firms other than ERA Real Solutions Realty are marked with the Broker Reciprocity™ logo (the small house as shown to the left) and detailed information about them includes the name of the listing brokers. 2026, MLS of Greater Cincinnati, Inc. All rights reserved.
New listings near 225 George Lewis Court
- New
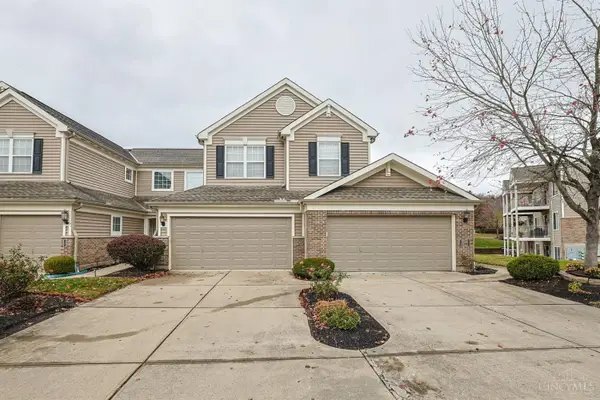 $289,000Active2 beds 2 baths1,479 sq. ft.
141 Timepiece Lane, Harrison, OH 45030
MLS# 1900223Listed by: SIBCY CLINE, INC. 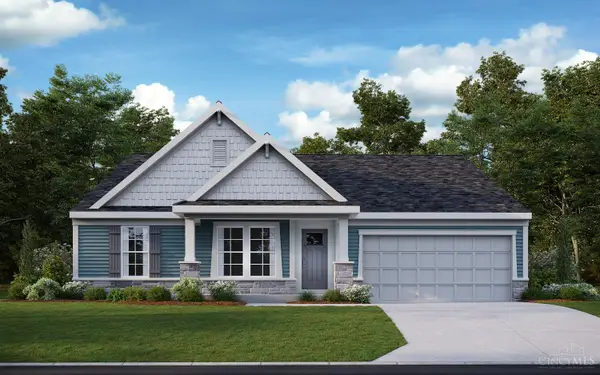 $588,108Pending3 beds 3 baths3,010 sq. ft.
4045 Highland Court, Harrison, OH 45030
MLS# 1899829Listed by: HMS REAL ESTATE- New
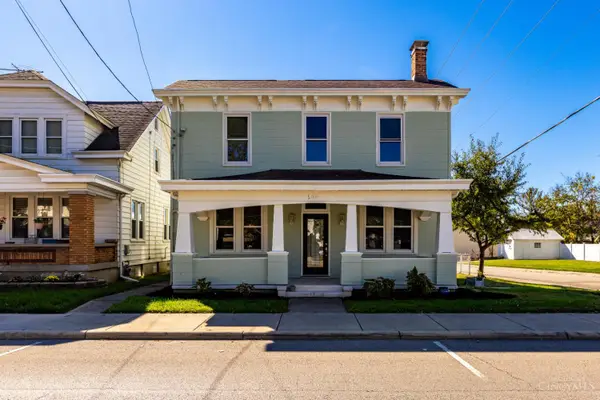 $359,900Active4 beds 2 baths1,904 sq. ft.
600 Harrison Avenue, Harrison, OH 45030
MLS# 1899794Listed by: HOWARD HANNA REAL ESTATE SERV - New
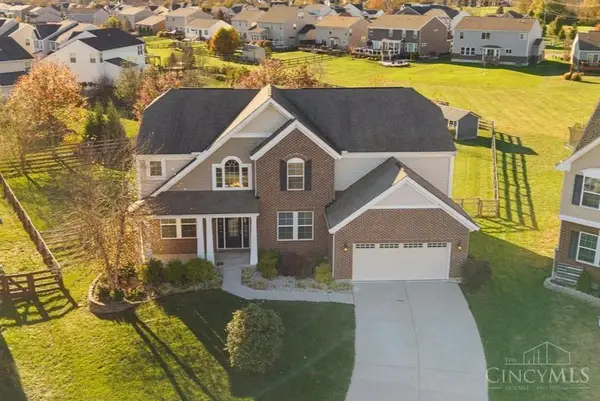 $499,900Active4 beds 3 baths3,284 sq. ft.
9633 Conner Court, Harrison, OH 45030
MLS# 1899725Listed by: COLDWELL BANKER REALTY - New
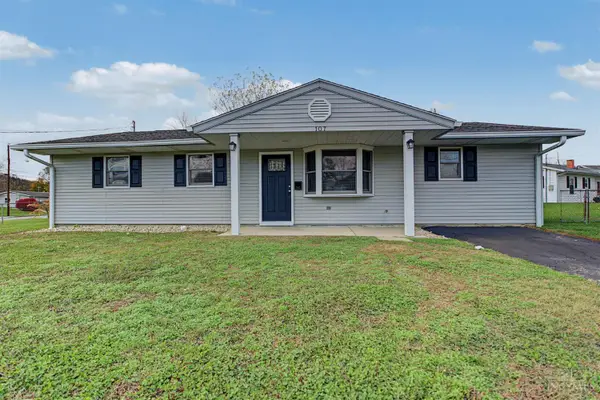 $245,000Active4 beds 2 baths1,225 sq. ft.
107 Westfield Drive, Harrison, OH 45030
MLS# 1899697Listed by: PLUM TREE REALTY  $369,900Active2 beds 3 baths
2443 Bartram Lane, Harrison, OH 45030
MLS# 1899523Listed by: DREES / ZARING REALTY $240,000Active3 beds 2 baths1,471 sq. ft.
1413 Stone Drive, Harrison, OH 45030
MLS# 1899207Listed by: EXP REALTY $469,999Active3 beds 3 baths3,171 sq. ft.
1148 South Branch, Harrison, OH 45030
MLS# 1899107Listed by: CHOSEN REAL ESTATE GROUP $260,000Pending3 beds 2 baths1,201 sq. ft.
240 Sunset Avenue, Harrison, OH 45030
MLS# 1899013Listed by: TEAM RESULTS REALTY


Protect your home and budget from life's surprises with an Assurant Home Warranty, backed by a partner that supports you through every step of homeownership. Explore Plans.
© 2023 - 2026 ERA Franchise Systems LLC. All rights reserved. ERA Franchise Systems LLC fully supports the principles of the Fair Housing Act and the Equal Opportunity Act. ERA, ERA Real Estate powered, and their respective logos are registered service marks of ERA Franchise Systems LLC. Each office is independently owned and operated.