
8761 N St Rt 503, Harrison, OH 45338
Local realty services provided by:ERA Real Solutions Realty
8761 N St Rt 503,Harrison Twp, OH 45338
$399,900
- 4 Beds
- 3 Baths
- 2,176 sq. ft.
- Single family
- Pending
Listed by: linda hendershot
Office: coldwell banker heritage937-439-4500
MLS#:1884871
Source:OH_CINCY
Price summary
- Price:$399,900
- Price per sq. ft.:$183.78
About this home
Everything you've been searching for! This beautiful 2 story home on 2.75 acres has much to offer! With 2,176 sq ft featuring 4 spacious bedrooms, 2.5 baths, full basement w/egress walkup, Generac 22KW wired Generator, an attached garage and a 15x40 storage building is everything you need! Seller has done the work for you! With all new LVP flooring on the main level and all new carpet on the second floor and interior recently professionally painted, there isn't much to do but move in! Roof replaced in 2019 and storage shed in 2020. The full basement has much potential and houses the updated HVAC system, the water heater, water softener and sump pump with battery backup! The kitchen features wood cabinets, open to the family room and breakfast area, laundry area and fireplace. Enjoy the walkout from the family room to sip your coffee or wine on a brand new deck!The views from the deck are gorgeous! Make an appointment today to tour this beautiful home!
Contact an agent
Home facts
- Year built:1994
- Listing ID #:1884871
- Added:6 day(s) ago
- Updated:July 08, 2026 at 08:05 AM
Rooms and interior
- Bedrooms:4
- Total bathrooms:3
- Full bathrooms:2
- Half bathrooms:1
- Rooms Total:8
- Kitchen Description:Dishwasher, Microwave, Oven/Range, Refrigerator, Vinyl Floor, Window Treatment, Wood Cabinets
- Bedroom Description:Bath Adjoins, Walk-in Closet, Window Treatment
- Basement Description:Concrete Floor, Full, Unfinished, Walkout
- Living area:2,176 sq. ft.
Heating and cooling
- Cooling:Ceiling Fans, Central Air
- Heating:Forced Air, Heat Pump
Structure and exterior
- Roof:Shingle
- Year built:1994
- Building area:2,176 sq. ft.
- Lot area:2.76 Acres
- Architectural Style:Traditional
- Construction Materials:Vinyl Siding
- Exterior Features:Deck, Porch, Wooded Lot
- Foundation Description:Poured
- Levels:2 Story
Utilities
- Water:Well
- Sewer:Septic Tank
Finances and disclosures
- Price:$399,900
- Price per sq. ft.:$183.78
Features and amenities
- Appliances:Dishwasher, Microwave, Oven/Range, Refrigerator
Parking
- Parking description:Concrete, Off Street
- Garage:Yes
- Garage spaces:2
 Information deemed reliable but not guaranteed. The data relating to real estate for sale on this web site comes in part from the Broker Reciprocity program of the Multiple Listing Service of Greater Cincinnati. Real estate listings held by brokerage firms other than ERA Real Solutions Realty are marked with the Broker Reciprocity™ logo (the small house as shown to the left) and detailed information about them includes the name of the listing brokers. 2026, MLS of Greater Cincinnati, Inc. All rights reserved. OH_CINCY Member Broker: Jeremy Raby
New listings near 8761 N St Rt 503
- New
 $223,000Active3 beds 1 baths925 sq. ft.
206 Whitewater Drive, Harrison, OH 45030
MLS# 1885526Listed by: COLDWELL BANKER REALTY - New
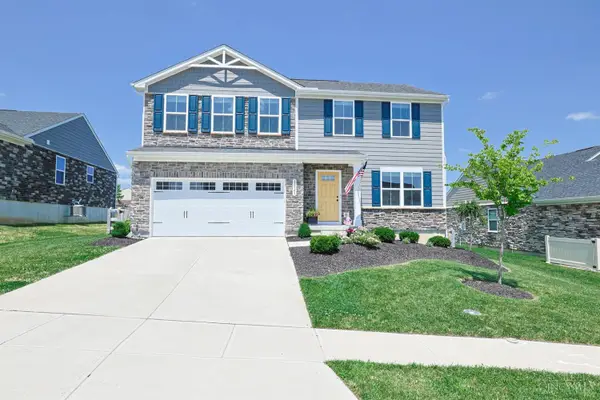 $425,000Active4 beds 3 baths1,900 sq. ft.
10545 Franklin Drive, Crosby Twp, OH 45030
MLS# 1885758Listed by: SIBCY CLINE, INC. - New
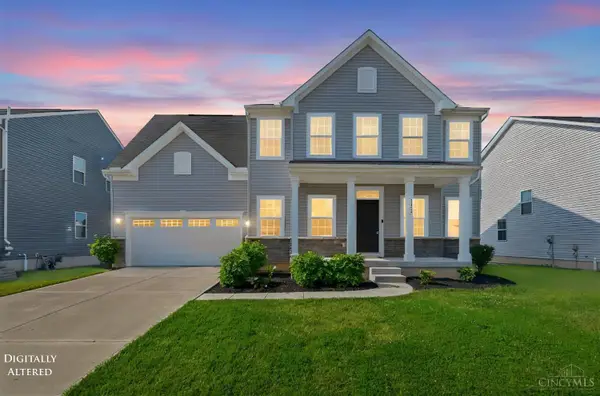 $465,000Active5 beds 4 baths3,240 sq. ft.
1364 Springfield Drive, Harrison, OH 45030
MLS# 1885058Listed by: REALTY FORWARD 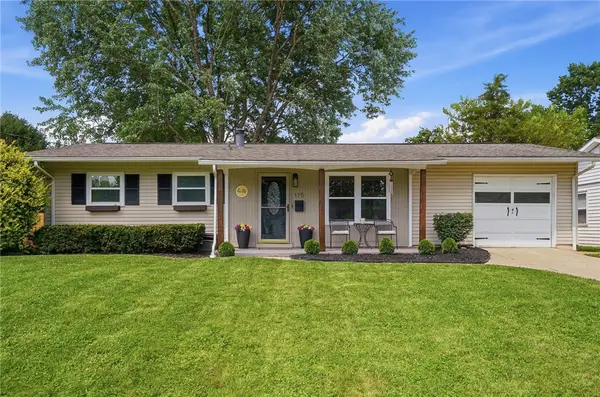 $229,900Pending3 beds 1 baths912 sq. ft.
115 Whippoorwill Drive, Harrison Twp, OH 45030
MLS# 963146Listed by: KELLER WILLIAMS ADVISORS RLTY- New
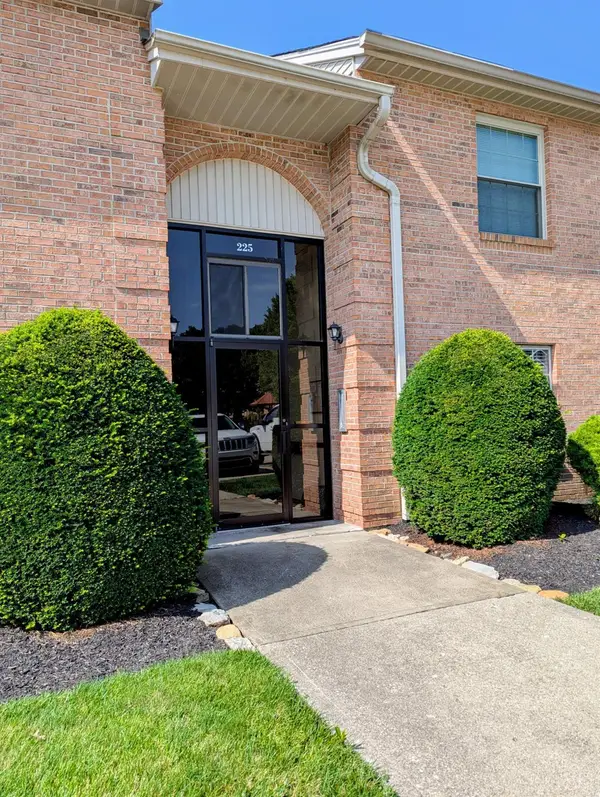 $169,900Active2 beds 2 baths1,184 sq. ft.
225 Morgans Way #43, Harrison, OH 45030
MLS# 1884955Listed by: RE/MAX UNITED ASSOCIATES - New
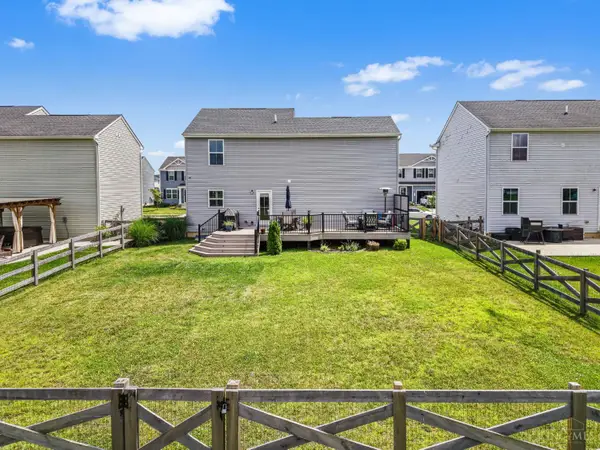 $329,900Active3 beds 3 baths1,440 sq. ft.
8984 Camberley Street, Harrison, OH 45030
MLS# 1884764Listed by: AGORA REALTY GROUP 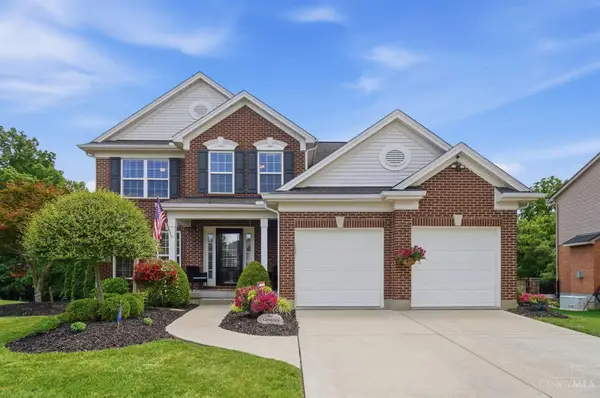 $499,900Active4 beds 4 baths2,304 sq. ft.
10782 Carolina Pines Drive, Harrison, OH 45030
MLS# 1884062Listed by: CINCY FLAT FEE, LLC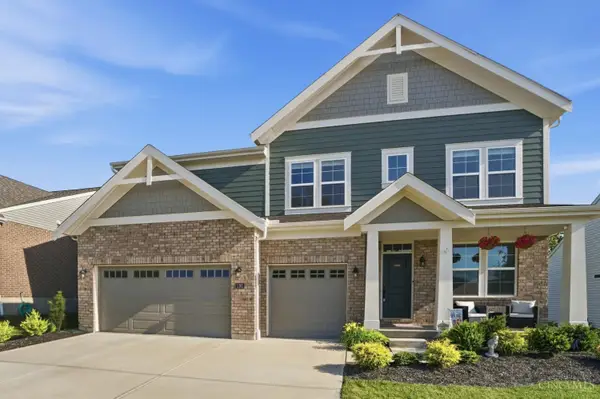 $556,900Pending4 beds 3 baths
1261 Trailhead Place, Harrison, OH 45030
MLS# 1884213Listed by: COLDWELL BANKER REALTY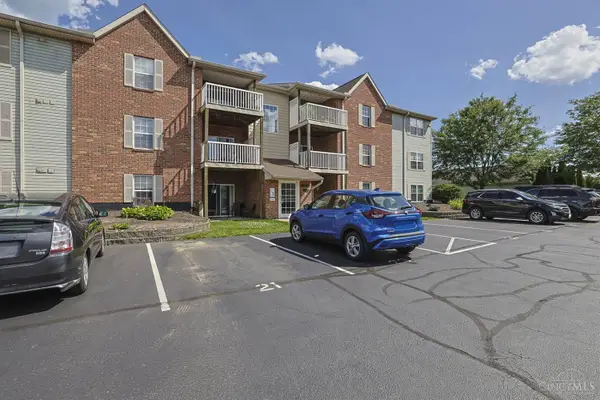 $148,900Pending2 beds 2 baths1,003 sq. ft.
10300 West Road #20, Harrison, OH 45030
MLS# 1883763Listed by: SIBCY CLINE, INC.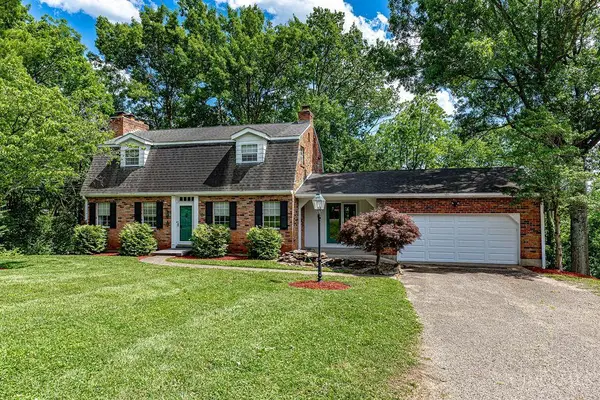 $499,900Pending3 beds 4 baths2,244 sq. ft.
10689 Carolina Trace Road, Harrison Twp, OH 45030
MLS# 1883881Listed by: PLUM TREE REALTY


Protect your home and budget from life's surprises with an Assurant Home Warranty, backed by a partner that supports you through every step of homeownership. Explore Plans.
© 2023 - 2026 ERA Franchise Systems LLC. All rights reserved. ERA Franchise Systems LLC fully supports the principles of the Fair Housing Act and the Equal Opportunity Act. ERA, ERA Real Estate powered, and their respective logos are registered service marks of ERA Franchise Systems LLC. Each office is independently owned and operated.