
9427 Morris Drive, Harrison, OH 45030
Local realty services provided by:ERA Real Solutions Realty
9427 Morris Drive,Harrison, OH 45030
$409,500
- 3 Beds
- 3 Baths
- 2,141 sq. ft.
- Single family
- Active
Listed by: chelsae clemons
Office: coldwell banker realty513-922-9400
MLS#:1895205
Source:OH_CINCY
Price summary
- Price:$409,500
- Price per sq. ft.:$191.27
- Monthly HOA dues:$33.33
About this home
Welcome to 9427 Morris Drive in Whitewater Trails! Built in 2018, this 3-bedroom, 2.5-bath two-story home sits on a spacious 0.26-acre corner lot of a cul-de-sac. Inside, 9-ft ceilings create an open, airy feel, while the kitchen features a center island and flows into a bright morning room. Perfect for everyday dining or entertaining. The unfinished basement offers plenty of room for storage or future living space and already includes a bathroom rough-in. Outside, enjoy a fully fenced backyard with a new patio, storage shed, and jungle gym. The built-in 2-car garage is equipped with an EV hookup. Located near Miami Whitewater Forest, residents can enjoy easy access to trails, outdoor recreation, shopping, dining, and I-74 for a convenient commute toward downtown Cincinnati. Kitchen appliances convey; Please leave offers open for 24 hours. Seller reserves the right to accept an offer at any time.
Contact an agent
Home facts
- Year built:2017
- Listing ID #:1895205
- Added:1 day(s) ago
- Updated:September 26, 2026 at 02:22 PM
Rooms and interior
- Bedrooms:3
- Total bathrooms:3
- Full bathrooms:2
- Half bathrooms:1
- Rooms Total:8
- Dining Description:Built-ins, Laminate Floor
- Kitchen Description:Dishwasher, Eat-In, Garbage Disposal, Island, Laminate Floor, Microwave, Oven/Range, Refrigerator, Solid Surface Ctr, Walkout, Wood Cabinets
- Bedroom Description:Bath Adjoins, Walk-in Closet, Wall-to-Wall Carpet
- Basement Description:Bath Rough In, Concrete Floor, Full, Unfinished
- Living area:2,141 sq. ft.
Heating and cooling
- Cooling:Central Air
- Heating:Forced Air, Gas
Structure and exterior
- Roof:Shingle
- Year built:2017
- Building area:2,141 sq. ft.
- Lot area:0.26 Acres
- Architectural Style:Transitional
- Construction Materials:Brick, Vinyl Siding
- Exterior Features:Corner Lot, Covered Deck/Patio, Cul de sac
- Foundation Description:Poured
- Levels:2 Story
Utilities
- Water:Public
- Sewer:Public Sewer
Finances and disclosures
- Price:$409,500
- Price per sq. ft.:$191.27
Features and amenities
- Appliances:Dishwasher, Dryer, Garbage Disposal, Microwave, Oven/Range, Refrigerator
- Laundry features:Dryer
- Amenities:9Ft + Ceiling
Parking
- Parking description:Driveway
- Garage:Yes
- Garage spaces:2
 Information deemed reliable but not guaranteed. The data relating to real estate for sale on this web site comes in part from the Broker Reciprocity program of the Multiple Listing Service of Greater Cincinnati. Real estate listings held by brokerage firms other than ERA Real Solutions Realty are marked with the Broker Reciprocity™ logo (the small house as shown to the left) and detailed information about them includes the name of the listing brokers. 2026, MLS of Greater Cincinnati, Inc. All rights reserved. OH_CINCY Member Broker: Jeremy Raby
New listings near 9427 Morris Drive
- New
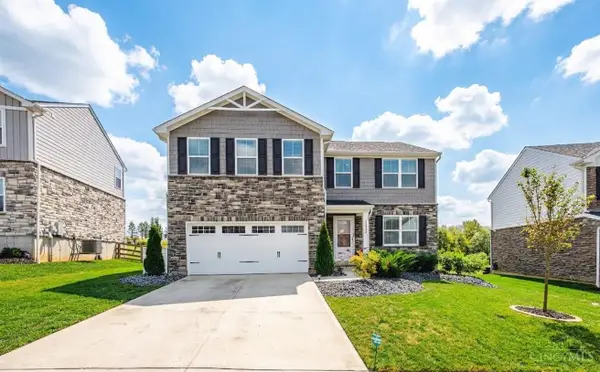 $465,000Active4 beds 3 baths2,220 sq. ft.
10581 Franklin Drive, Harrison, OH 45030
MLS# 1894621Listed by: COLDWELL BANKER REALTY - New
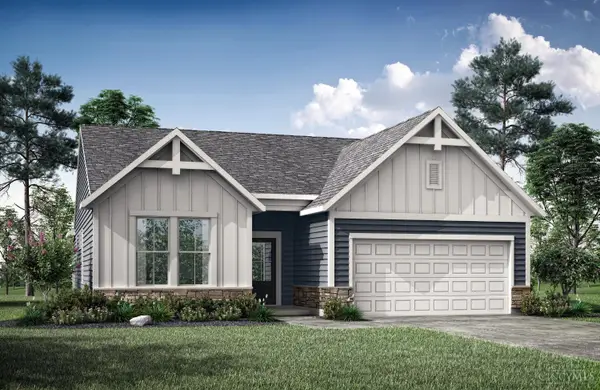 $489,900Active3 beds 2 baths
10011 Catamount Court, Harrison, OH 45030
MLS# 1895294Listed by: DREES / ZARING REALTY - New
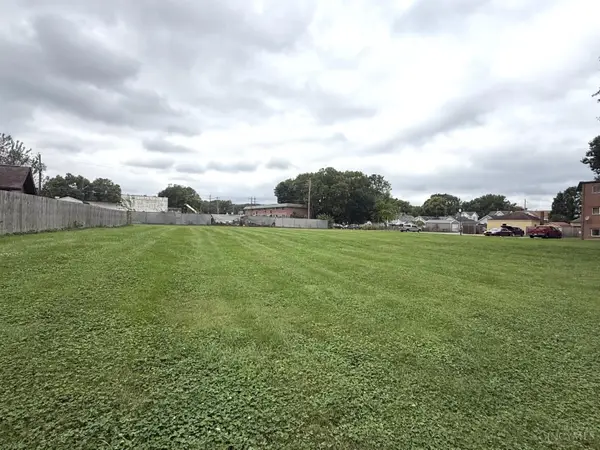 $80,000Active0.13 Acres
135 Etta Avenue, Harrison, OH 45030
MLS# 1895226Listed by: COMEY & SHEPHERD 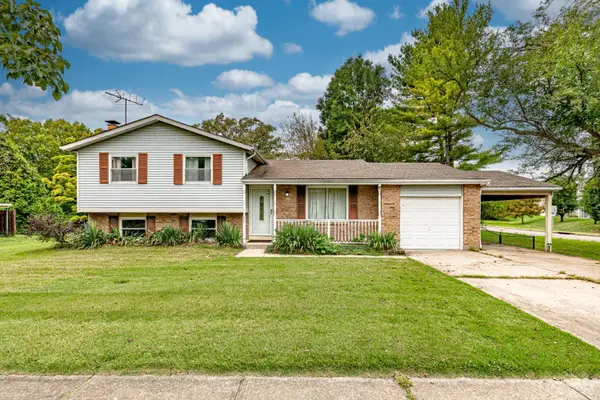 $190,000Pending3 beds 3 baths1,568 sq. ft.
200 Westbrook Drive, Harrison, OH 45030
MLS# 1895022Listed by: LOHMILLER REAL ESTATE- New
 $339,900Active3 beds 2 baths1,988 sq. ft.
10681 Carolina Trace Road, Harrison Twp, OH 45030
MLS# 1894897Listed by: RE/MAX PREFERRED GROUP - New
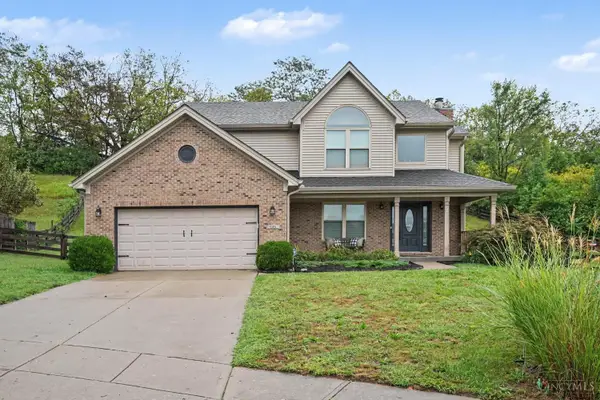 $409,000Active4 beds 4 baths2,062 sq. ft.
125 Fawn Drive, Harrison, OH 45030
MLS# 1893192Listed by: EXP REALTY - New
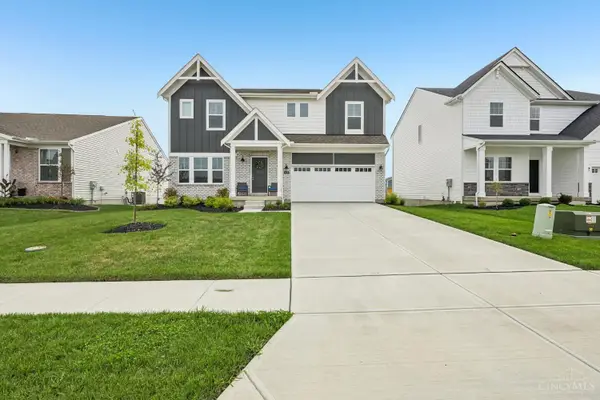 $490,000Active4 beds 3 baths
8070 Rock Island Drive, Harrison, OH 45030
MLS# 1894109Listed by: HOWARD HANNA REAL ESTATE SERV 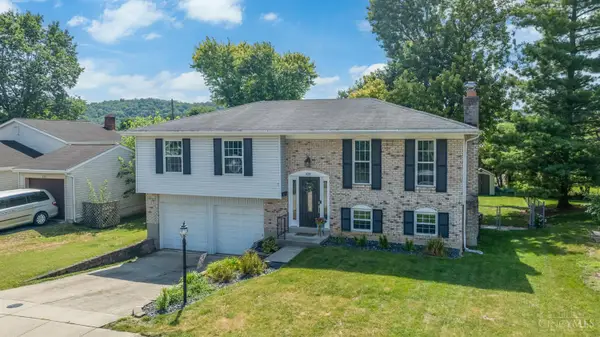 $279,900Pending3 beds 3 baths1,782 sq. ft.
325 S Elm Street, Harrison, OH 45030
MLS# 1891767Listed by: LOHMILLER REAL ESTATE- New
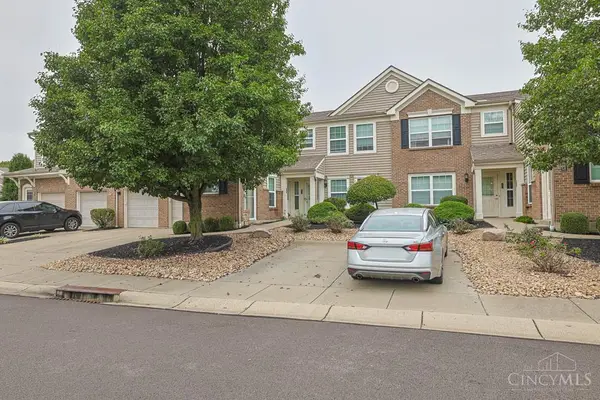 $214,900Active2 beds 2 baths1,098 sq. ft.
389 Legacy Way, Harrison, OH 45030
MLS# 1894684Listed by: SIBCY CLINE, INC.


Protect your home and budget from life's surprises with an Assurant Home Warranty, backed by a partner that supports you through every step of homeownership. Explore Plans.
© 2023 - 2026 ERA Franchise Systems LLC. All rights reserved. ERA Franchise Systems LLC fully supports the principles of the Fair Housing Act and the Equal Opportunity Act. ERA, ERA Real Estate powered, and their respective logos are registered service marks of ERA Franchise Systems LLC. Each office is independently owned and operated.