
10276 Wolf Ne Avenue, Hartville, OH 44632
Local realty services provided by:ERA Real Solutions Realty
10276 Wolf Ne Avenue,Hartville, OH 44632
$850,000
- 4 Beds
- 4 Baths
- 3,968 sq. ft.
- Single family
- Pending
Listed by: rhesa m toth
Office: cutler real estate
MLS#:5236565
Source:OH_NORMLS
Price summary
- Price:$850,000
- Price per sq. ft.:$214.21
About this home
This custom-built, one-owner masterpiece is offered in pristine condition, set on 2.41 beautifully landscaped acres. The exterior showcases exceptional curb appeal with a 3-car side-load garage, a new front entry door, and a new roof installed in June 2026. Inside, rich solid hardwood flooring spans the first floor, anchoring an inviting living room - filled with natural light from a custom picture window - that seamlessly connects to a gourmet kitchen. The main level also features a completely renovated owner's suite, redesigned built-ins, and distinctive light fixtures throughout the entire home. Outdoor living shines with both a covered back patio and an expansive stamped concrete patio. Upstairs, plush new carpet leads to the additional bedrooms, a distinct family room, and a fully decked-out media room complete with a bar, surround sound, and a movie screen for top-tier entertainment. Combining custom craftsmanship, thoughtful design across all levels, and premium updates, this remarkable home is truly in a class of its own....
Contact an agent
Home facts
- Year built:2006
- Listing ID #:5236565
- Added:5 day(s) ago
- Updated:August 20, 2026 at 07:25 AM
Rooms and interior
- Bedrooms:4
- Total bathrooms:4
- Full bathrooms:2
- Half bathrooms:2
- Rooms Total:16
- Kitchen Description:Built In Oven, Dishwasher, Microwave, Range, Refrigerator
- Basement:Yes
- Basement Description:Full, Sump Pump, Unfinished, Walk Out Access
- Living area:3,968 sq. ft.
Heating and cooling
- Cooling:Central Air
- Heating:Forced Air, Gas
- Central air:Yes
Structure and exterior
- Roof:Asphalt, Fiberglass, Metal
- Year built:2006
- Building area:3,968 sq. ft.
- Lot area:2.41 Acres
- Lot Features:Cleared, Level
- Architectural Style:Colonial
- Construction Materials:Brick, Vinyl Siding
- Exterior Features:Cleared, Level, Patio
- Levels:3 Stories
Utilities
- Water:Well
- Sewer:Septic Tank
Finances and disclosures
- Price:$850,000
- Price per sq. ft.:$214.21
- Tax amount:$10,282 (2025)
Features and amenities
- Appliances:Dishwasher, Microwave, Range, Refrigerator, Water Softener
- Amenities:Carbon Monoxide Detectors, Smoke Detectors
Parking
- Parking description:Attached, Drain, Driveway, Garage
- Garage:Yes
- Garage spaces:3

New listings near 10276 Wolf Ne Avenue
- New
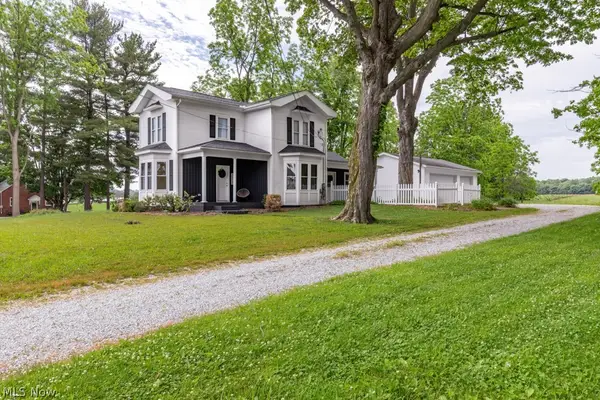 $385,000Active3 beds 3 baths1,754 sq. ft.
7377 Pontius Ne Street, Hartville, OH 44632
MLS# 5237011Listed by: GEM REAL ESTATE ASSOC., INC. - New
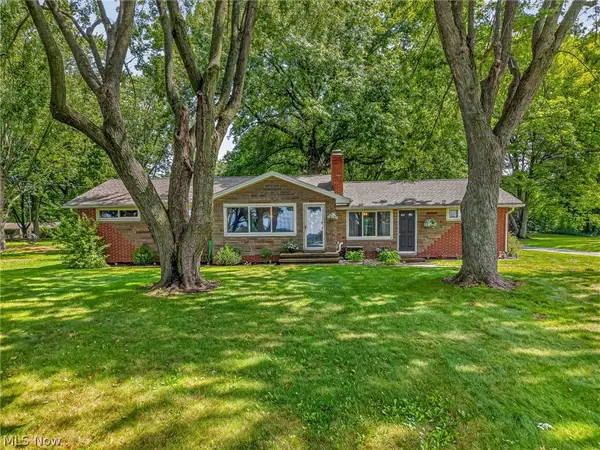 $269,900Active3 beds 1 baths1,366 sq. ft.
9842 Market N Avenue, Hartville, OH 44632
MLS# 5236970Listed by: EXP REALTY, LLC. - New
 $199,900Active2 beds 2 baths1,115 sq. ft.
142 Carly Court, Hartville, OH 44632
MLS# 5228619Listed by: EXP REALTY, LLC. 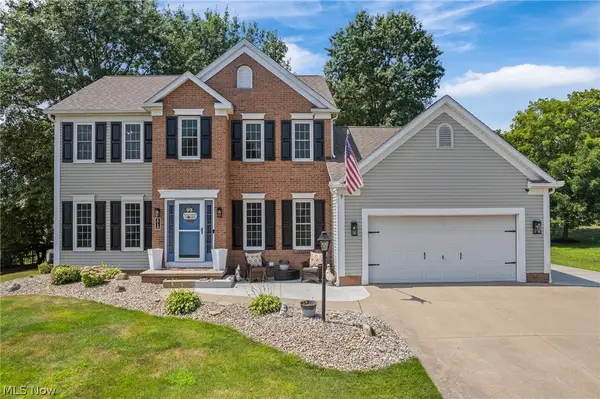 $424,900Pending4 beds 3 baths2,788 sq. ft.
1718 Cornerstone Sw Street, Hartville, OH 44632
MLS# 5233869Listed by: SOGO HOMES LLC $629,900Active4 beds 4 baths3,311 sq. ft.
344 Heatherby Ne, Hartville, OH 44632
MLS# 5234893Listed by: RE/MAX EDGE REALTY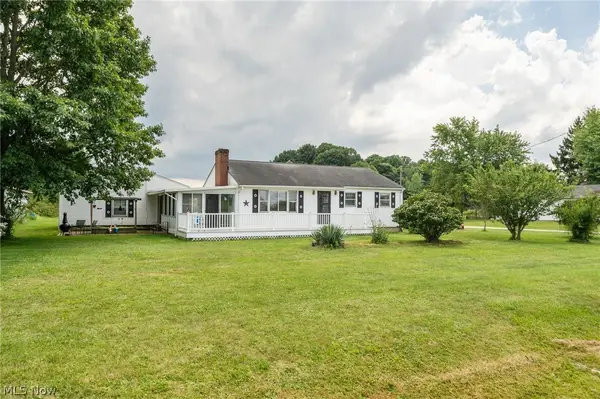 $229,000Pending3 beds 2 baths1,040 sq. ft.
6990 Edison Ne Street, Hartville, OH 44632
MLS# 5234488Listed by: RE/MAX EDGE REALTY $399,000Active3 beds 3 baths2,400 sq. ft.
11227 William Penn Ne Avenue, Hartville, OH 44632
MLS# 5234320Listed by: BEYCOME BROKERAGE REALTY LLC $206,999Active4 beds 2 baths1,624 sq. ft.
223 E Maple Street, Hartville, OH 44632
MLS# 5232250Listed by: KELLER WILLIAMS LEGACY GROUP REALTY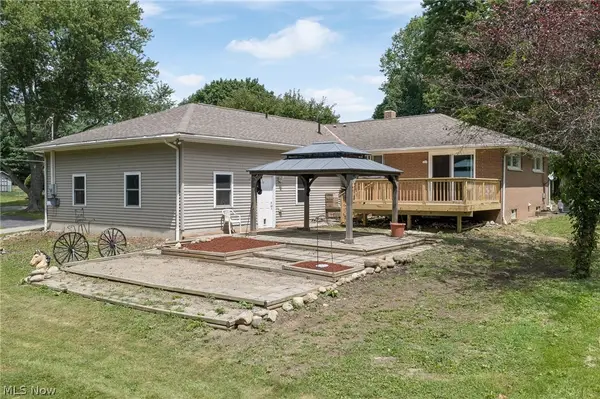 $275,000Pending4 beds 3 baths1,600 sq. ft.
12685 Primrose Ne Drive, Hartville, OH 44632
MLS# 5232467Listed by: COLDWELL BANKER SCHMIDT REALTY


Protect your home and budget from life's surprises with an Assurant Home Warranty, backed by a partner that supports you through every step of homeownership. Explore Plans.
© 2023 - 2026 ERA Franchise Systems LLC. All rights reserved. ERA Franchise Systems LLC fully supports the principles of the Fair Housing Act and the Equal Opportunity Act. ERA, ERA Real Estate powered, and their respective logos are registered service marks of ERA Franchise Systems LLC. Each office is independently owned and operated.