
540 Huron Drive W, Heath, OH 43056
Local realty services provided by:ERA Martin & Associates
540 Huron Drive W,Heath, OH 43056
$230,000
- 2 Beds
- 2 Baths
- 1,260 sq. ft.
- Single family
- Active
Listed by: beverly k getter
Office: keller williams greater cols614-944-5900
MLS#:226032504
Source:OH_CBR
Price summary
- Price:$230,000
- Price per sq. ft.:$182.54
About this home
Affordable ranch situated on a spacious 0.67-acre lot at the very end of a cul-de-sac, offering a peaceful and private setting while still being conveniently located in the city and within the Heath City School District. This home features two bedrooms with the possibility of a third, plus several flexible spaces to fit your needs. A bonus room off the primary bedroom could be used as a nursery, dressing room, workout room, or additional closet space. The open living room and kitchen provide a comfortable gathering area, with another room just off the living room perfect for a home office or playroom. The kitchen features an oversized stainless steel sink and stainless steel appliances that remain. The wood-burning stove stays, along with the stored firewood. Plenty of storage with a two-car attached garage, carport, and detached 16x24 pole building. Enjoy the large deck for relaxing, entertaining, and cookouts. A great combination of space, storage, privacy, and affordability! See agent to agent notes for updates....
Contact an agent
Home facts
- Year built:1970
- Listing ID #:226032504
- Added:7 day(s) ago
- Updated:September 03, 2026 at 03:19 PM
Rooms and interior
- Bedrooms:2
- Total bathrooms:2
- Full bathrooms:1
- Half bathrooms:1
- Basement:Yes
- Living area:1,260 sq. ft.
Heating and cooling
- Heating:Electric, Heating
- Central air:Yes
Structure and exterior
- Year built:1970
- Building area:1,260 sq. ft.
- Lot area:0.67 Acres
Finances and disclosures
- Price:$230,000
- Price per sq. ft.:$182.54
- Tax amount:$2,404
Parking
- Parking description:Attached Garage, Detached Garage
- Garage:Yes
New listings near 540 Huron Drive W
- New
 $6,500,000Active79.17 Acres
1949 Hebron Road Se, Heath, OH 43056
MLS# 226033355Listed by: CENTURY 21 FRANK FRYE - Open Sat, 1 to 3pmNew
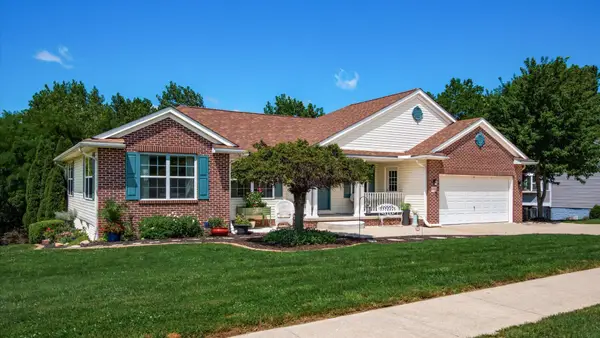 $509,900Active4 beds 3 baths3,126 sq. ft.
1298 Bluejack Lane, Heath, OH 43056
MLS# 226033204Listed by: COLDWELL BANKER REALTY - New
 $235,000Active3 beds 1 baths1,092 sq. ft.
100 Vicky Lane Se, Heath, OH 43056
MLS# 226033175Listed by: CAROL GOFF & ASSOC. - New
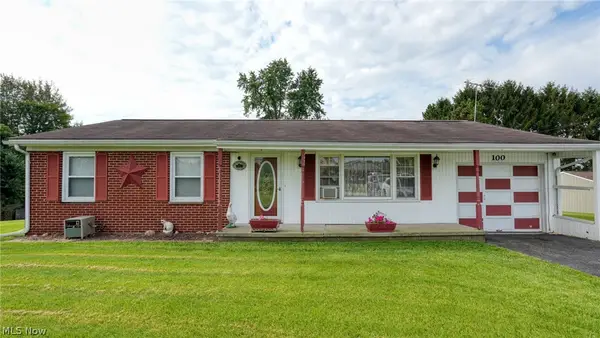 $235,000Active3 beds 1 baths
100 Vicky Lane, Heath, OH 43056
MLS# 5240279Listed by: CAROL GOFF & ASSOCIATES - New
 $255,000Active2 beds 2 baths1,155 sq. ft.
118 Hillview Court, Heath, OH 43056
MLS# 226033094Listed by: RE/MAX 360 - New
 $209,900Active3 beds 1 baths925 sq. ft.
219 Concord Avenue, Heath, OH 43056
MLS# 226032983Listed by: COLDWELL BANKER REALTY - New
 $529,900Active3 beds 3 baths2,548 sq. ft.
755 Quarry View Drive, Heath, OH 43056
MLS# 226032517Listed by: KELLER WILLIAMS GREATER COLS - New
 $132,000Active1.28 Acres
0 Laurel Oaks Lane, Heath, OH 43056
MLS# 226032389Listed by: COLDWELL BANKER REALTY - New
 $12,000Active0 Acres
2467 Wanna Drive, Franklin Twp, OH 45171
MLS# 1891544Listed by: HUFF REALTY


Protect your home and budget from life's surprises with an Assurant Home Warranty, backed by a partner that supports you through every step of homeownership. Explore Plans.
© 2023 - 2026 ERA Franchise Systems LLC. All rights reserved. ERA Franchise Systems LLC fully supports the principles of the Fair Housing Act and the Equal Opportunity Act. ERA, ERA Real Estate powered, and their respective logos are registered service marks of ERA Franchise Systems LLC. Each office is independently owned and operated.