
643 Kensington Drive, Heath, OH 43056
Local realty services provided by:ERA Martin & Associates
643 Kensington Drive,Heath, OH 43056
$269,900
- 3 Beds
- 3 Baths
- 1,296 sq. ft.
- Condominium
- Active
Listed by: kelli a poling
Office: hill real estate740-743-2435
MLS#:226030795
Source:OH_CBR
Price summary
- Price:$269,900
- Price per sq. ft.:$208.26
About this home
Welcome to easy, low-maintenance living in Hopewell Commons, conveniently located close to in-town amenities, shopping, dining, and the nearby walking trail. This beautifully maintained ranch-style condo offers a spacious and thoughtfully designed floor plan featuring three bedrooms, two full bathrooms, and a convenient half bath located in the laundry room. You'll love the generously sized rooms, oversized walk-in closets, and the bright open-concept living, kitchen, and dining area with vaulted ceilings, creating the perfect space for everyday living or entertaining. The kitchen features granite countertops along with an abundance of cabinet and counter space. Additional highlights include a two-car attached garage, asphalt parking, and a charming screened-in front porch--the perfect place to enjoy your morning coffee or unwind at the end of the day. With its spacious interior, excellent storage, well-maintained surroundings, and convenient location, this condo offers comfortable one-level living at its best!...
Contact an agent
Home facts
- Year built:2002
- Listing ID #:226030795
- Added:48 day(s) ago
- Updated:October 01, 2026 at 03:54 PM
Rooms and interior
- Bedrooms:3
- Total bathrooms:3
- Full bathrooms:2
- Half bathrooms:1
- Flooring:Carpet, Vinyl
- Living area:1,296 sq. ft.
Heating and cooling
- Heating:Forced Air, Heating
- Central air:Yes
Structure and exterior
- Year built:2002
- Building area:1,296 sq. ft.
- Lot area:0.06 Acres
Finances and disclosures
- Price:$269,900
- Price per sq. ft.:$208.26
- Tax amount:$2,545
Parking
- Parking description:Attached Garage
- Garage:Yes
New listings near 643 Kensington Drive
- Open Thu, 9am to 7pmNew
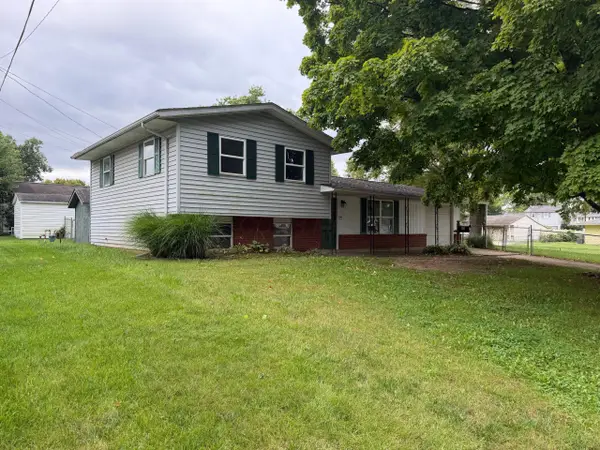 $252,000Active4 beds 2 baths1,478 sq. ft.
55 Fieldpoint Road, Heath, OH 43056
MLS# 226037058Listed by: OPENDOOR BROKERAGE LLC - New
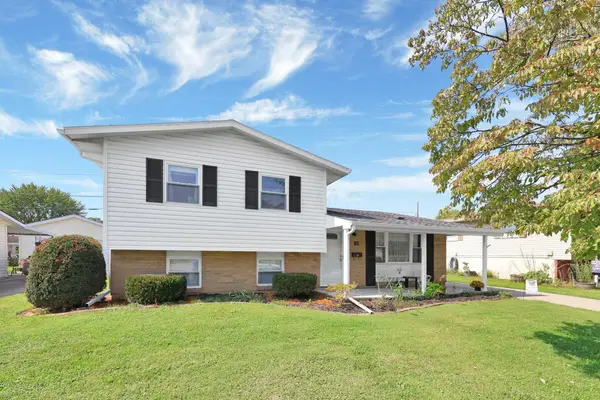 $274,000Active3 beds 2 baths1,408 sq. ft.
81 Fieldpoint Road, Heath, OH 43056
MLS# 226035991Listed by: HOWARD HANNAREALESTATESERVICES 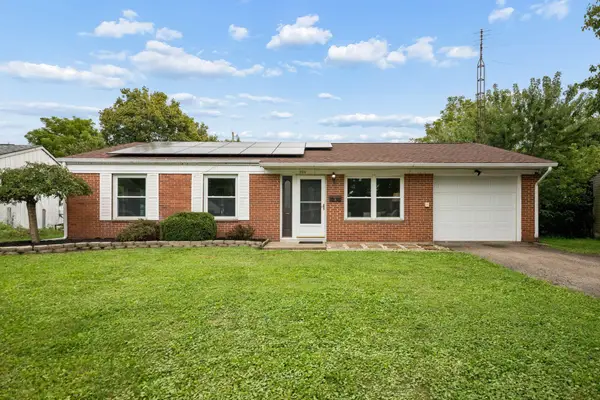 $200,000Active3 beds 2 baths1,181 sq. ft.
206 Putnam Road, Heath, OH 43056
MLS# 226035867Listed by: VALEQUITY REAL ESTATE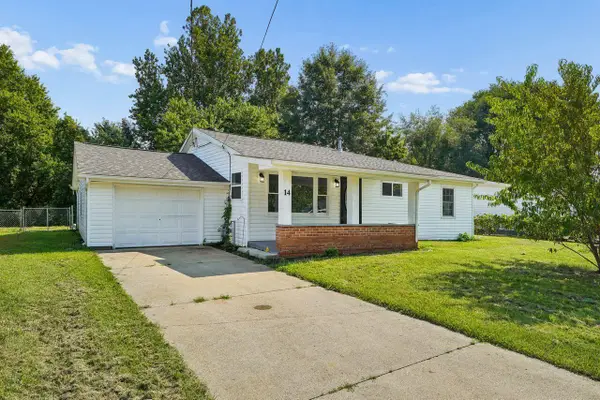 $260,000Active3 beds 2 baths1,216 sq. ft.
14 Wesley Drive, Heath, OH 43056
MLS# 226035556Listed by: COLDWELL BANKER REALTY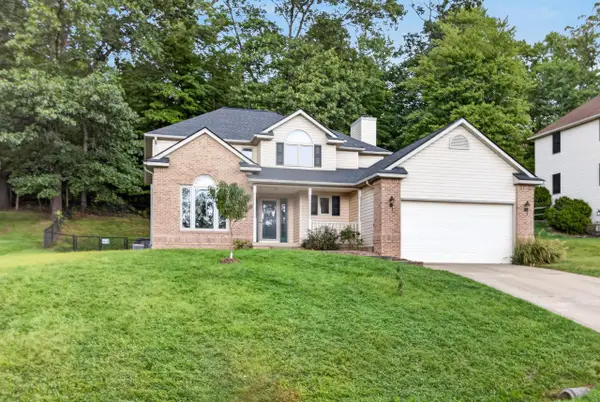 $425,500Active4 beds 3 baths2,130 sq. ft.
672 Alpine Circle, Heath, OH 43056
MLS# 226035074Listed by: EXP REALTY, LLC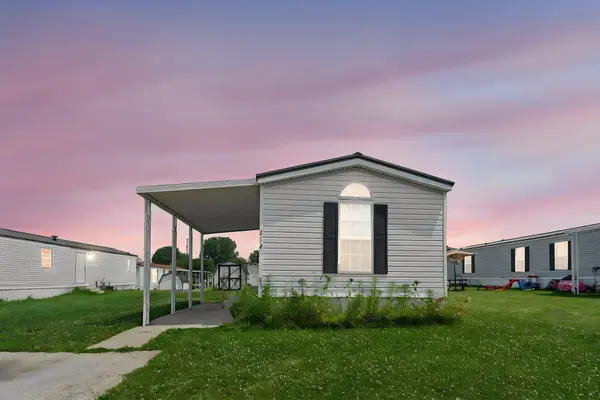 $52,500Active3 beds 2 baths924 sq. ft.
1100 Thornwood Drive Sw, Heath, OH 43056
MLS# 226034500Listed by: E-MERGE REAL ESTATE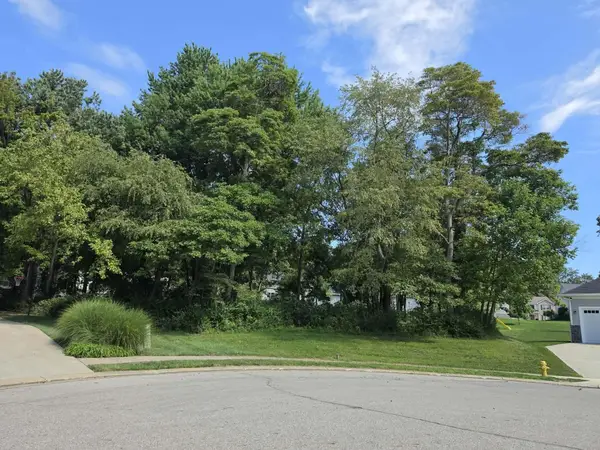 $74,900Active0.52 Acres
1347 Cherry Bark Court, Heath, OH 43056
MLS# 226034065Listed by: TOWN & COUNTRY REALTORS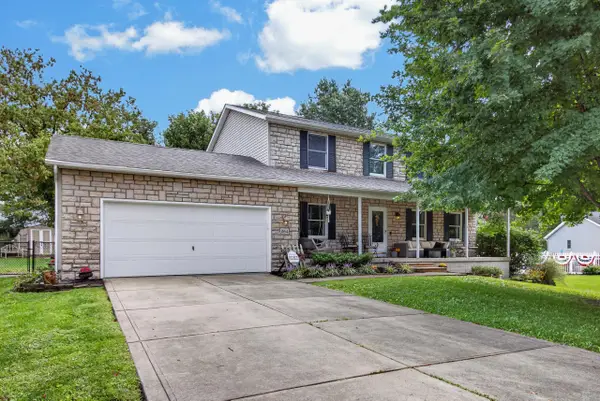 $395,500Active4 beds 3 baths2,136 sq. ft.
264 Barb Court, Heath, OH 43056
MLS# 226034046Listed by: EXP REALTY, LLC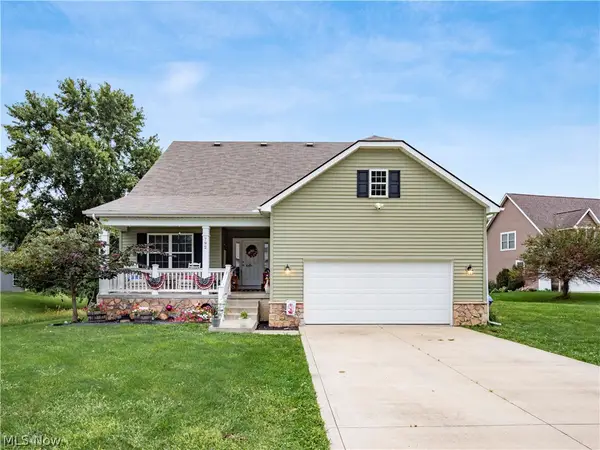 $525,000Active4 beds 4 baths4,644 sq. ft.
792 Francis Drive, Heath, OH 43056
MLS# 5242859Listed by: TOWN & COUNTRY $279,900Active3 beds 2 baths1,260 sq. ft.
823 Wayne Drive, Heath, OH 43056
MLS# 226033865Listed by: PICKENPAUGH & ELLINGTON REALTY


Protect your home and budget from life's surprises with an Assurant Home Warranty, backed by a partner that supports you through every step of homeownership. Explore Plans.
© 2023 - 2026 ERA Franchise Systems LLC. All rights reserved. ERA Franchise Systems LLC fully supports the principles of the Fair Housing Act and the Equal Opportunity Act. ERA, ERA Real Estate powered, and their respective logos are registered service marks of ERA Franchise Systems LLC. Each office is independently owned and operated.