
823 Wayne Drive, Heath, OH 43056
Local realty services provided by:ERA Real Solutions Realty
823 Wayne Drive,Heath, OH 43056
$279,900
- 3 Beds
- 2 Baths
- 1,260 sq. ft.
- Single family
- Active
Listed by: amber lattimer
Office: pickenpaugh & ellington realty740-366-5533
MLS#:226033865
Source:OH_CBR
Price summary
- Price:$279,900
- Price per sq. ft.:$222.14
About this home
Welcome home! You do not want to miss this stunning, move-in ready brick ranch right in the heart of Heath! Sitting on a large corner lot. Gorgeous Main-Level Living features 3 spacious entry-level bedrooms, a full bathroom, and beautiful gleaming hardwood floors throughout the main floor!
Fully Finished Basement will double your living space! This incredible lower level boasts a huge family room, a second full bathroom, and laundry. With so much space, the possibilities are endless - create your dream in-law suite, an epic home gym, a private office, or the ultimate workshop!
Outstanding Outdoor Living - Relax on your charming covered front porch, or host gatherings in your large, private, fully fenced-in backyard!
Parking & Storage Galore, an attached 2-car garage offers tons of extra storage space, complemented by a large driveway with ample parking for all your guests.
Unbeatable Central Location is everything! You are just minutes away from Heath's best shopping, dining, schools, parks, and entertainment. Plus, commuting is an absolute breeze with fast access to SR 79, SR 16, SR 13, and SR 70! Opportunities like this do not last long. Call today to schedule your private tour....
Contact an agent
Home facts
- Year built:1960
- Listing ID #:226033865
- Added:1 day(s) ago
- Updated:September 05, 2026 at 08:50 PM
Rooms and interior
- Bedrooms:3
- Total bathrooms:2
- Full bathrooms:2
- Flooring:Carpet, Vinyl
- Basement:Yes
- Basement Description:Full
- Living area:1,260 sq. ft.
Heating and cooling
- Heating:Forced Air, Heating
- Central air:Yes
Structure and exterior
- Year built:1960
- Building area:1,260 sq. ft.
- Lot area:0.27 Acres
Finances and disclosures
- Price:$279,900
- Price per sq. ft.:$222.14
- Tax amount:$2,641
Parking
- Parking description:Attached Garage, Side Load
- Garage:Yes
New listings near 823 Wayne Drive
- New
 $6,500,000Active79.17 Acres
1949 Hebron Road Se, Heath, OH 43056
MLS# 226033355Listed by: CENTURY 21 FRANK FRYE - Open Sat, 1 to 3pmNew
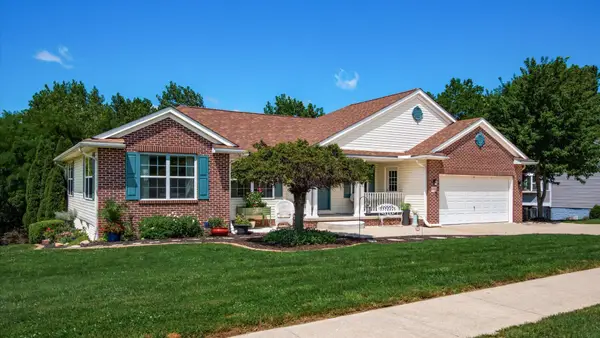 $509,900Active4 beds 3 baths3,126 sq. ft.
1298 Bluejack Lane, Heath, OH 43056
MLS# 226033204Listed by: COLDWELL BANKER REALTY 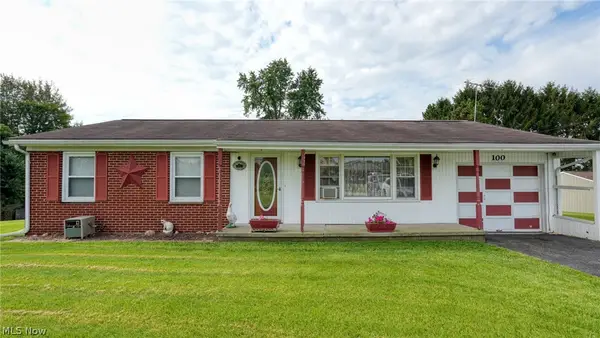 $235,000Pending3 beds 1 baths
100 Vicky Lane, Heath, OH 43056
MLS# 5240279Listed by: CAROL GOFF & ASSOCIATES- New
 $255,000Active2 beds 2 baths1,155 sq. ft.
118 Hillview Court, Heath, OH 43056
MLS# 226033094Listed by: RE/MAX 360 - New
 $209,900Active3 beds 1 baths925 sq. ft.
219 Concord Avenue, Heath, OH 43056
MLS# 226032983Listed by: COLDWELL BANKER REALTY - New
 $529,900Active3 beds 3 baths2,548 sq. ft.
755 Quarry View Drive, Heath, OH 43056
MLS# 226032517Listed by: KELLER WILLIAMS GREATER COLS - New
 $230,000Active2 beds 2 baths1,260 sq. ft.
540 Huron Drive W, Heath, OH 43056
MLS# 226032504Listed by: KELLER WILLIAMS GREATER COLS - New
 $132,000Active1.28 Acres
0 Laurel Oaks Lane, Heath, OH 43056
MLS# 226032389Listed by: COLDWELL BANKER REALTY  $12,000Active0 Acres
2467 Wanna Drive, Franklin Twp, OH 45171
MLS# 1891544Listed by: HUFF REALTY


Protect your home and budget from life's surprises with an Assurant Home Warranty, backed by a partner that supports you through every step of homeownership. Explore Plans.
© 2023 - 2026 ERA Franchise Systems LLC. All rights reserved. ERA Franchise Systems LLC fully supports the principles of the Fair Housing Act and the Equal Opportunity Act. ERA, ERA Real Estate powered, and their respective logos are registered service marks of ERA Franchise Systems LLC. Each office is independently owned and operated.