
207 Meuse Argonne Street, Hicksville, OH 43526
Local realty services provided by:ERA Geyer Noakes Realty Group
Listed by: jennifer ankney
Office: sam switzer realty llc.
MLS#:10015303
Source:OH_TBR
Price summary
- Price:$129,900
- Price per sq. ft.:$111.03
About this home
Come and check out the cutest starter home you ever did see! With two bedrooms, one bath, a versatile loft space (think additional bedroom or GREAT storage) AND a oversized yard, this is the perfect affordable place to build equity and make something your own! This home has so much potential and unique charm. A covered back porch area with storage bench makes a serene setting for watching those autumn leaves fall which you sip your hot coffee. So close to downtown and an incredible park, this home has a little bit for everyone. Make your appointment today!
Contact an agent
Home facts
- Year built:1940
- Subdivision & Development:None
- Listing ID #:10015303
- Added:1 day(s) ago
- Updated:October 29, 2026 at 04:37 PM
Rooms and interior
- Bedrooms:2
- Total bathrooms:1
- Full bathrooms:1
- Rooms Total:6
- Flooring:Carpet, Vinyl
- Dining Description:Eat-in Kitchen
- Kitchen Description:Eat-in Kitchen, Electric Oven, Electric Range, Refrigerator
- Basement:Yes
- Basement Description:Block, Combination, Crawl Space
- Living area:1,170 sq. ft.
Heating and cooling
- Cooling:Window Unit(s)
- Heating:Forced Air, Natural Gas
Structure and exterior
- Roof:Shingle
- Year built:1940
- Building area:1,170 sq. ft.
- Lot area:0.23 Acres
- Architectural Style:Bungalow
- Construction Materials:Aluminum Siding, Vinyl Siding, Wood Siding
- Exterior Features:Rear Porch
- Foundation Description:Block, Combination, Crawl Space
- Levels:One and One Half
Schools
- High school:Hicksville
- Middle school:Hicksville
- Elementary school:Hicksville
Utilities
- Water:Public, Water Connected
- Sewer:Public Sewer, Sewer Connected
Finances and disclosures
- Price:$129,900
- Price per sq. ft.:$111.03
Features and amenities
- Appliances:Electric Oven, Electric Range, Refrigerator
- Laundry features:Electric Dryer Hookup, Main Level, Washer Hookup
- Amenities:Ceiling Fan(s), Storage
Parking
- Total parking spaces:1
- Parking description:1 Carport Space(s), Detached Carport, Off Street
- Carport spaces:1
New listings near 207 Meuse Argonne Street
 $132,500Active3 beds 2 baths1,559 sq. ft.
203 S Main Street, Hicksville, OH 43526
MLS# 10014551Listed by: EXP REALTY, LLC $189,900Active3 beds 2 baths1,420 sq. ft.
208 N Main Street, Hicksville, OH 43526
MLS# 10014056Listed by: BRUCE GUILFORD REAL ESTATE $85,000Active1.11 Acres
0 Hidden Brook Drive, Hicksville, OH 43526
MLS# 5246421Listed by: HOMECOIN.COM $234,900Active4 beds 3 baths2,410 sq. ft.
1665 Buckskin Road, Hicksville, OH 43526
MLS# 5245667Listed by: VSD REALTY, LLC.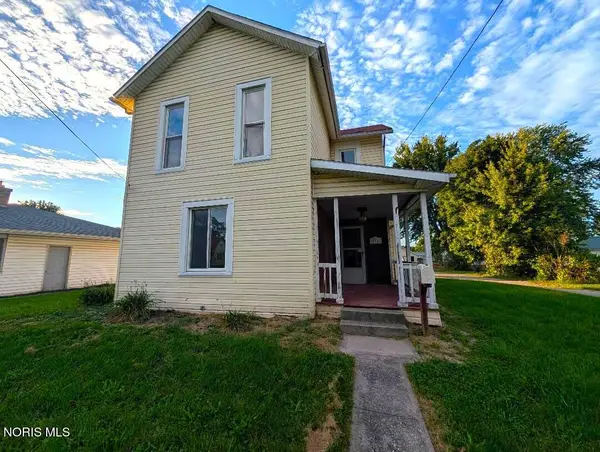 $102,500Active3 beds 2 baths1,792 sq. ft.
314 W High Street, Hicksville, OH 43526
MLS# 10013321Listed by: COLDWELL BANKER CLASSIC PROPER $119,900Active3 beds 1 baths1,176 sq. ft.
501 S Maple Street, Hicksville, OH 43526
MLS# 10012580Listed by: GORRELL BROS.AUCTIONEERS & REA $350,000Active1 beds 1 baths640 sq. ft.
11330 State Route 49, Hicksville, OH 43526
MLS# 10012291Listed by: SAM SWITZER REALTY LLC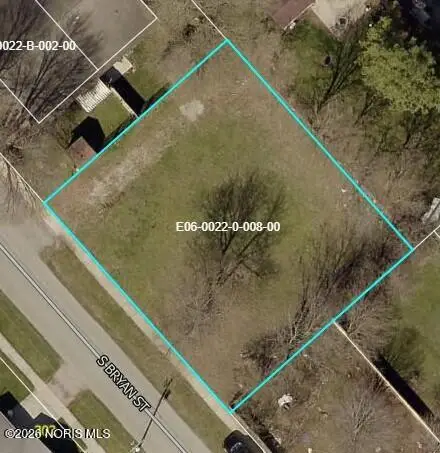 $35,000Pending0.21 Acres
0 S Bryan Street, Hicksville, OH 43526
MLS# 10011661Listed by: BRUCE GUILFORD REAL ESTATE $229,000Active3 beds 3 baths1,780 sq. ft.
225 W High Street, Hicksville, OH 43526
MLS# 10010731Listed by: UNITED EDGE REAL ESTATE & AUCT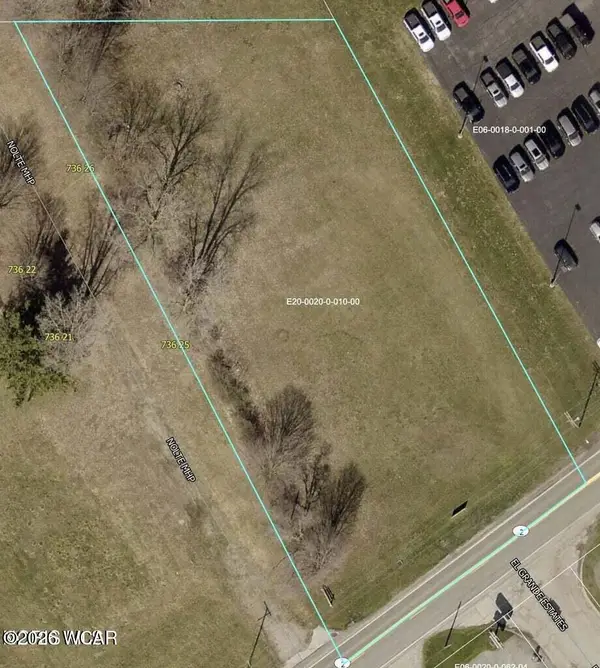 $495,000Active1.16 Acres
0 W High Street, Hicksville, OH 43526
MLS# 310848Listed by: COLDWELL BANKER CLASSIC PROPERTIES


Protect your home and budget from life's surprises with an Assurant Home Warranty, backed by a partner that supports you through every step of homeownership. Explore Plans.
© 2023 - 2026 ERA Franchise Systems LLC. All rights reserved. ERA Franchise Systems LLC fully supports the principles of the Fair Housing Act and the Equal Opportunity Act. ERA, ERA Real Estate powered, and their respective logos are registered service marks of ERA Franchise Systems LLC. Each office is independently owned and operated.