
528 Spencerville Street, Hicksville, OH 43526
Local realty services provided by:ERA Geyer Noakes Realty Group
Listed by: nicole yoder
Office: sam switzer realty llc.
MLS#:10012462
Source:OH_TBR
Price summary
- Price:$189,900
- Price per sq. ft.:$150.71
About this home
Welcome home to this beautifully renovated 3-bedroom, 1-bath home in Hicksville, perfectly situated with the town park right in your backyard! Inside, you'll love the bright, open-concept layout and spacious kitchen, creating a comfortable and inviting space for everyday living and entertaining. The home has been thoughtfully updated throughout, so all that's left to do is move in and make it your own. Step outside to the charming screened-in porch—the perfect spot for morning coffee, relaxing in the evening, or enjoying the sights and sounds of the park. With a fresh interior, functional layout, and a location that's hard to beat, this Hicksville home is ready for its next owner! Roof-2026, Siding-2023, Water Heater-2026, Brand new stove and refrigerator, Washer/Dryer-2023, all new paint, flooring, trim, light fixtures etc
Contact an agent
Home facts
- Year built:1959
- Subdivision & Development:None
- Listing ID #:10012462
- Added:1 day(s) ago
- Updated:August 27, 2026 at 05:03 PM
Rooms and interior
- Bedrooms:3
- Total bathrooms:1
- Full bathrooms:1
- Rooms Total:6
- Flooring:Vinyl
- Kitchen Description:Electric Oven, Refrigerator
- Basement Description:Crawl Space
- Living area:1,260 sq. ft.
Heating and cooling
- Cooling:Central Air
- Heating:Forced Air, Natural Gas
Structure and exterior
- Roof:Shingle
- Year built:1959
- Building area:1,260 sq. ft.
- Lot area:0.26 Acres
- Construction Materials:Vinyl Siding
- Exterior Features:Garden, Screened Porch
- Foundation Description:Crawl Space
- Levels:One
Schools
- High school:Hicksville
- Middle school:Hicksville
- Elementary school:Hicksville
Utilities
- Water:Public
- Sewer:Public Sewer, Sewer Connected
Finances and disclosures
- Price:$189,900
- Price per sq. ft.:$150.71
Features and amenities
- Appliances:Dryer, Electric Oven, Refrigerator, Washer, Water Heater
- Laundry features:Dryer, Main Level, Washer
- Amenities:Double Pane Windows, Open Floorplan, Walk-In Closet(s), Window Treatments
Parking
- Total parking spaces:4
- Parking description:Asphalt, Concrete, Detached Garage, Driveway
- Garage:Yes
- Garage spaces:1
New listings near 528 Spencerville Street
- New
 $119,900Active3 beds 1 baths1,176 sq. ft.
501 S Maple Street, Hicksville, OH 43526
MLS# 10012580Listed by: GORRELL BROS.AUCTIONEERS & REA - New
 $380,000Active1 beds 1 baths640 sq. ft.
11330 State Route 49, Hicksville, OH 43526
MLS# 10012291Listed by: SAM SWITZER REALTY LLC - New
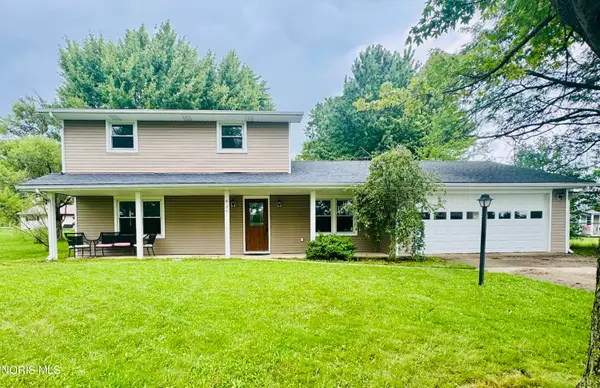 $225,000Active3 beds 2 baths1,652 sq. ft.
934 Haver Drive, Hicksville, OH 43526
MLS# 10012042Listed by: SAM SWITZER REALTY LLC 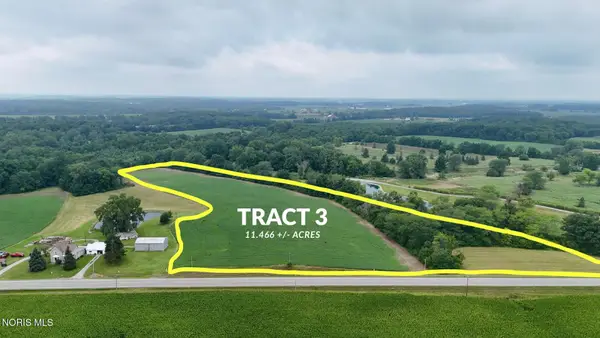 Active10.18 Acres
0 Ohio 18, Hicksville, OH 43526
MLS# 10011861Listed by: GORRELL BROS.AUCTIONEERS & REA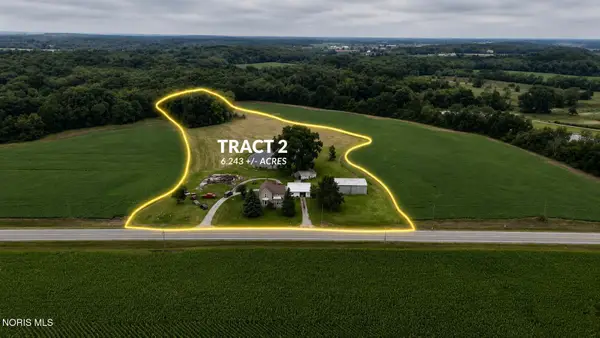 Active4 beds 1 baths1,892 sq. ft.
1878 Ohio 18 #Tract 2, Hicksville, OH 43526
MLS# 10011862Listed by: GORRELL BROS.AUCTIONEERS & REA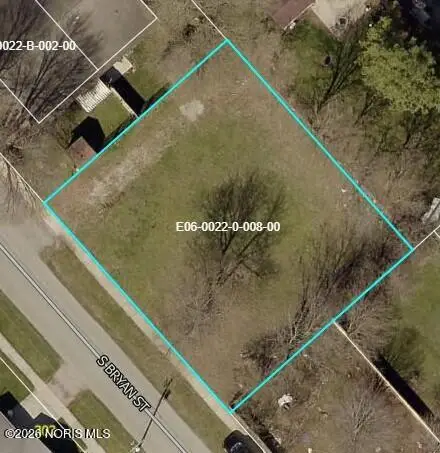 $35,000Active0.21 Acres
0 S Bryan Street, Hicksville, OH 43526
MLS# 10011661Listed by: BRUCE GUILFORD REAL ESTATE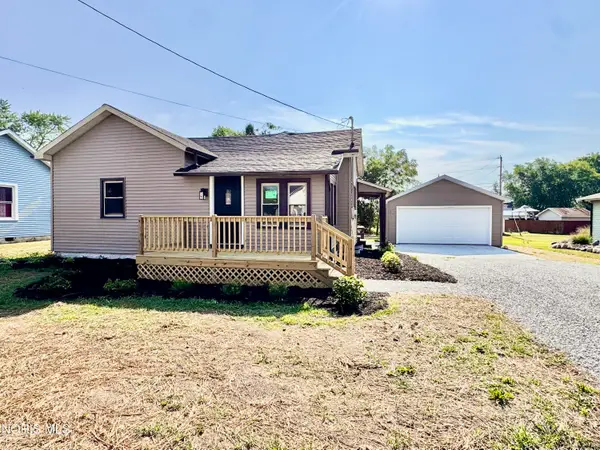 $169,900Active2 beds 1 baths836 sq. ft.
335 W Arthur Street, Hicksville, OH 43526
MLS# 10011030Listed by: SAM SWITZER REALTY LLC $239,900Active3 beds 3 baths1,780 sq. ft.
225 W High Street, Hicksville, OH 43526
MLS# 10010731Listed by: UNITED EDGE REAL ESTATE & AUCT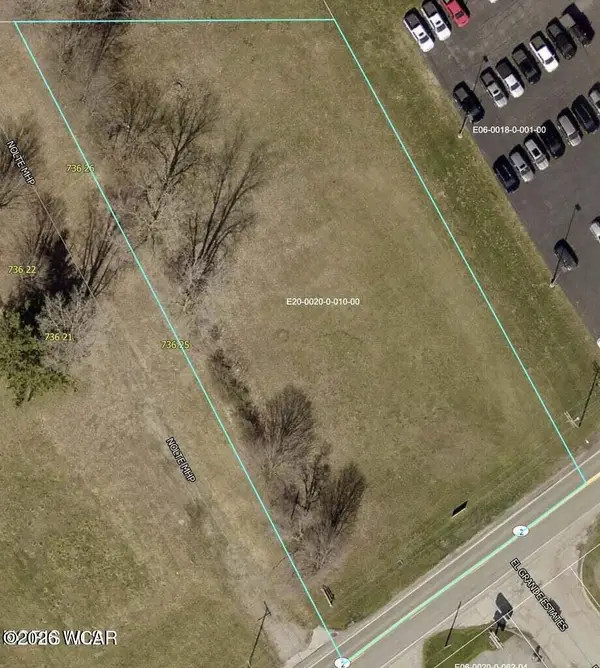 $495,000Active1.16 Acres
0 W High Street, Hicksville, OH 43526
MLS# 310848Listed by: COLDWELL BANKER CLASSIC PROPERTIES


Protect your home and budget from life's surprises with an Assurant Home Warranty, backed by a partner that supports you through every step of homeownership. Explore Plans.
© 2023 - 2026 ERA Franchise Systems LLC. All rights reserved. ERA Franchise Systems LLC fully supports the principles of the Fair Housing Act and the Equal Opportunity Act. ERA, ERA Real Estate powered, and their respective logos are registered service marks of ERA Franchise Systems LLC. Each office is independently owned and operated.