
5609 Hawthorne Drive, Highland Heights, OH 44143
Local realty services provided by:ERA Real Solutions Realty
5609 Hawthorne Drive,Highland Heights, OH 44143
$699,900
- 5 Beds
- 3 Baths
- 4,369 sq. ft.
- Single family
- Active
Upcoming open houses
- Sat, Oct 0312:00 pm - 02:00 pm
Listed by: inna m muravin
Office: engel & vlkers distinct
MLS#:5248535
Source:OH_NORMLS
Price summary
- Price:$699,900
- Price per sq. ft.:$160.2
About this home
Custom-built and thoughtfully expanded, this exceptional home is set on over .5 of an acre premium property in Highland Heights’ desirable community with no HOA. With over 4,369 sq ft, 4-5 bedrooms plus a den, an attached garage with an expanded driveway for a 3rd car, and a first-floor primary suite, this home offers an impressive combination of space, privacy, and versatility. Hardwood floors flow throughout much of the main level, leading to an open eat-in kitchen with stainless steel appliances, double wall ovens, quartz-topped center island, and gas cooktop, all open to both the living room and expansive great room. A flexible bonus room just off the kitchen can serve as a large walk-in pantry or second office and includes a second set of washer/dryer hookups, in addition to a separate dedicated laundry room. The dramatic two-story great room features a floor-to-ceiling stone fireplace and wall of windows, while the massive addition off the kitchen creates an incredible gathering space with a second fireplace surrounded by windows, built-in entertainment center, wet bar, and direct access to the outdoor living area. The first-floor primary suite offers a walk-in closet and en-suite bath with double vanity, jetted soaking tub, and separate walk-in shower. Outside, the private backyard is designed for entertaining and relaxing with a stamped concrete patio, pergola, and fireplace, all surrounded by mature landscaping and plenty of room to enjoy the setting. Some of the improvements include the extensive addition, added bonus bedroom over the garage, roof (2025), HVAC with added zoning controls (2019), hot water tank (2017), gas cooktop (2024), dishwasher (2015), hardwood flooring, and so much more. Included are ALL kitchen appliances, beverage cooler in the bar, TV mounts, pergola, and window treatments if desired. Conveniently located near I-271, shopping, restaurants, parks, and many local amenities....
Contact an agent
Home facts
- Year built:1995
- Subdivision & Development:Hawthorne
- Listing ID #:5248535
- Added:3 day(s) ago
- Updated:October 03, 2026 at 03:06 PM
Rooms and interior
- Bedrooms:5
- Total bathrooms:3
- Full bathrooms:2
- Half bathrooms:1
- Rooms Total:12
- Kitchen Description:Built In Oven, Cooktop, Dishwasher, Microwave, Refrigerator
- Basement:Yes
- Basement Description:Unfinished
- Living area:4,369 sq. ft.
Heating and cooling
- Cooling:Central Air
- Heating:Fireplaces, Forced Air, Gas
- Central air:Yes
Structure and exterior
- Roof:Asphalt, Fiberglass
- Year built:1995
- Building area:4,369 sq. ft.
- Lot area:0.51 Acres
- Architectural Style:Colonial
- Construction Materials:Vinyl Siding
- Exterior Features:Patio
- Levels:2 Stories, 2 Story
Utilities
- Water:Public
- Sewer:Public Sewer
Finances and disclosures
- Price:$699,900
- Price per sq. ft.:$160.2
- Tax amount:$11,035 (2025)
Features and amenities
- Appliances:Cooktop, Dishwasher, Microwave, Refrigerator
- Amenities:Security System
Parking
- Parking description:Attached, Garage
- Garage:Yes
- Garage spaces:2

New listings near 5609 Hawthorne Drive
- Open Sun, 1 to 3pmNew
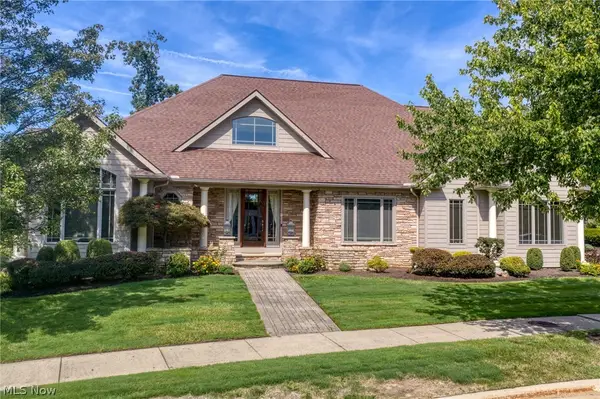 $1,300,000Active3 beds 5 baths6,300 sq. ft.
282 W Edinburgh Drive, Highland Heights, OH 44143
MLS# 5247233Listed by: CENTURY 21 HOMESTAR 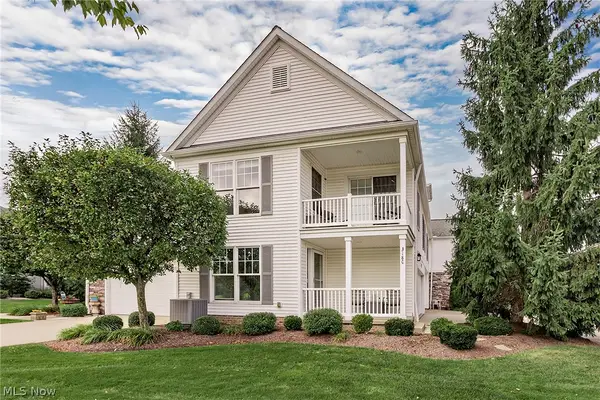 $415,000Active2 beds 2 baths1,912 sq. ft.
318 W Legend Court #C, Highland Heights, OH 44143
MLS# 5241391Listed by: KELLER WILLIAMS GREATER METROPOLITAN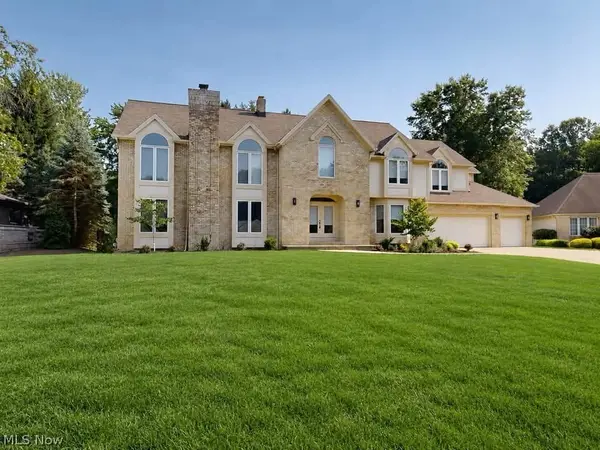 $799,000Active5 beds 5 baths6,011 sq. ft.
5650 Ashley Circle, Highland Heights, OH 44143
MLS# 5245823Listed by: MCDOWELL HOMES REAL ESTATE SERVICES- Open Sun, 12 to 2pm
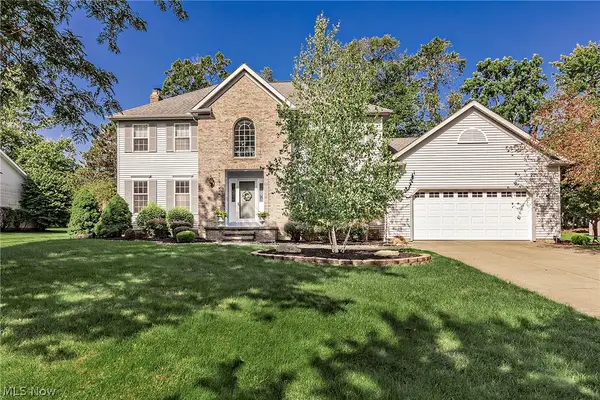 $625,000Active3 beds 3 baths3,769 sq. ft.
458 Medway Road, Highland Heights, OH 44143
MLS# 5235888Listed by: KELLER WILLIAMS GREATER METROPOLITAN 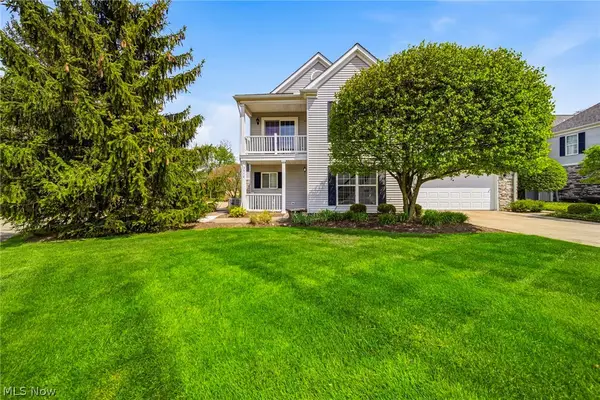 $339,900Active2 beds 2 baths1,912 sq. ft.
351 E Legend Court #C, Highland Heights, OH 44143
MLS# 5244719Listed by: RE/MAX RESULTS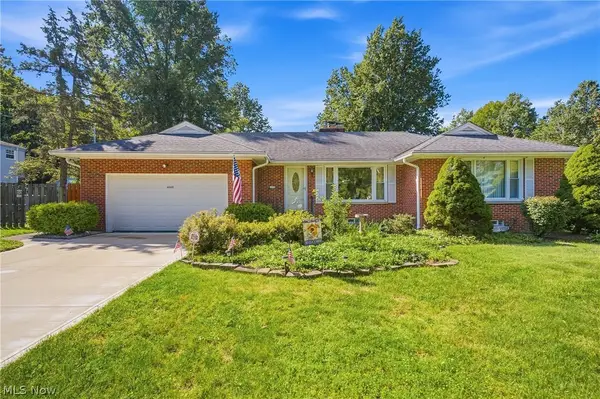 $299,500Pending3 beds 3 baths2,868 sq. ft.
6060 Highland Road, Highland Heights, OH 44143
MLS# 5244552Listed by: GLASSHOUSE REALTY GROUP, LLC $295,000Active3 beds 2 baths2,166 sq. ft.
6348 Highland Road, Highland Heights, OH 44143
MLS# 5241747Listed by: KELLER WILLIAMS GREATER METROPOLITAN $529,900Pending4 beds 3 baths3,402 sq. ft.
823 Belwood Drive, Highland Heights, OH 44143
MLS# 5241915Listed by: KELLER WILLIAMS GREATER CLEVELAND NORTHEAST $459,900Pending3 beds 2 baths2,375 sq. ft.
6207 Highland Road, Highland Heights, OH 44143
MLS# 5240977Listed by: ENGEL & VLKERS DISTINCT


Protect your home and budget from life's surprises with an Assurant Home Warranty, backed by a partner that supports you through every step of homeownership. Explore Plans.
© 2023 - 2026 ERA Franchise Systems LLC. All rights reserved. ERA Franchise Systems LLC fully supports the principles of the Fair Housing Act and the Equal Opportunity Act. ERA, ERA Real Estate powered, and their respective logos are registered service marks of ERA Franchise Systems LLC. Each office is independently owned and operated.