
823 Belwood Drive, Highland Heights, OH 44143
Local realty services provided by:ERA Real Solutions Realty
Listed by: claire jazbec
Office: keller williams greater cleveland northeast
MLS#:5241915
Source:OH_NORMLS
Price summary
- Price:$549,900
- Price per sq. ft.:$161.64
About this home
Welcome to this meticulously maintained and thoughtfully updated oversized split-level in desirable Highland Heights! Offering more than 3,400 square feet of living space, 4 bedrooms and 3 full baths, this spacious home has been lovingly cared for by the same owner since 1985. Situated on a quiet street near Highland Heights Park, with convenient freeway access and located in the Mayfield City School District, the location is hard to beat. Step inside to a light and bright main level featuring luxury vinyl plank flooring, newer windows, skylights and an inviting open layout. At the heart of the home is the HUGE kitchen, complete with white cabinetry, abundant counter space, dual pantries and unique volcano stone countertops. There is distinctive contemporary lighting, including statement chrome sculptural pendant fixtures and a modern wave-style LED ceiling light, adding an elegant and sophisticated touch throughout the living spaces. The generous dining area provides plenty of room for entertaining and offers sliding door access to the patio and fenced portion of the backyard. Upstairs, you’ll find three spacious bedrooms, including an oversized primary bedroom, along with two full baths. The lower level adds even more versatility with a cozy family room featuring new carpeting, plus a large fourth bedroom and full bath—an ideal setup for guests, extended family or multi-generational living. The attached two-car garage provides convenient parking and additional functionality. Outside, enjoy a patio and fenced backyard, while the property extends well beyond the fenced area for even more outdoor space. A storage shed keeps lawn and garden equipment organized, and a permanent gas line makes grilling and outdoor entertaining easy. With a newer roof, numerous updates and an impressive amount of living space, this well-loved Highland Heights home is truly move-in ready and prepared for its next chapter!...
Contact an agent
Home facts
- Year built:1961
- Subdivision & Development:Wilson Dev Corp 02
- Listing ID #:5241915
- Added:4 day(s) ago
- Updated:September 07, 2026 at 02:43 PM
Rooms and interior
- Bedrooms:4
- Total bathrooms:3
- Full bathrooms:3
- Rooms Total:7
- Kitchen Description:Cooktop, Dishwasher, Range, Refrigerator
- Basement:Yes
- Basement Description:Sump Pump
- Living area:3,402 sq. ft.
Heating and cooling
- Cooling:Central Air
- Heating:Forced Air, Gas
- Central air:Yes
Structure and exterior
- Roof:Asphalt, Fiberglass, Shingle
- Year built:1961
- Building area:3,402 sq. ft.
- Lot area:0.41 Acres
- Construction Materials:Vinyl Siding
- Exterior Features:Patio
- Levels:2 Story
Utilities
- Water:Public
- Sewer:Public Sewer
Finances and disclosures
- Price:$549,900
- Price per sq. ft.:$161.64
- Tax amount:$9,421 (2025)
Features and amenities
- Appliances:Cooktop, Dishwasher, Range, Refrigerator, Washer
- Laundry features:Dryer, Washer
- Amenities:Security System
Parking
- Parking description:Attached, Drain, Garage
- Garage:Yes
- Garage spaces:2

New listings near 823 Belwood Drive
- New
 $305,000Active3 beds 2 baths2,166 sq. ft.
6348 Highland Road, Highland Heights, OH 44143
MLS# 5241747Listed by: KELLER WILLIAMS GREATER METROPOLITAN - New
 $459,900Active3 beds 2 baths2,375 sq. ft.
6207 Highland Road, Highland Heights, OH 44143
MLS# 5240977Listed by: ENGEL & VLKERS DISTINCT  $290,000Active3 beds 2 baths1,566 sq. ft.
5528 Highland Road, Highland Heights, OH 44143
MLS# 5239946Listed by: HOMESMART REAL ESTATE MOMENTUM LLC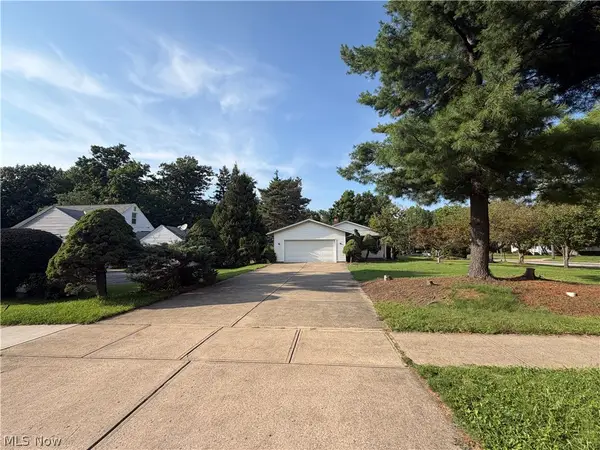 $339,500Active3 beds 3 baths3,060 sq. ft.
1088 Lander Road, Highland Heights, OH 44143
MLS# 5238416Listed by: RE/MAX CROSSROADS PROPERTIES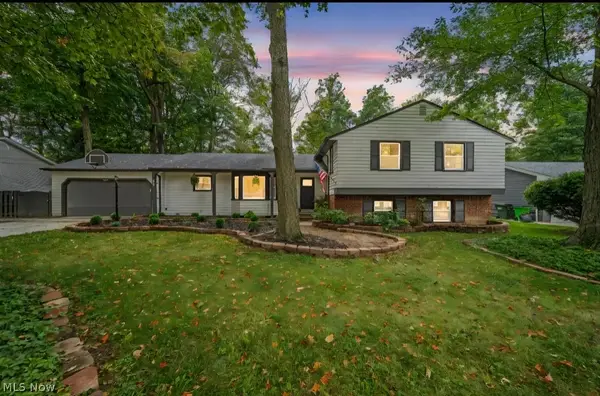 $384,900Active3 beds 2 baths2,132 sq. ft.
1066 Eastlawn Drive, Highland Heights, OH 44143
MLS# 5236897Listed by: BERKSHIRE HATHAWAY HOMESERVICES PROFESSIONAL REALTY $290,000Pending3 beds 3 baths1,575 sq. ft.
871 Cranbrook Drive, Highland Heights, OH 44143
MLS# 5235800Listed by: CENTURY 21 HOMESTAR $339,900Active4 beds 2 baths
1016 Lander Road, Highland Heights, OH 44143
MLS# 5230586Listed by: KELLER WILLIAMS GREATER METROPOLITAN $385,000Pending4 beds 3 baths2,076 sq. ft.
988 Cranbrook Drive, Highland Heights, OH 44143
MLS# 5233999Listed by: ELITE SOTHEBY'S INTERNATIONAL REALTY $799,000Active5 beds 5 baths6,011 sq. ft.
5650 Ashley Circle, Highland Heights, OH 44143
MLS# 5234723Listed by: MCDOWELL HOMES REAL ESTATE SERVICES


Protect your home and budget from life's surprises with an Assurant Home Warranty, backed by a partner that supports you through every step of homeownership. Explore Plans.
© 2023 - 2026 ERA Franchise Systems LLC. All rights reserved. ERA Franchise Systems LLC fully supports the principles of the Fair Housing Act and the Equal Opportunity Act. ERA, ERA Real Estate powered, and their respective logos are registered service marks of ERA Franchise Systems LLC. Each office is independently owned and operated.