
645 Strumbly Drive, Highland Heights, OH 44143
Local realty services provided by:ERA Real Solutions Realty
Listed by: tamara m pophal
Office: keller williams greater metropolitan
MLS#:5252227
Source:OH_NORMLS
Price summary
- Price:$369,900
- Price per sq. ft.:$128.62
About this home
Welcome to this move-in ready 3 bedroom, 1 full, 1 half (plus a shower in the basement!) Highland Heights ranch with beautiful newly refinished hardwood floors and newly painted walls and ceilings throughout. The covered front porch is perfect for watching the sun go down at the end of the day. A large family room with fireplace and windows along the front give natural light all day long. The dining room is the center of everything with room for the whole family. The kitchen offers granite countertops, stainless appliances, new flooring and an eat-in table space. There is a half bath off the kitchen near the garage entry. Three nicely sized bedrooms offer hardwood flooring and ample closet space. The bathroom is fresh and clean with a newly glazed bathtub shower, large lighted mirror, new exhaust fan, and large sink vanity. New oak stairs lead to the basement, which is divided between the paneled finished side and the workroom/laundry side. There is also a re-finished shower in the basement, plus an extra storage room. Off the dining room is a covered porch with new nature stone flooring that overlooks the expansive flat backyard, with a new storage shed for all your yard equipment and accessories. The 2 car garage has quality naturestone floor. Mayfield schools; close to shopping, highways, restaurants, parks and hospitals. Come see all this exceptional home has to offer....
Contact an agent
Home facts
- Year built:1959
- Subdivision & Development:Strumblys Subd#2
- Listing ID #:5252227
- Added:4 day(s) ago
- Updated:October 20, 2026 at 08:10 AM
Rooms and interior
- Bedrooms:3
- Total bathrooms:2
- Full bathrooms:1
- Half bathrooms:1
- Rooms Total:6
- Kitchen Description:Dishwasher, Microwave, Range, Refrigerator
- Basement:Yes
- Basement Description:Full
- Living area:2,876 sq. ft.
Heating and cooling
- Cooling:Central Air
- Heating:Forced Air
- Central air:Yes
Structure and exterior
- Roof:Asphalt
- Year built:1959
- Building area:2,876 sq. ft.
- Lot area:0.41 Acres
- Architectural Style:Ranch
- Construction Materials:Brick
- Levels:1 Story, 1 Story
Utilities
- Water:Public
- Sewer:Public Sewer
Finances and disclosures
- Price:$369,900
- Price per sq. ft.:$128.62
- Tax amount:$3,868 (2023)
Features and amenities
- Appliances:Dishwasher, Microwave, Range, Refrigerator, Washer
- Laundry features:Dryer, Washer
- Amenities:Smoke Detectors
Parking
- Garage:Yes
- Garage spaces:2

New listings near 645 Strumbly Drive
- New
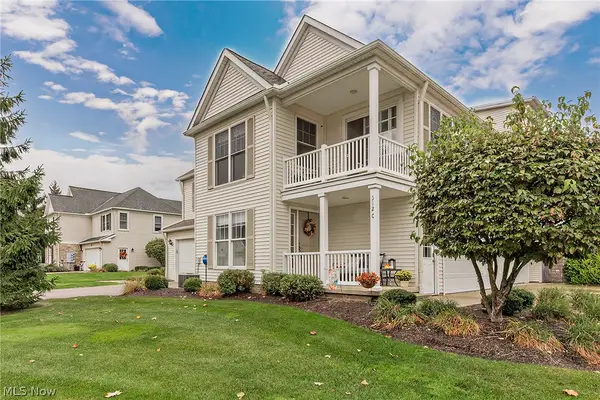 $394,000Active2 beds 2 baths1,912 sq. ft.
312 W Legend Court #C, Highland Heights, OH 44143
MLS# 5252710Listed by: KELLER WILLIAMS GREATER METROPOLITAN 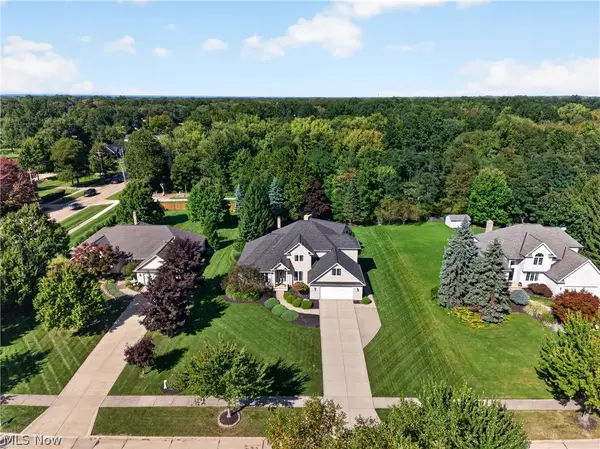 $699,900Pending5 beds 3 baths4,369 sq. ft.
5609 Hawthorne Drive, Highland Heights, OH 44143
MLS# 5248535Listed by: ENGEL & VLKERS DISTINCT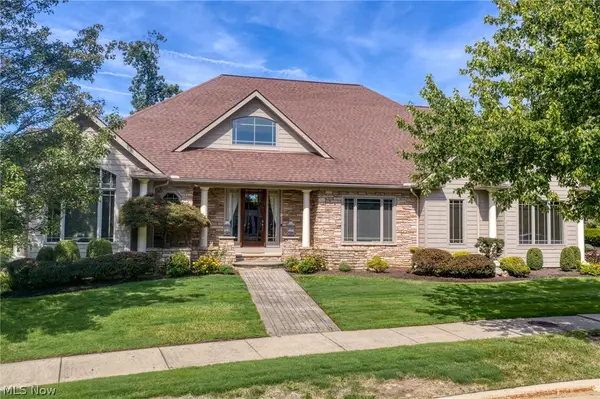 $1,300,000Active3 beds 5 baths6,300 sq. ft.
282 W Edinburgh Drive, Highland Heights, OH 44143
MLS# 5247233Listed by: CENTURY 21 HOMESTAR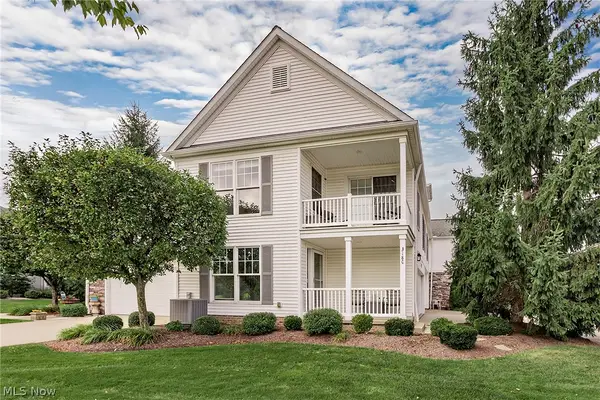 $415,000Pending2 beds 2 baths1,912 sq. ft.
318 W Legend Court #C, Highland Heights, OH 44143
MLS# 5241391Listed by: KELLER WILLIAMS GREATER METROPOLITAN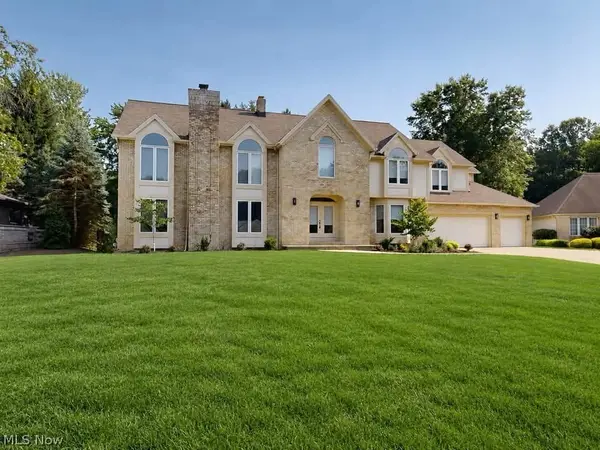 $785,000Active5 beds 5 baths6,011 sq. ft.
5650 Ashley Circle, Highland Heights, OH 44143
MLS# 5245823Listed by: MCDOWELL HOMES REAL ESTATE SERVICES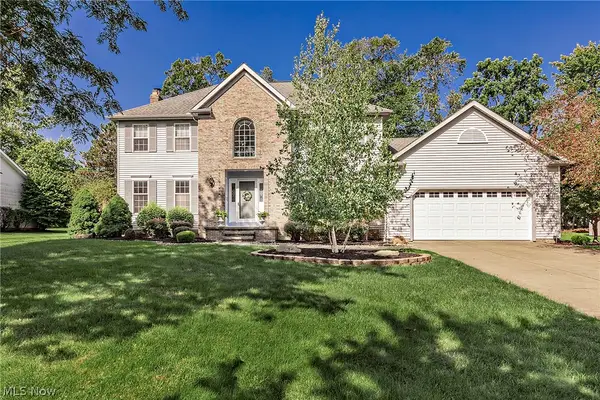 $625,000Activeundercontract3 beds 3 baths3,769 sq. ft.
458 Medway Road, Highland Heights, OH 44143
MLS# 5235888Listed by: KELLER WILLIAMS GREATER METROPOLITAN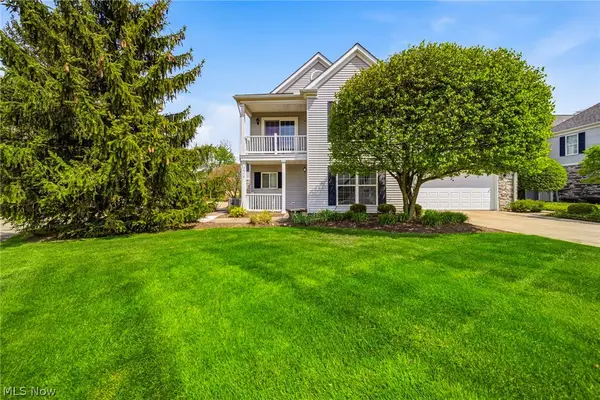 $339,900Active2 beds 2 baths1,912 sq. ft.
351 E Legend Court #C, Highland Heights, OH 44143
MLS# 5244719Listed by: RE/MAX RESULTS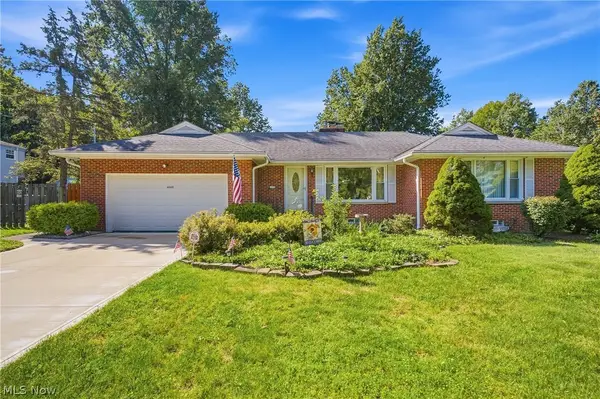 $299,500Pending3 beds 3 baths2,868 sq. ft.
6060 Highland Road, Highland Heights, OH 44143
MLS# 5244552Listed by: GLASSHOUSE REALTY GROUP, LLC $295,000Active3 beds 2 baths2,166 sq. ft.
6348 Highland Road, Highland Heights, OH 44143
MLS# 5241747Listed by: KELLER WILLIAMS GREATER METROPOLITAN


Protect your home and budget from life's surprises with an Assurant Home Warranty, backed by a partner that supports you through every step of homeownership. Explore Plans.
© 2023 - 2026 ERA Franchise Systems LLC. All rights reserved. ERA Franchise Systems LLC fully supports the principles of the Fair Housing Act and the Equal Opportunity Act. ERA, ERA Real Estate powered, and their respective logos are registered service marks of ERA Franchise Systems LLC. Each office is independently owned and operated.