
871 Cranbrook Drive, Highland Heights, OH 44143
Local realty services provided by:ERA Real Solutions Realty
Upcoming open houses
- Sun, Aug 1601:00 pm - 03:00 pm
Listed by: angie molitoris
Office: century 21 homestar
MLS#:5235800
Source:OH_NORMLS
Price summary
- Price:$290,000
- Price per sq. ft.:$184.13
About this home
Brick Ranch With Great Curb Appeal * 3 Bedrooms And 2.5 Bths With First Floor Laundry * Spacious Living Room With Built In Shelving And A Large Picture Window * Formal Dining Room With Built In's * Kitchen Comes Equipped With All Appliances And Opens To The Family Room With Convenient Half Bath * First Floor Laundry * Sliding Door Leads To Backyard Brick Patio And Storage Shed * The Primary Bedroom Features Its Own En-Suite Full Bath * Two Additional Bedrooms Share The Second Full Bath * Attached 2 Car Garage With Storage Cabinetry * Major Updates Already In Place Include A New Roof In 2026, Newer Breaker Box, New Garage Door in 2026, Replacement Windows * Furnace, Central Air, And Hot Water Tank New In 2016 * Located In The Mayfield School System On A Nice Parcel In An Established Neighborhood * Bring Your Ideas And Turn This Brick Beauty Into The Home You’ll Love For Years To Come And Make It Your Forever Home! * Call For A Private Showing Today!
Contact an agent
Home facts
- Year built:1960
- Subdivision & Development:Sedgehigh Subd#2
- Listing ID #:5235800
- Added:1 day(s) ago
- Updated:August 13, 2026 at 02:39 AM
Rooms and interior
- Bedrooms:3
- Total bathrooms:3
- Full bathrooms:2
- Half bathrooms:1
- Rooms Total:6
- Kitchen Description:Dishwasher, Range, Refrigerator
- Basement:Yes
- Living area:1,575 sq. ft.
Heating and cooling
- Cooling:Central Air
- Heating:Forced Air
- Central air:Yes
Structure and exterior
- Roof:Asphalt, Fiberglass
- Year built:1960
- Building area:1,575 sq. ft.
- Lot area:0.37 Acres
- Architectural Style:Ranch
- Construction Materials:Brick
- Exterior Features:Patio
- Levels:1 Story
Utilities
- Water:Public
- Sewer:Public Sewer
Finances and disclosures
- Price:$290,000
- Price per sq. ft.:$184.13
- Tax amount:$5,261 (2025)
Features and amenities
- Appliances:Dishwasher, Range, Refrigerator
Parking
- Parking description:Attached, Garage
- Garage:Yes
- Garage spaces:2

New listings near 871 Cranbrook Drive
- New
 $339,900Active4 beds 2 baths
1016 Lander Road, Highland Heights, OH 44143
MLS# 5230586Listed by: KELLER WILLIAMS GREATER METROPOLITAN - New
 $385,000Active4 beds 3 baths2,076 sq. ft.
988 Cranbrook Drive, Highland Heights, OH 44143
MLS# 5233999Listed by: ELITE SOTHEBY'S INTERNATIONAL REALTY - New
 $869,900Active5 beds 5 baths6,011 sq. ft.
5650 Ashley Circle, Highland Heights, OH 44143
MLS# 5234723Listed by: MCDOWELL HOMES REAL ESTATE SERVICES 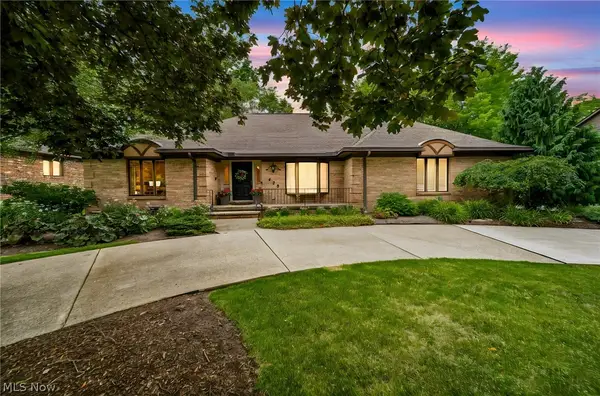 $625,000Pending3 beds 4 baths4,615 sq. ft.
428 Locklie Drive, Highland Heights, OH 44143
MLS# 5231553Listed by: RE/MAX RESULTS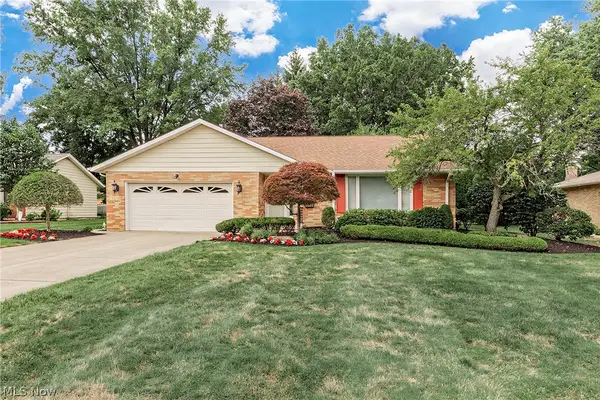 $345,000Pending3 beds 2 baths2,684 sq. ft.
596 Jefferson Drive, Highland Heights, OH 44143
MLS# 5227280Listed by: KELLER WILLIAMS GREATER METROPOLITAN- Open Sun, 12 to 1:30pm
 $719,999Pending4 beds 3 baths5,655 sq. ft.
608 Dewitt Drive, Highland Heights, OH 44143
MLS# 5230844Listed by: MCDOWELL HOMES REAL ESTATE SERVICES  $569,500Pending4 beds 3 baths2,750 sq. ft.
6229 Kenarden Drive, Highland Heights, OH 44143
MLS# 5229270Listed by: ENGEL & VLKERS DISTINCT $269,900Pending3 beds 1 baths2,024 sq. ft.
716 Franklin Boulevard, Highland Heights, OH 44143
MLS# 5230237Listed by: CENTURY 21 HOMESTAR $299,000Active3 beds 2 baths1,809 sq. ft.
1053 Ford Road, Highland Heights, OH 44143
MLS# 5229125Listed by: KELLER WILLIAMS CITYWIDE


Protect your home and budget from life's surprises with an Assurant Home Warranty, backed by a partner that supports you through every step of homeownership. Explore Plans.
© 2023 - 2026 ERA Franchise Systems LLC. All rights reserved. ERA Franchise Systems LLC fully supports the principles of the Fair Housing Act and the Equal Opportunity Act. ERA, ERA Real Estate powered, and their respective logos are registered service marks of ERA Franchise Systems LLC. Each office is independently owned and operated.