
988 Cranbrook Drive, Highland Heights, OH 44143
Local realty services provided by:ERA Real Solutions Realty
988 Cranbrook Drive,Highland Heights, OH 44143
$385,000
- 4 Beds
- 3 Baths
- 2,076 sq. ft.
- Single family
- Pending
Listed by: karen a eagle
Office: elite sotheby's international realty
MLS#:5233999
Source:OH_NORMLS
Price summary
- Price:$385,000
- Price per sq. ft.:$185.45
About this home
Welcome to 988 Cranbrook, an exceptional Highland Heights ranch that reflects more than 50 years of meticulous care and pride of ownership. Beautifully maintained and thoughtfully updated, this inviting home offers the ease of one-floor living, a wonderfully flexible floor plan, and a peaceful backyard setting designed to be enjoyed. Step inside to a welcoming sitting room, where a large picture window fills the space with natural light. From here, the home flows effortlessly into the renovated kitchen, featuring granite countertops, stainless steel appliances and casual barstool seating. The kitchen opens to a comfortable family room and dining area, creating an airy, connected space ideal for both everyday living and entertaining. Sliding glass doors extend the living space outdoors to the patio, backyard and garden beyond. The owner's suite featurs a beautifully renovated en suite bath. Two additional bedrooms share a hall bath, while a thoughtfully designed first-floor addition provides an additional bedroom with an attached full bath—an ideal arrangement for guests, extended family or a private home office. A spacious first-floor laundry room adds even more convenience. Outside, enjoy a lovely patio overlooking the garden and yard, along with a storage shed for all the extras. The two car garage is finished with Nature Stone flooring. Convenient access to shopping, dining and recreation, including Highland Heights Community Park and nearby North Chagrin Reservation. Lovingly maintained, this is a rare opportunity to become the next steward of a truly special home—comfortable, beautifully cared for and ready for its next chapter. Reach out today to schedule your private showing!...
Contact an agent
Home facts
- Year built:1960
- Subdivision & Development:Sedgehigh Dev Inc 02
- Listing ID #:5233999
- Added:53 day(s) ago
- Updated:October 03, 2026 at 01:08 PM
Rooms and interior
- Bedrooms:4
- Total bathrooms:3
- Full bathrooms:3
- Rooms Total:6
- Living area:2,076 sq. ft.
Heating and cooling
- Cooling:Central Air
- Heating:Forced Air
- Central air:Yes
Structure and exterior
- Roof:Asphalt, Fiberglass
- Year built:1960
- Building area:2,076 sq. ft.
- Lot area:0.37 Acres
- Architectural Style:Ranch
- Construction Materials:Aluminium Siding, Brick
- Foundation Description:Slab
- Levels:1 Story
Utilities
- Water:Public
- Sewer:Public Sewer
Finances and disclosures
- Price:$385,000
- Price per sq. ft.:$185.45
- Tax amount:$6,319 (2025)
Parking
- Parking description:Attached, Garage
- Garage:Yes
- Garage spaces:2

New listings near 988 Cranbrook Drive
- Open Sat, 12 to 2pmNew
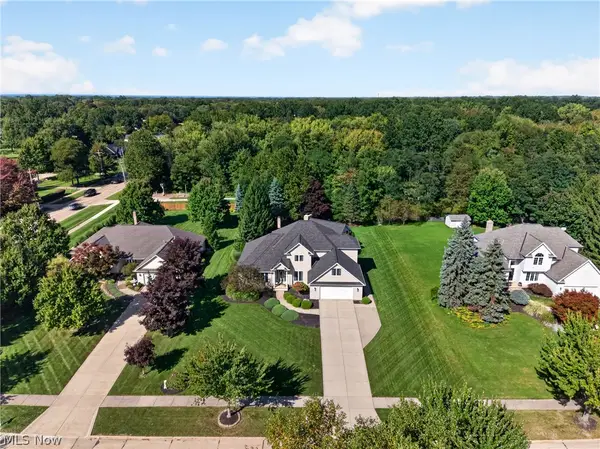 $699,900Active5 beds 3 baths4,369 sq. ft.
5609 Hawthorne Drive, Highland Heights, OH 44143
MLS# 5248535Listed by: ENGEL & VLKERS DISTINCT - Open Sun, 1 to 3pmNew
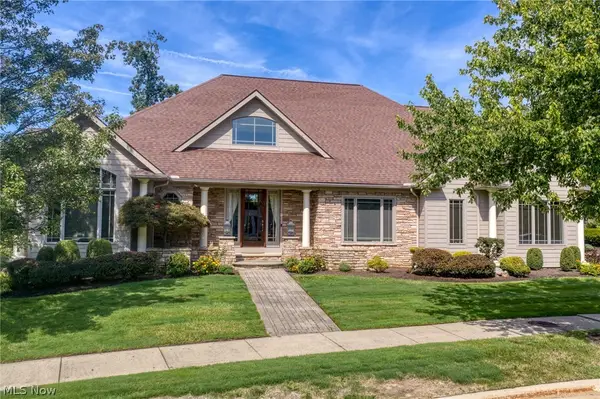 $1,300,000Active3 beds 5 baths6,300 sq. ft.
282 W Edinburgh Drive, Highland Heights, OH 44143
MLS# 5247233Listed by: CENTURY 21 HOMESTAR 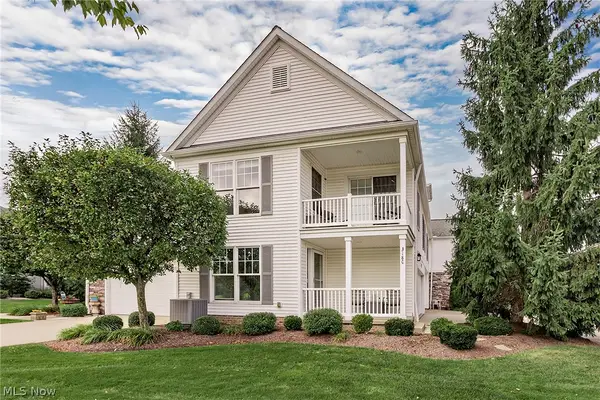 $415,000Active2 beds 2 baths1,912 sq. ft.
318 W Legend Court #C, Highland Heights, OH 44143
MLS# 5241391Listed by: KELLER WILLIAMS GREATER METROPOLITAN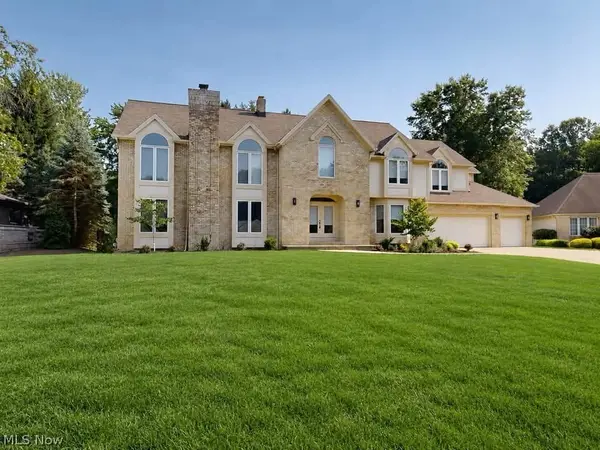 $799,000Active5 beds 5 baths6,011 sq. ft.
5650 Ashley Circle, Highland Heights, OH 44143
MLS# 5245823Listed by: MCDOWELL HOMES REAL ESTATE SERVICES- Open Sun, 12 to 2pm
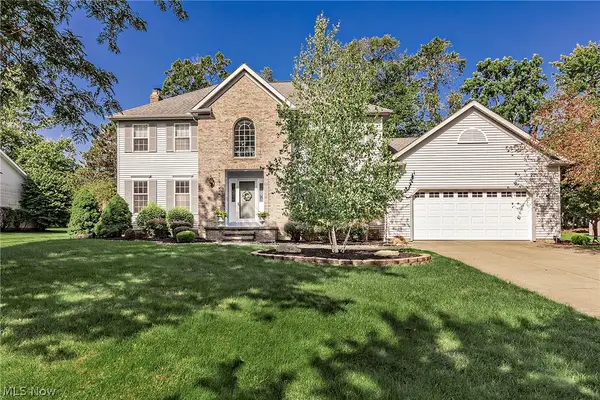 $625,000Active3 beds 3 baths3,769 sq. ft.
458 Medway Road, Highland Heights, OH 44143
MLS# 5235888Listed by: KELLER WILLIAMS GREATER METROPOLITAN 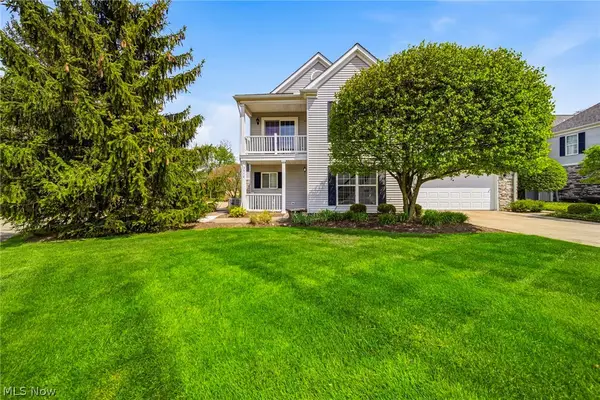 $339,900Active2 beds 2 baths1,912 sq. ft.
351 E Legend Court #C, Highland Heights, OH 44143
MLS# 5244719Listed by: RE/MAX RESULTS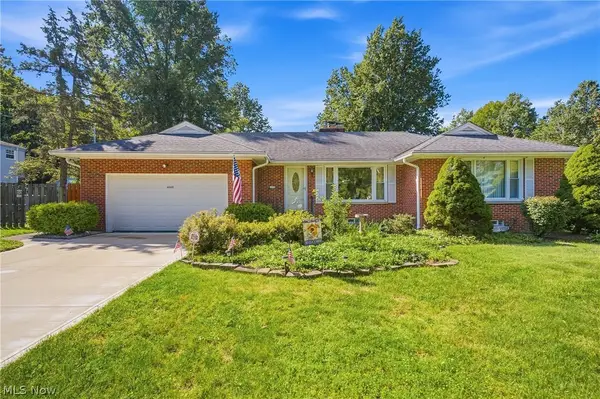 $299,500Pending3 beds 3 baths2,868 sq. ft.
6060 Highland Road, Highland Heights, OH 44143
MLS# 5244552Listed by: GLASSHOUSE REALTY GROUP, LLC $295,000Active3 beds 2 baths2,166 sq. ft.
6348 Highland Road, Highland Heights, OH 44143
MLS# 5241747Listed by: KELLER WILLIAMS GREATER METROPOLITAN $529,900Pending4 beds 3 baths3,402 sq. ft.
823 Belwood Drive, Highland Heights, OH 44143
MLS# 5241915Listed by: KELLER WILLIAMS GREATER CLEVELAND NORTHEAST $459,900Pending3 beds 2 baths2,375 sq. ft.
6207 Highland Road, Highland Heights, OH 44143
MLS# 5240977Listed by: ENGEL & VLKERS DISTINCT


Protect your home and budget from life's surprises with an Assurant Home Warranty, backed by a partner that supports you through every step of homeownership. Explore Plans.
© 2023 - 2026 ERA Franchise Systems LLC. All rights reserved. ERA Franchise Systems LLC fully supports the principles of the Fair Housing Act and the Equal Opportunity Act. ERA, ERA Real Estate powered, and their respective logos are registered service marks of ERA Franchise Systems LLC. Each office is independently owned and operated.