
11770 North Shore Drive, Highland Holiday, OH 45133
Local realty services provided by:ERA Martin & Associates
Listed by: bryan vance, rene vance
Office: howard hanna real estate serv937-776-3405
MLS#:1898981
Source:OH_CINCY
Price summary
- Price:$455,000
- Price per sq. ft.:$255.19
About this home
A rare find at Rocky Fork Lake! This one-of-a-kind 2-bed, 2-bath home sits on 1.98 acres with lake views from the house, and only the access road to the Blinko fishing pier separates you from the water. Inside, a wood-burning fireplace is the centerpiece of a unique design, with the kitchen, living, and dining rooms built around it. Floor-to-ceiling windows and doors line the lake side of the home, filling it with natural light and stunning views. Hardwood floors flow through the foyer, kitchen, living and dining rooms, and both large baths feature walk-in showers. All appliances stay, including the washer and dryer. Outside, a deck spans the full width of the house, mature trees frame the lot, and an asphalt drive leads to the 2-car attached garage plus a 40x30 pole barn with a concrete floor, electric service, and an RV hookup, ready for boats, toys, and projects. 1,783 sq ft, cared for as a second home since 2005. Lake living like this rarely comes along!
Contact an agent
Home facts
- Year built:1993
- Listing ID #:1898981
- Added:8 day(s) ago
- Updated:November 08, 2026 at 03:21 PM
Rooms and interior
- Bedrooms:2
- Total bathrooms:2
- Full bathrooms:2
- Rooms Total:4
- Dining Description:Wood Floor
- Kitchen Description:Dishwasher, Eat-In, Microwave, Oven/Range, Refrigerator, Wood Cabinets, Wood Floor
- Bedroom Description:Bath Adjoins, Walk-in Closet, Wall-to-Wall Carpet
- Basement Description:Crawl
- Living area:1,783 sq. ft.
Heating and cooling
- Cooling:Central Air
- Heating:Forced Air, Heat Pump
Structure and exterior
- Roof:Shingle
- Year built:1993
- Building area:1,783 sq. ft.
- Lot area:1.98 Acres
- Lot Features:Wooded
- Architectural Style:Ranch
- Construction Materials:Wood Siding
- Exterior Features:Deck
- Foundation Description:Block
- Levels:1 Story
Utilities
- Water:Public
- Sewer:Public Sewer
Finances and disclosures
- Price:$455,000
- Price per sq. ft.:$255.19
Features and amenities
- Appliances:Dishwasher, Dryer, Microwave, Oven/Range, Refrigerator, Washer
- Laundry features:Dryer, Washer
- Amenities:Cathedral Ceiling, Multi Panel Doors, Natural Woodwork
Parking
- Parking description:Driveway
- Garage:Yes
- Garage spaces:2
 Information deemed reliable but not guaranteed. The data relating to real estate for sale on this web site comes in part from the Broker Reciprocity program of the Multiple Listing Service of Greater Cincinnati. Real estate listings held by brokerage firms other than ERA Martin & Associates are marked with the Broker Reciprocity™ logo (the small house as shown to the left) and detailed information about them includes the name of the listing brokers. 2026, MLS of Greater Cincinnati, Inc. All rights reserved.
New listings near 11770 North Shore Drive
- New
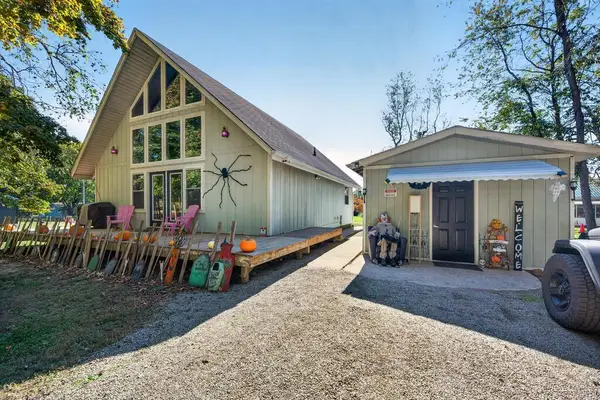 $275,000Active3 beds 1 baths1,655 sq. ft.
11394 Loch Ness Drive, Hillsboro, OH 45133
MLS# 201628Listed by: KEY REALTY 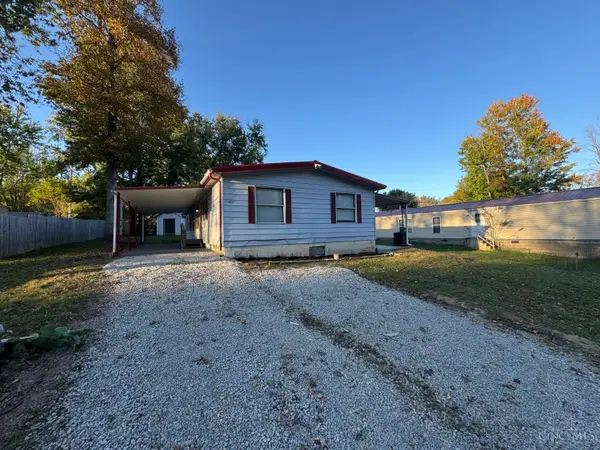 $159,900Active3 beds 2 baths1,440 sq. ft.
11483 Holiday Way, Paint Twp, OH 45133
MLS# 1898047Listed by: LAKESIDE REAL ESTATE & AUCTION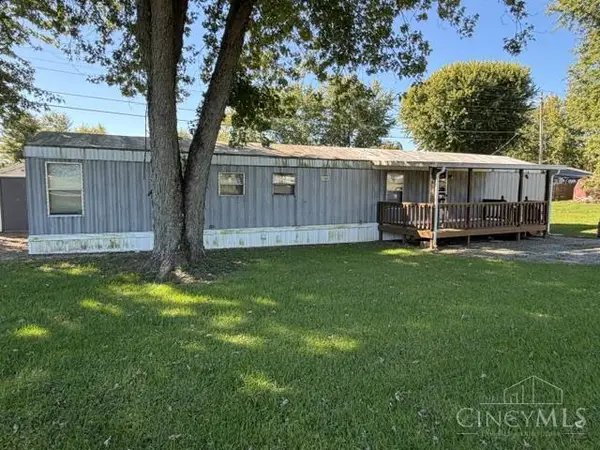 $129,000Pending3 beds 1 baths980 sq. ft.
11590 North Shore Drive, Paint Twp, OH 45133
MLS# 1896644Listed by: AMY DAVIS & ASSOCIATES REALTY $59,900Active0.8 Acres
5 -lot North Shore Drive, Hillsboro, OH 45133
MLS# 1749161Listed by: MCINTOSH REAL ESTATE SERVICES $39,900Active0.64 Acres
11 -lot North Shore Drive, Hillsboro, OH 45133
MLS# 1749168Listed by: MCINTOSH REAL ESTATE SERVICES $87,500Active2.19 Acres
12 -lot North Shore Drive, Hillsboro, OH 45133
MLS# 1749169Listed by: MCINTOSH REAL ESTATE SERVICES $39,900Active0.64 Acres
13 -lot North Shore Drive, Hillsboro, OH 45133
MLS# 1749170Listed by: MCINTOSH REAL ESTATE SERVICES $49,000Active1.22 Acres
14 -lot North Shore Drive, Hillsboro, OH 45133
MLS# 1749171Listed by: MCINTOSH REAL ESTATE SERVICES $59,500Active1.49 Acres
16 -lot North Shore Drive, Hillsboro, OH 45133
MLS# 1749173Listed by: MCINTOSH REAL ESTATE SERVICES


Protect your home and budget from life's surprises with an Assurant Home Warranty, backed by a partner that supports you through every step of homeownership. Explore Plans.
© 2023 - 2026 ERA Franchise Systems LLC. All rights reserved. ERA Franchise Systems LLC fully supports the principles of the Fair Housing Act and the Equal Opportunity Act. ERA, ERA Real Estate powered, and their respective logos are registered service marks of ERA Franchise Systems LLC. Each office is independently owned and operated.