
3419 Ridgewood Drive, Hilliard, OH 43026
Local realty services provided by:ERA Real Solutions Realty
3419 Ridgewood Drive,Hilliard, OH 43026
$394,500
- 4 Beds
- 3 Baths
- 2,215 sq. ft.
- Single family
- Active
Listed by: laurie elsass
Office: keller williams capital ptnrs614-888-1000
MLS#:226024806
Source:OH_CBR
Price summary
- Price:$394,500
- Price per sq. ft.:$178.1
About this home
Step into your own mid-century inspired retreat at 3419 Ridgewood Drive - a classic split-level home full of character, space, and opportunity on roughly half an acre. This 4-bedroom, 2.5-bath home features a dramatic living room with soaring vaulted pine ceilings, exposed beams, and floor-to-ceiling windows that flood the space with natural light. The kitchen was thoughtfully remodeled approximately 15-20 years ago and still shines with rich cherry cabinetry, granite countertops, and stainless steel appliances. Major mechanical updates include a brand-new furnace and A/C installed in 2024, giving the next owner a strong foundation to build upon. Best of all, the home is located in Norwich Township, meaning no city income taxes. While the home could benefit from cosmetic updates, the size, layout, and craftsmanship provide incredible potential for someone ready to make it their own. The extra-deep garage is a dream for hobbyists or car enthusiasts, complete with a massive built-in workbench area and durable epoxy flooring....
Contact an agent
Home facts
- Year built:1961
- Subdivision & Development:Ridgewood Estates
- Listing ID #:226024806
- Added:26 day(s) ago
- Updated:August 01, 2026 at 03:07 PM
Rooms and interior
- Bedrooms:4
- Total bathrooms:3
- Full bathrooms:2
- Half bathrooms:1
- Flooring:Carpet, Ceramic/Porcelain, Vinyl
- Basement:Yes
- Basement Description:Partial
- Living area:2,215 sq. ft.
Heating and cooling
- Heating:Forced Air, Heating
- Central air:Yes
Structure and exterior
- Year built:1961
- Building area:2,215 sq. ft.
- Lot area:0.34 Acres
Finances and disclosures
- Price:$394,500
- Price per sq. ft.:$178.1
- Tax amount:$7,119
Parking
- Parking description:Attached Garage
- Garage:Yes
New listings near 3419 Ridgewood Drive
- New
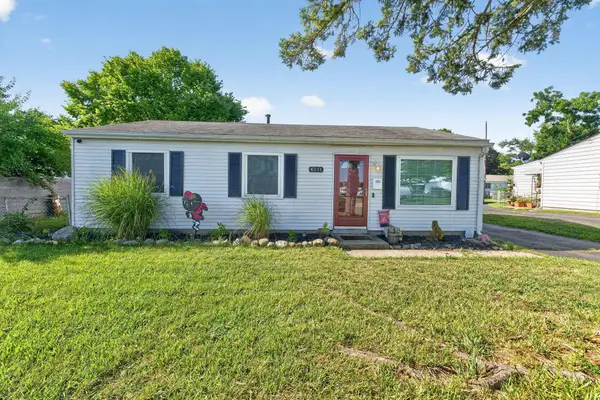 $280,000Active3 beds 1 baths1,236 sq. ft.
4511 Edgewyn Avenue, Hilliard, OH 43026
MLS# 226028884Listed by: EXP REALTY, LLC - Coming Soon
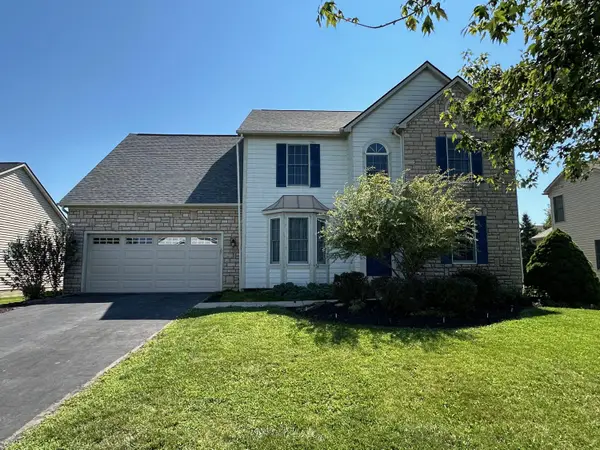 $579,900Coming Soon4 beds 4 baths
4358 Donald Drive, Hilliard, OH 43026
MLS# 226028846Listed by: RED 1 REALTY - Open Sat, 11am to 1pmNew
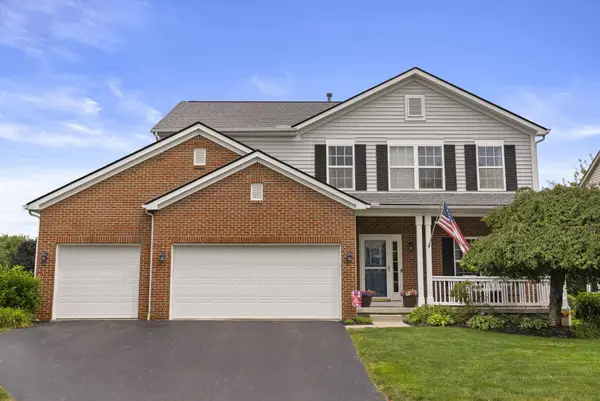 $579,999Active4 beds 4 baths3,100 sq. ft.
4766 Heath Trails Road, Hilliard, OH 43026
MLS# 226028826Listed by: KELLER WILLIAMS CONSULTANTS - New
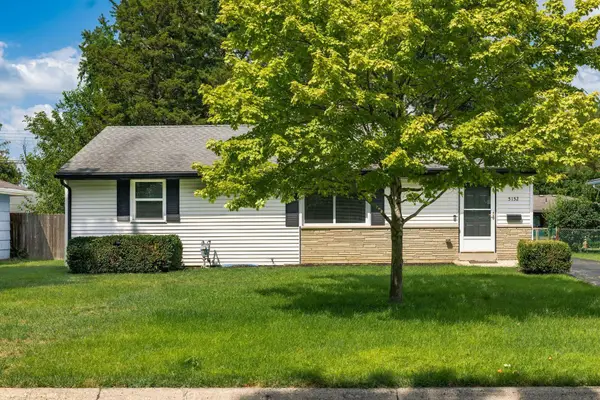 $318,500Active3 beds 2 baths1,288 sq. ft.
5152 Cavalier Drive, Hilliard, OH 43026
MLS# 226028707Listed by: RE/MAX CONSULTANT GROUP - Coming Soon
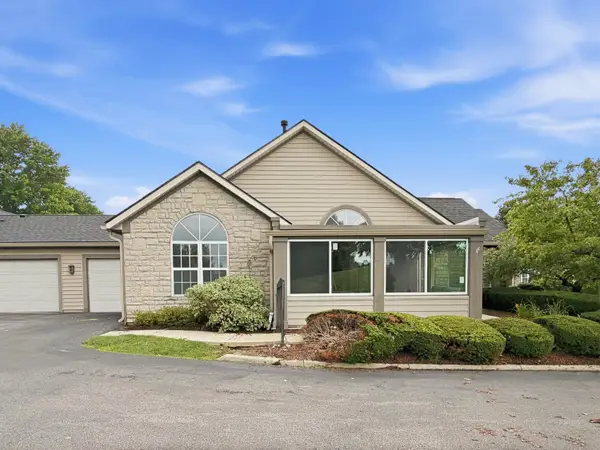 $307,900Coming Soon2 beds 2 baths
5642 Villa Gates Drive, Hilliard, OH 43026
MLS# 226028721Listed by: RED 1 REALTY - Open Sun, 12 to 2pmNew
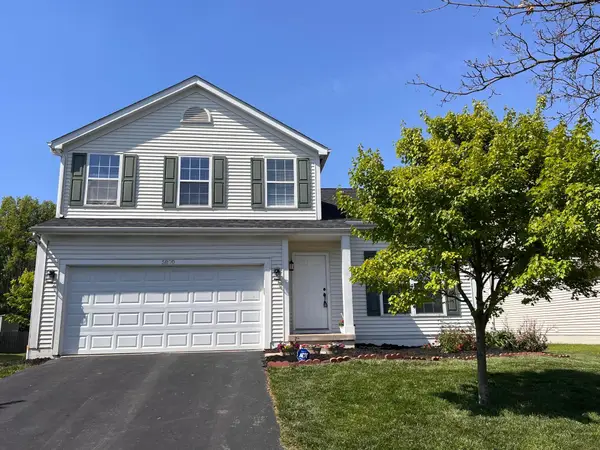 $419,900Active4 beds 3 baths2,106 sq. ft.
5870 Coldcreek Drive, Hilliard, OH 43026
MLS# 226028665Listed by: RED 1 REALTY - Open Sat, 12 to 2pmNew
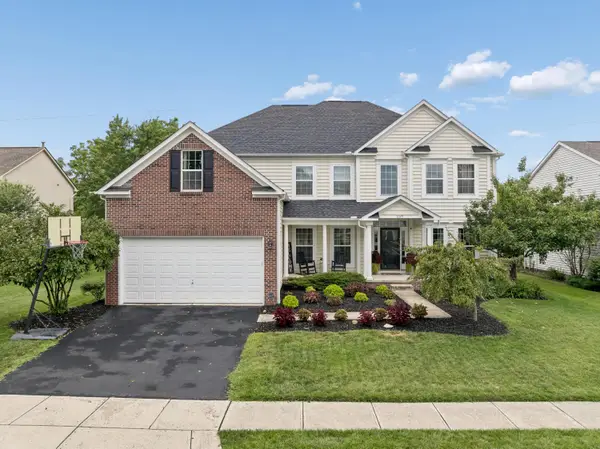 $699,000Active4 beds 4 baths3,603 sq. ft.
6325 Parkmeadow Lane, Hilliard, OH 43026
MLS# 226028534Listed by: COLDWELL BANKER REALTY - Open Sun, 2 to 4pmNew
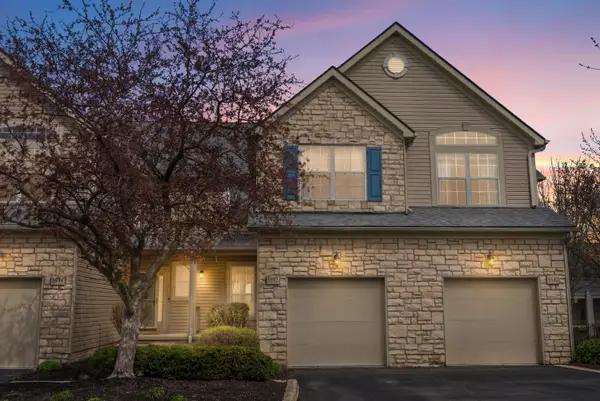 $277,900Active3 beds 3 baths1,526 sq. ft.
5532 Village Passage, Hilliard, OH 43026
MLS# 226028539Listed by: STREET SOTHEBY'S INTERNATIONAL - New
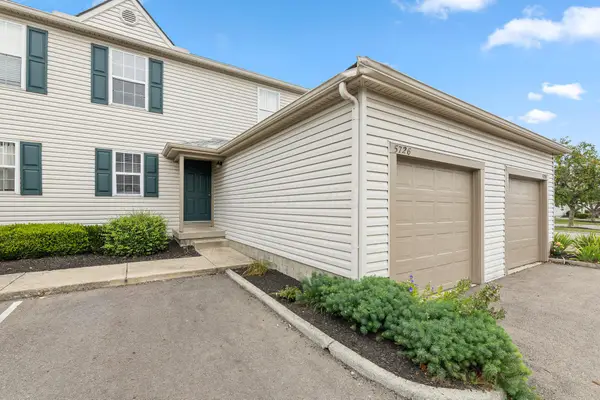 $199,000Active2 beds 1 baths832 sq. ft.
5726 Snow Drive, Hilliard, OH 43026
MLS# 226028481Listed by: THE RAINES GROUP, INC. - New
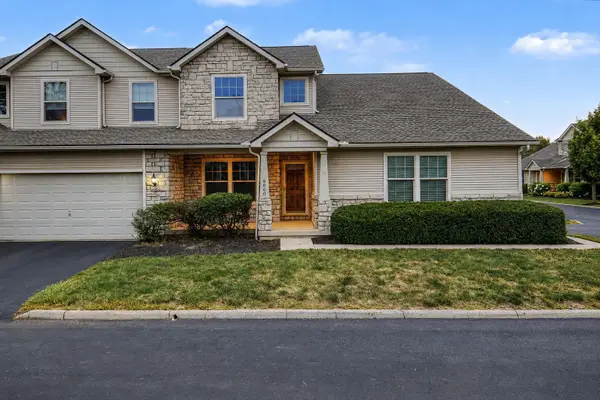 $374,900Active3 beds 3 baths1,893 sq. ft.
6060 Coventry Meadow Lane, Hilliard, OH 43026
MLS# 226028444Listed by: RED 1 REALTY


Protect your home and budget from life's surprises with an Assurant Home Warranty, backed by a partner that supports you through every step of homeownership. Explore Plans.
© 2023 - 2026 ERA Franchise Systems LLC. All rights reserved. ERA Franchise Systems LLC fully supports the principles of the Fair Housing Act and the Equal Opportunity Act. ERA, ERA Real Estate powered, and their respective logos are registered service marks of ERA Franchise Systems LLC. Each office is independently owned and operated.