
6325 Parkmeadow Lane, Hilliard, OH 43026
Local realty services provided by:ERA Real Solutions Realty
Listed by: riley e mcteague
Office: coldwell banker realty614-759-0808
MLS#:226028534
Source:OH_CBR
Price summary
- Price:$689,000
- Price per sq. ft.:$191.23
About this home
Welcome to 6325 Parkmeadow Drive, where timeless design meets modern luxury. Offering 3,603 square feet, 4 bedrooms, 3.5 bathrooms, and an exceptional open floor plan, this stunning home was thoughtfully designed for both everyday living and effortless entertaining.
A dramatic two-story foyer opens to the breathtaking two-story great room, creating a light-filled centerpiece of the home. The main level also features a private office, formal dining room, and a versatile media/flex room, providing flexible spaces to fit your lifestyle.
The beautifully appointed kitchen overlooks the great room and features granite countertops, ceiling-height cabinetry, a large center island with seating, a spacious eat-in area, and an oversized walk-in pantry.
Upstairs, the luxurious primary suite is a true retreat with en-suite bath and an extraordinary walk-in closet that must be seen to truly be appreciated. Every upstairs bedroom enjoys direct bathroom access, with one secondary bedroom featuring its own private en-suite bath and the remaining two bedrooms connected by a Jack-and-Jill bathroom- an ideal layout for family and guests alike.
Recent updates include a new roof (2025), tankless water heater (2018), new sump pump (2026), and fresh interior paint, allowing you to move in with confidence. The full unfinished basement provides abundant storage and endless opportunities to create additional living space tailored to your needs.
The rare 4-car tandem garage offers exceptional flexibility for vehicles, hobbies, or a workshop and is equipped with an 18,000 BTU mini-split system for year-round comfort. Located just a few homes from Hellbranch Trail, you'll enjoy convenient access to miles of scenic walking and biking paths.
Combining sophisticated finishes, thoughtful design, recent updates, and an outstanding location, 6325 Parkmeadow Drive is an exceptional opportunity to own a truly remarkable Hilliard home....
Contact an agent
Home facts
- Year built:2010
- Subdivision & Development:The Village at Homestead
- Listing ID #:226028534
- Added:36 day(s) ago
- Updated:September 03, 2026 at 03:20 PM
Rooms and interior
- Bedrooms:4
- Total bathrooms:4
- Full bathrooms:3
- Half bathrooms:1
- Bathrooms Description:Garden/Soak Tub
- Basement:Yes
- Basement Description:Full
- Living area:3,603 sq. ft.
Heating and cooling
- Heating:Forced Air, Heating
- Central air:Yes
Structure and exterior
- Year built:2010
- Building area:3,603 sq. ft.
- Lot area:0.25 Acres
Finances and disclosures
- Price:$689,000
- Price per sq. ft.:$191.23
- Tax amount:$13,506
Features and amenities
- Amenities:On-Demand Water Heater
Parking
- Parking description:Attached Garage, Tandem
- Garage:Yes
New listings near 6325 Parkmeadow Lane
- Coming Soon
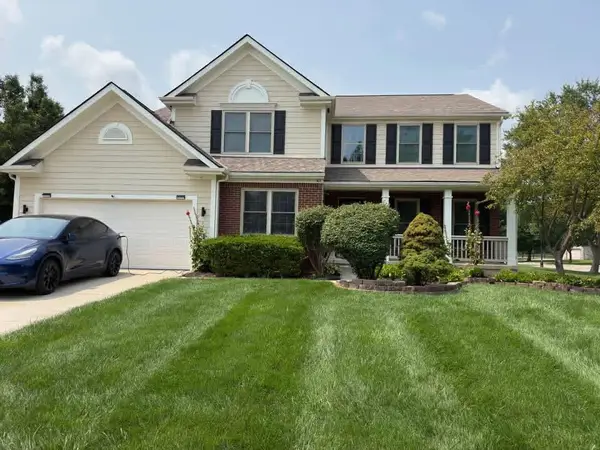 $649,000Coming Soon4 beds 4 baths3,410 sq. ft.
3173 Jergens Place, Hilliard, OH 43026
MLS# 226032807Listed by: SIGNATURE REAL ESTATE - Open Sun, 11am to 1pmNew
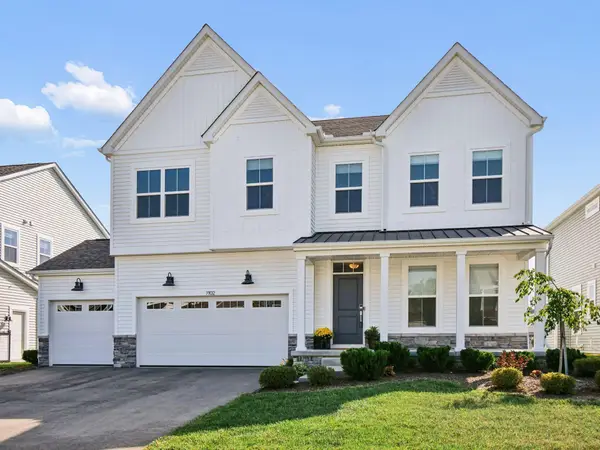 $730,000Active4 beds 4 baths3,292 sq. ft.
7102 Gelderland Drive, Hilliard, OH 43026
MLS# 226033503Listed by: COLDWELL BANKER REALTY - New
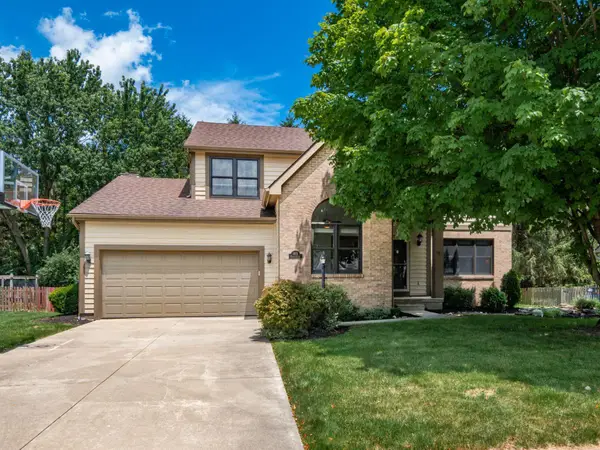 $498,000Active4 beds 4 baths3,048 sq. ft.
4976 Memphis Court, Hilliard, OH 43026
MLS# 226033467Listed by: KELLER WILLIAMS CONSULTANTS - New
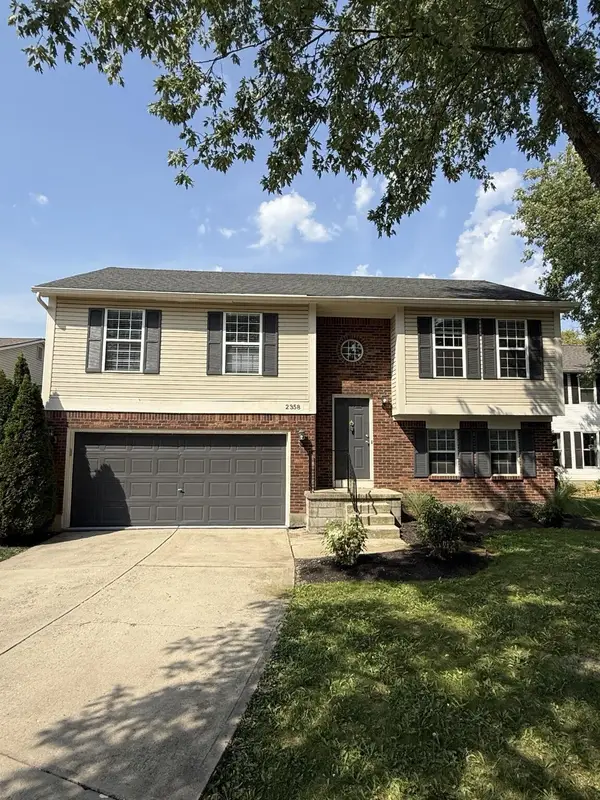 $374,900Active3 beds 2 baths1,682 sq. ft.
2358 Walborn Drive, Hilliard, OH 43026
MLS# 226033383Listed by: LIM REALTY GROUP - Open Sun, 12 to 2pmNew
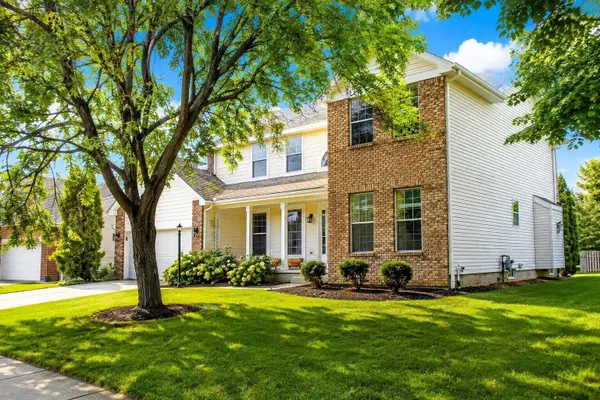 $599,999.99Active4 beds 3 baths2,568 sq. ft.
4581 Huntwicke Drive, Hilliard, OH 43026
MLS# 226033361Listed by: HOWARD HANNA REAL ESTATE SERV - New
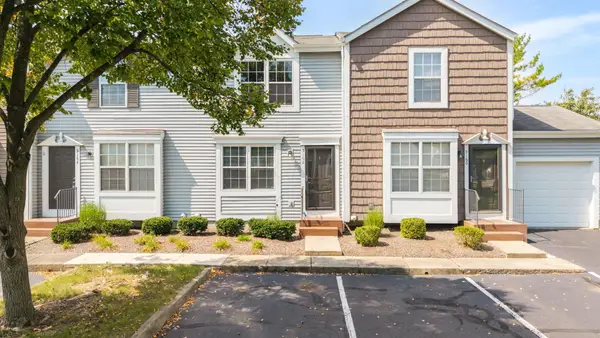 $210,000Active2 beds 2 baths1,032 sq. ft.
5162 Singleton Drive, Hilliard, OH 43026
MLS# 226033332Listed by: KELLER WILLIAMS CONSULTANTS - New
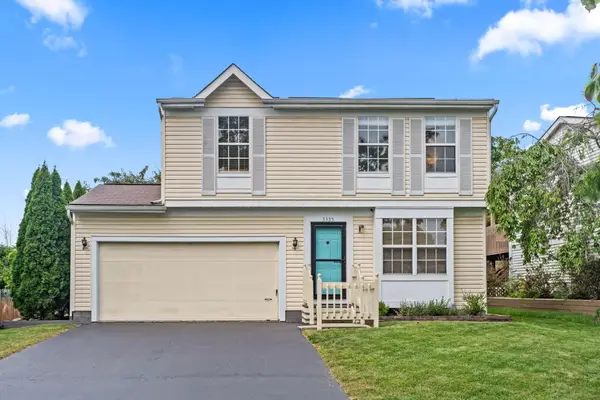 $334,900Active3 beds 1 baths1,160 sq. ft.
3325 Paradise Avenue, Hilliard, OH 43026
MLS# 226033334Listed by: DI LUSSO REAL ESTATE - New
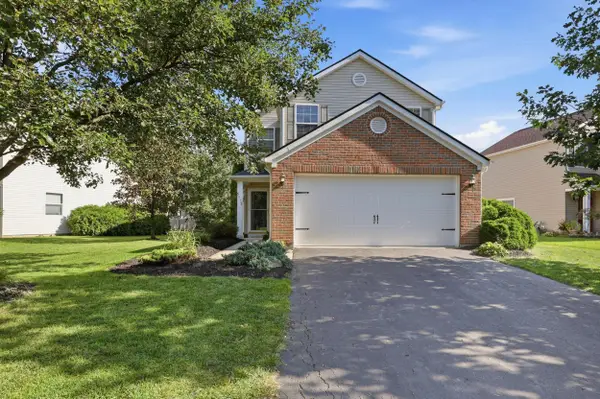 $347,500Active3 beds 3 baths1,380 sq. ft.
5772 Wooden Plank Road, Hilliard, OH 43026
MLS# 226033296Listed by: PREMIER PROPERTIES REALTY GROUP OH, LLC - New
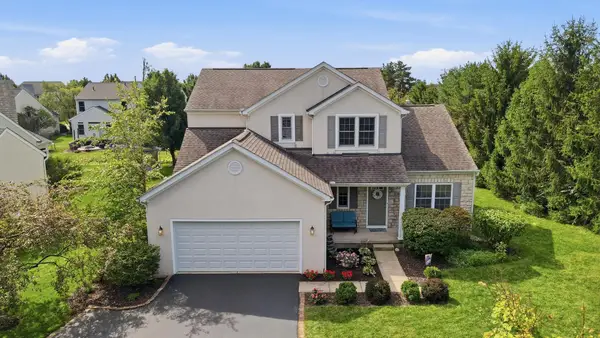 $499,900Active3 beds 2 baths2,678 sq. ft.
5993 Heartland Court, Hilliard, OH 43026
MLS# 226033320Listed by: EXP REALTY, LLC - Open Sat, 10am to 12pmNew
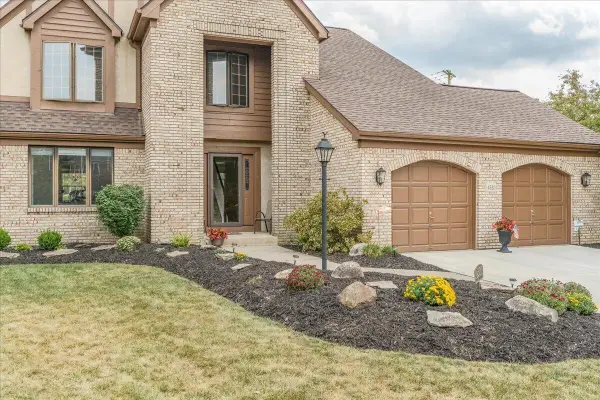 $574,900Active4 beds 3 baths2,503 sq. ft.
4330 River Landings Court, Hilliard, OH 43026
MLS# 226033240Listed by: KELLER WILLIAMS CONSULTANTS


Protect your home and budget from life's surprises with an Assurant Home Warranty, backed by a partner that supports you through every step of homeownership. Explore Plans.
© 2023 - 2026 ERA Franchise Systems LLC. All rights reserved. ERA Franchise Systems LLC fully supports the principles of the Fair Housing Act and the Equal Opportunity Act. ERA, ERA Real Estate powered, and their respective logos are registered service marks of ERA Franchise Systems LLC. Each office is independently owned and operated.