
3488 Vintage Woods Drive, Hilliard, OH 43026
Local realty services provided by:ERA Real Solutions Realty
3488 Vintage Woods Drive,Hilliard, OH 43026
$475,000
- 3 Beds
- 3 Baths
- 1,586 sq. ft.
- Single family
- Active
Listed by: meghan l martin
Office: the brokerage house614-500-7870
MLS#:226038277
Source:OH_CBR
Price summary
- Price:$475,000
- Price per sq. ft.:$299.5
About this home
Tucked into Darby Glen, this beautifully updated 3-bedroom home offers private wooded views, direct access to a nature trail, a fully fenced backyard and a convenient Hilliard location near shopping and freeway access! The impressive great room welcomes you with soaring vaulted ceilings, floor-to-ceiling windows, abundant natural light and a wood-burning fireplace with an updated surround. A flexible adjoining space provides room for formal dining or additional seating. The spacious, on-trend kitchen features updated cabinetry, floating shelves, stainless steel appliances, abundant storage and a charming eat-in area nestled within the bay window overlooking the backyard, woods and walking trail. A first-floor laundry room and half bath add everyday convenience. Upstairs, custom wall detailing leads to the stunning primary suite featuring vaulted ceilings, oversized windows, built-in cabinetry and color-drenched walls that create a warm, sophisticated retreat. The updated en suite offers a double vanity, beautiful walk-in shower and walk-in closet with custom built-ins. Two additional bedrooms and a spacious full bath complete the upper level. The basement provides valuable bonus space and storage. Outside, enjoy the fenced yard, wooded backdrop and trail leading to Darby Glen Park and the nearby elementary school. Additional highlights include a 2-car garage, oversized driveway with an additional parking pad and a whole-home generator. Extensive updates completed since 2021 include the roof, gutter guards, concrete driveway, skylights, flooring, carpet, paint, window coverings and kitchen appliances. Virtually every room has been thoughtfully updated--this truly special, move-in-ready home is a must-see!...
Contact an agent
Home facts
- Year built:1996
- Subdivision & Development:Darby Glen
- Listing ID #:226038277
- Added:1 day(s) ago
- Updated:October 09, 2026 at 05:50 PM
Rooms and interior
- Bedrooms:3
- Total bathrooms:3
- Full bathrooms:2
- Half bathrooms:1
- Basement:Yes
- Basement Description:Partial
- Living area:1,586 sq. ft.
Heating and cooling
- Heating:Forced Air, Heating
- Central air:Yes
Structure and exterior
- Year built:1996
- Building area:1,586 sq. ft.
- Lot area:0.18 Acres
- Lot Features:Wooded
Finances and disclosures
- Price:$475,000
- Price per sq. ft.:$299.5
- Tax amount:$7,437
Parking
- Parking description:Attached Garage
- Garage:Yes
New listings near 3488 Vintage Woods Drive
- Coming Soon
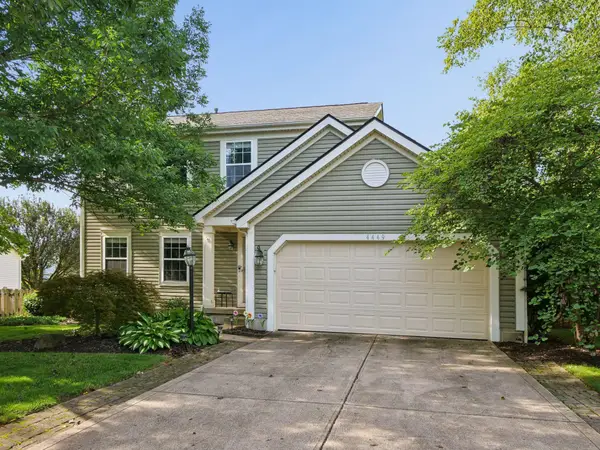 $415,000Coming Soon4 beds 4 baths2,200 sq. ft.
4449 Swenson Street, Hilliard, OH 43026
MLS# 226038251Listed by: VALEQUITY REAL ESTATE - Coming Soon
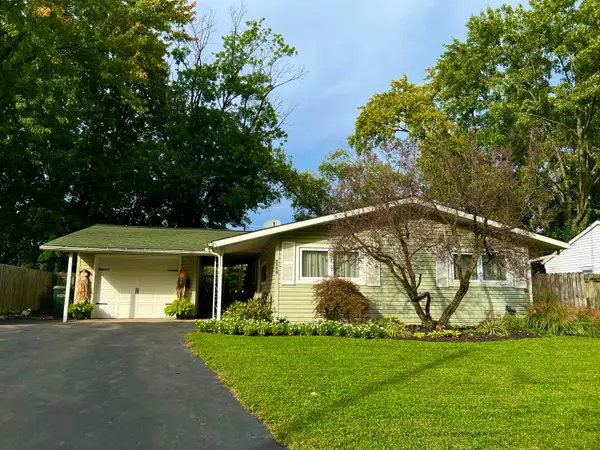 $289,900Coming Soon3 beds 1 baths1,025 sq. ft.
5596 Revere Drive, Hilliard, OH 43026
MLS# 226037658Listed by: HOWARD HANNA REAL ESTATE SVCS - Coming Soon
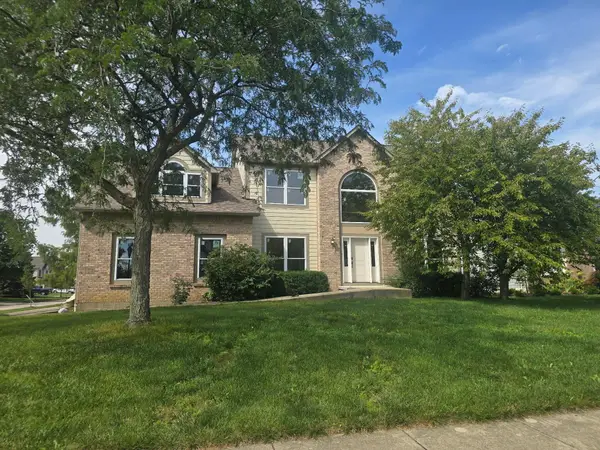 $675,000Coming Soon5 beds 5 baths3,836 sq. ft.
5842 Meadowbrook Lane, Hilliard, OH 43026
MLS# 226034911Listed by: E-MERGE REAL ESTATE - New
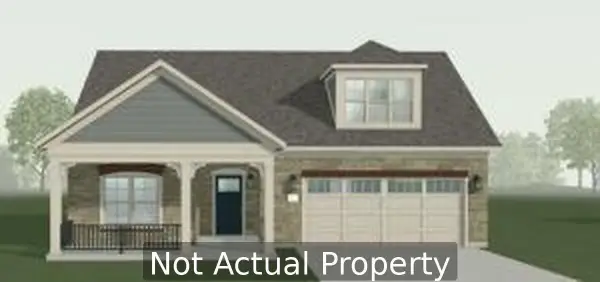 $649,350Active3 beds 3 baths2,567 sq. ft.
4837 Diplomat Way, Hilliard, OH 43026
MLS# 226038485Listed by: EPCON REALTY, INC. - New
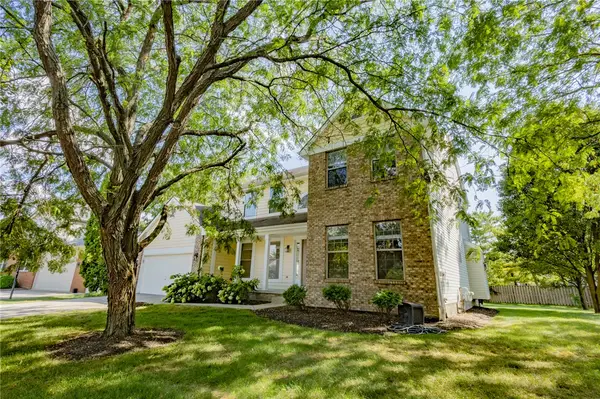 $589,999Active4 beds 3 baths2,568 sq. ft.
4581 Huntwicke Drive, Hilliard, OH 43026
MLS# 970734Listed by: HOWARD HANNA REAL ESTATE SERV - Open Sun, 12 to 2pmNew
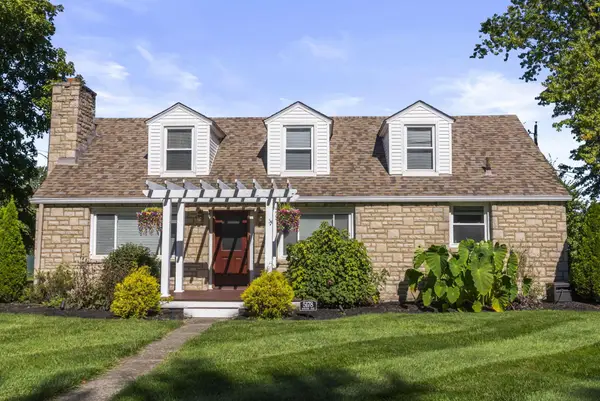 $450,000Active3 beds 2 baths1,906 sq. ft.
5178 Hamilton Road, Hilliard, OH 43026
MLS# 226038286Listed by: RE/MAX PEAK - Open Sat, 12 to 2pmNew
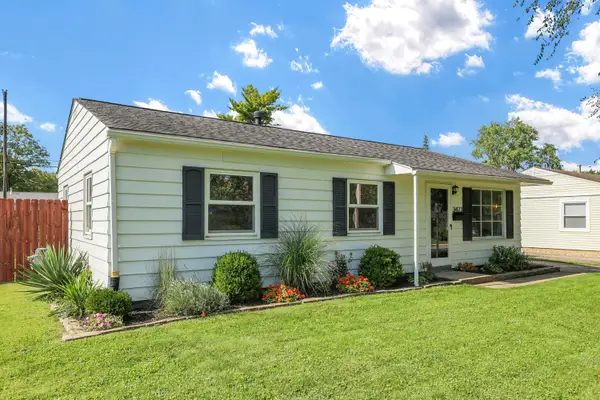 $269,900Active3 beds 1 baths1,113 sq. ft.
3473 Lacon Road, Hilliard, OH 43026
MLS# 226038269Listed by: CENTURY 21 EXCELLENCE REALTY - New
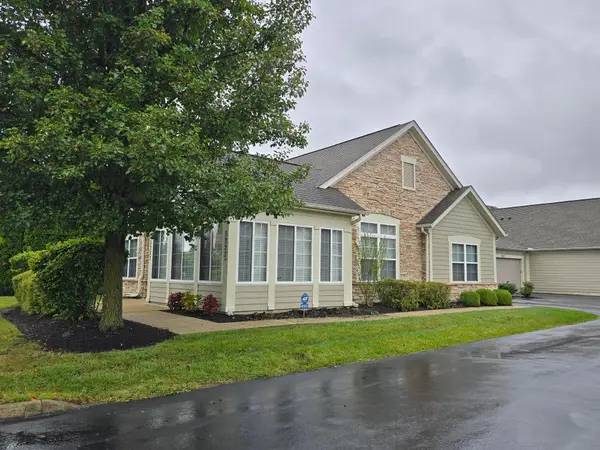 $400,000Active2 beds 2 baths1,828 sq. ft.
5223 Hayden Woods Lane, Hilliard, OH 43026
MLS# 226038228Listed by: KELLER WILLIAMS CONSULTANTS - New
 $895,000Active12.74 Acres
0 Hayden Run Road, Hilliard, OH 43026
MLS# 226038170Listed by: KELLER WILLIAMS GREATER COLS


Protect your home and budget from life's surprises with an Assurant Home Warranty, backed by a partner that supports you through every step of homeownership. Explore Plans.
© 2023 - 2026 ERA Franchise Systems LLC. All rights reserved. ERA Franchise Systems LLC fully supports the principles of the Fair Housing Act and the Equal Opportunity Act. ERA, ERA Real Estate powered, and their respective logos are registered service marks of ERA Franchise Systems LLC. Each office is independently owned and operated.