
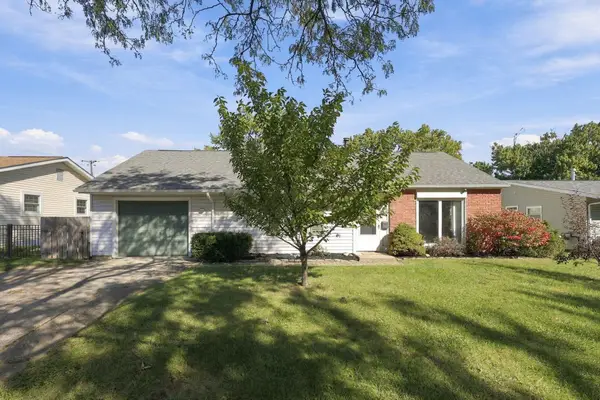
4449 Swenson Street, Hilliard, OH 43026
Local realty services provided by:ERA Martin & Associates
4449 Swenson Street,Hilliard, OH 43026
$415,000
- 4 Beds
- 4 Baths
- 2,200 sq. ft.
- Single family
- Coming Soon
Listed by: deana f rogers
Office: valequity real estate614-774-2101
MLS#:226038251
Source:OH_CBR
Price summary
- Price:$415,000
- Price per sq. ft.:$205.04
About this home
Hilliard Schools 4 bedroom 4 bath home in Darby Glen! Well taken care of home with great updates! New roof 2019, New AC 2021, Sump pump 2021,Vents added to basement for furnace. New water tank 2022, Furnace 2025, new floors in basement 2026. Fresh paint in most rooms! Master bath updates done 2023. First Floor Laundry with washer and Dryer included!
Basement is finished with new LVT floors! deck with pergola. fenced yard with shed for storage. Darby Park at the end of the street! Downtown and OSU only approx 11 miles away!
Contact an agent
Home facts
- Year built:1993
- Subdivision & Development:Darby Glen
- Listing ID #:226038251
- Updated:October 09, 2026 at 03:08 PM
Rooms and interior
- Bedrooms:4
- Total bathrooms:4
- Full bathrooms:3
- Half bathrooms:1
- Flooring:Carpet, Ceramic/Porcelain, Vinyl
- Basement:Yes
- Basement Description:Full
- Living area:2,200 sq. ft.
Heating and cooling
- Central air:Yes
Structure and exterior
- Year built:1993
- Building area:2,200 sq. ft.
- Lot area:0.19 Acres
Finances and disclosures
- Price:$415,000
- Price per sq. ft.:$205.04
- Tax amount:$6,609
Parking
- Parking description:Attached Garage
- Garage:Yes
New listings near 4449 Swenson Street
- Coming Soon
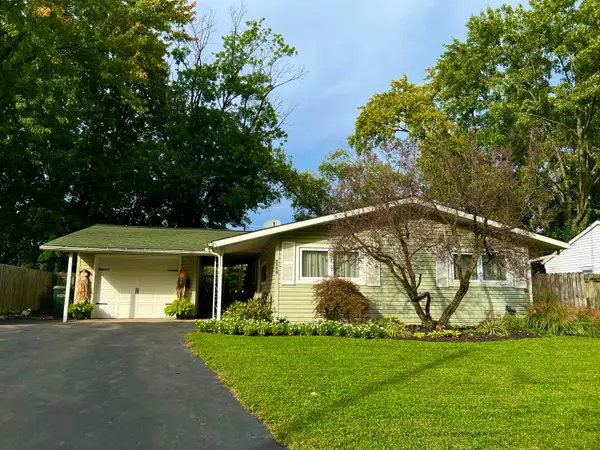 $289,900Coming Soon3 beds 1 baths1,025 sq. ft.
5596 Revere Drive, Hilliard, OH 43026
MLS# 226037658Listed by: HOWARD HANNA REAL ESTATE SVCS - Coming Soon
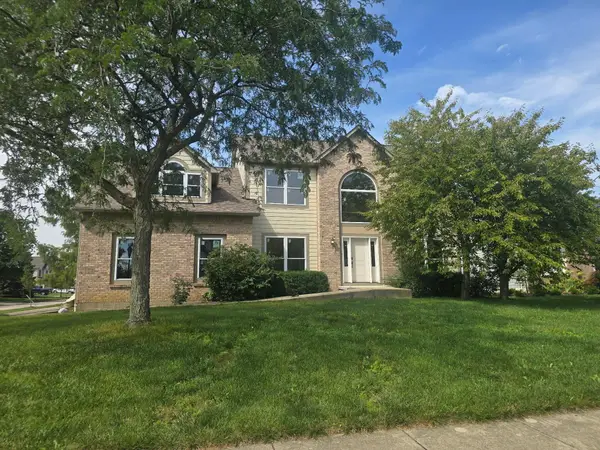 $675,000Coming Soon5 beds 5 baths3,836 sq. ft.
5842 Meadowbrook Lane, Hilliard, OH 43026
MLS# 226034911Listed by: E-MERGE REAL ESTATE - New
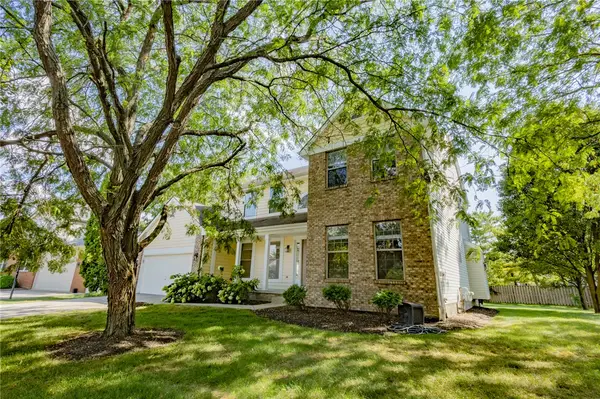 $589,999Active4 beds 3 baths2,568 sq. ft.
4581 Huntwicke Drive, Hilliard, OH 43026
MLS# 970734Listed by: HOWARD HANNA REAL ESTATE SERV - New
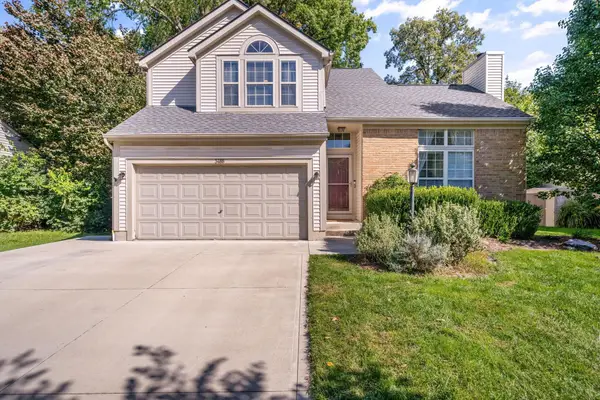 $475,000Active3 beds 3 baths1,586 sq. ft.
3488 Vintage Woods Drive, Hilliard, OH 43026
MLS# 226038277Listed by: THE BROKERAGE HOUSE - Open Sun, 12 to 2pmNew
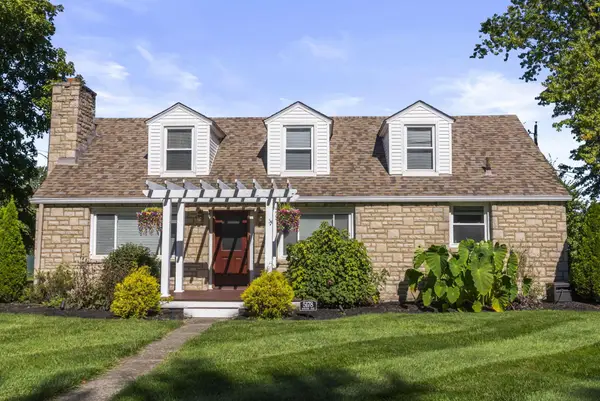 $450,000Active3 beds 2 baths1,906 sq. ft.
5178 Hamilton Road, Hilliard, OH 43026
MLS# 226038286Listed by: RE/MAX PEAK - Open Sat, 12 to 2pmNew
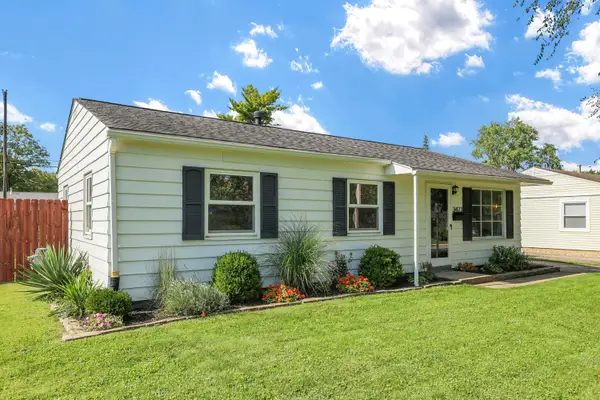 $269,900Active3 beds 1 baths1,113 sq. ft.
3473 Lacon Road, Hilliard, OH 43026
MLS# 226038269Listed by: CENTURY 21 EXCELLENCE REALTY - New
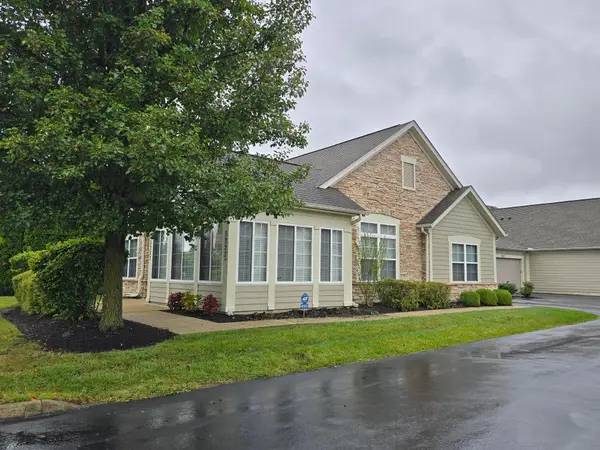 $400,000Active2 beds 2 baths1,828 sq. ft.
5223 Hayden Woods Lane, Hilliard, OH 43026
MLS# 226038228Listed by: KELLER WILLIAMS CONSULTANTS - New
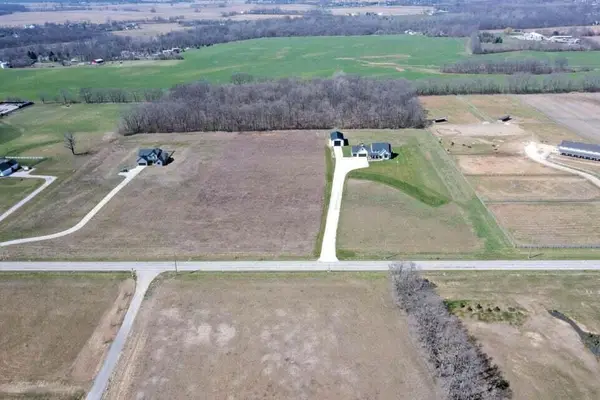 $895,000Active12.74 Acres
0 Hayden Run Road, Hilliard, OH 43026
MLS# 226038170Listed by: KELLER WILLIAMS GREATER COLS - New
 $285,000Active3 beds 1 baths1,008 sq. ft.
4776 Hillcrest Street S, Hilliard, OH 43026
MLS# 226038172Listed by: KELLER WILLIAMS CONSULTANTS


Protect your home and budget from life's surprises with an Assurant Home Warranty, backed by a partner that supports you through every step of homeownership. Explore Plans.
© 2023 - 2026 ERA Franchise Systems LLC. All rights reserved. ERA Franchise Systems LLC fully supports the principles of the Fair Housing Act and the Equal Opportunity Act. ERA, ERA Real Estate powered, and their respective logos are registered service marks of ERA Franchise Systems LLC. Each office is independently owned and operated.